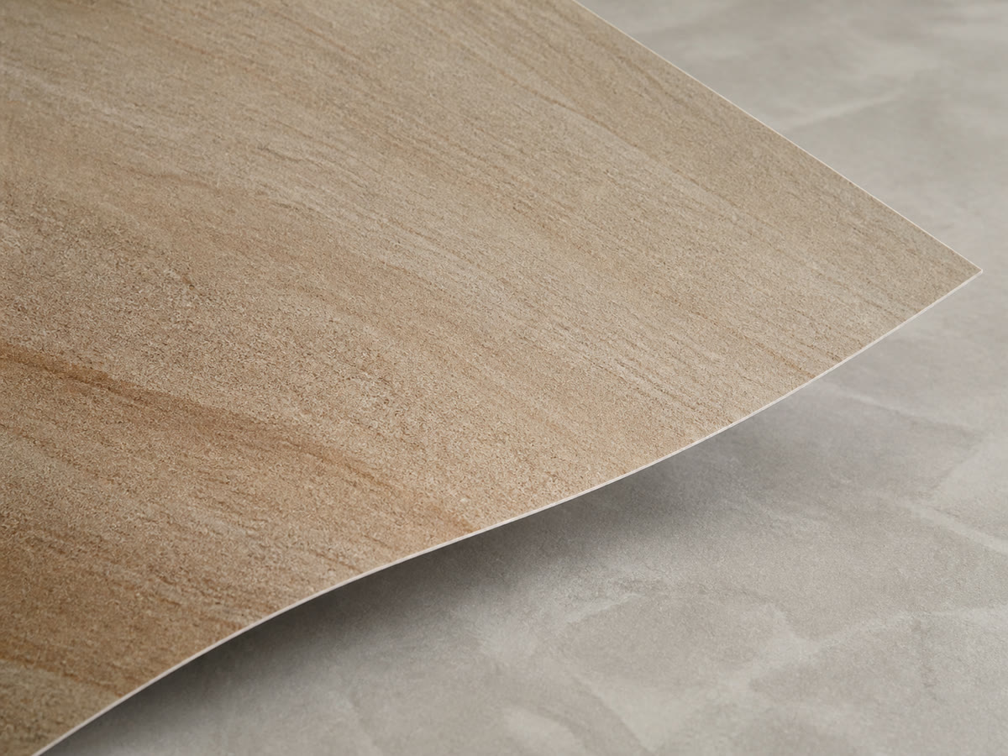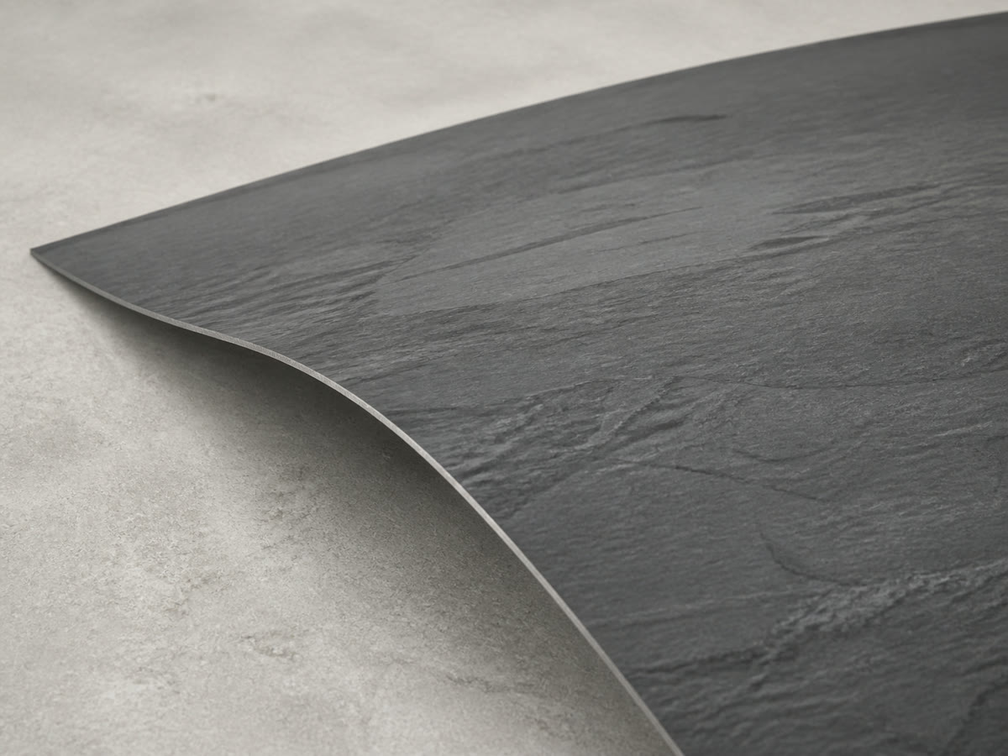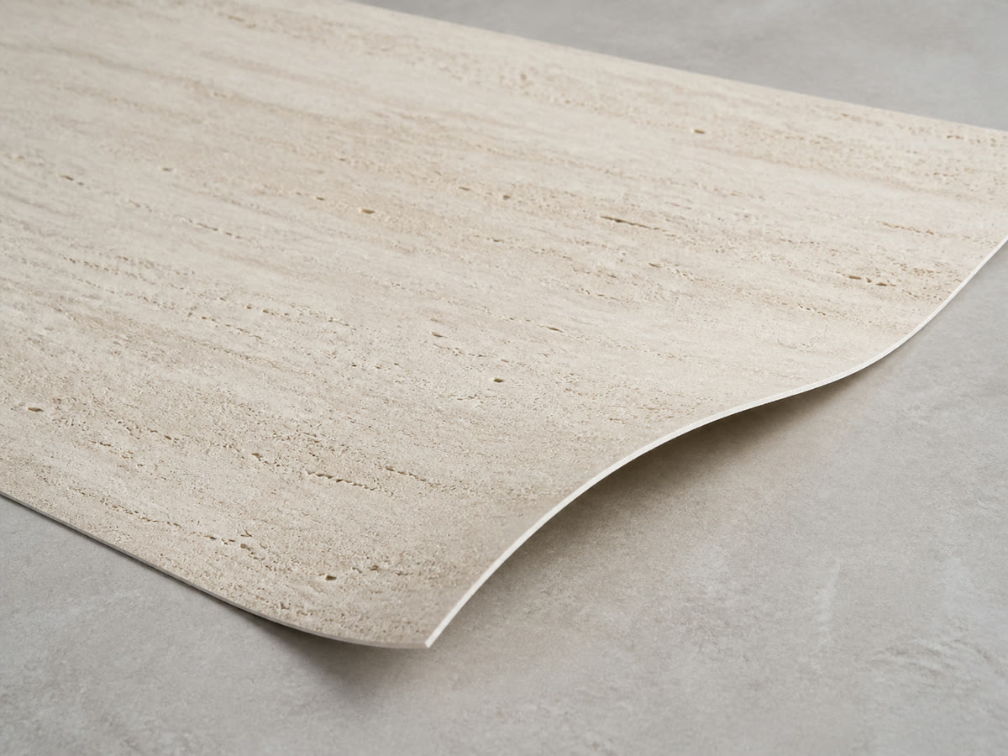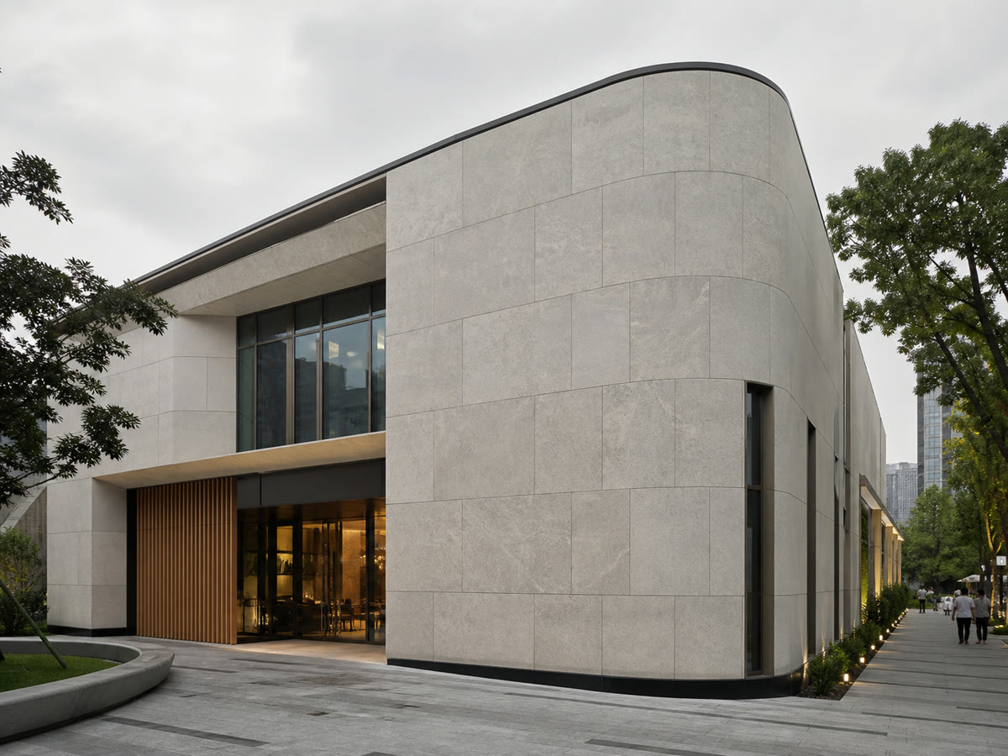
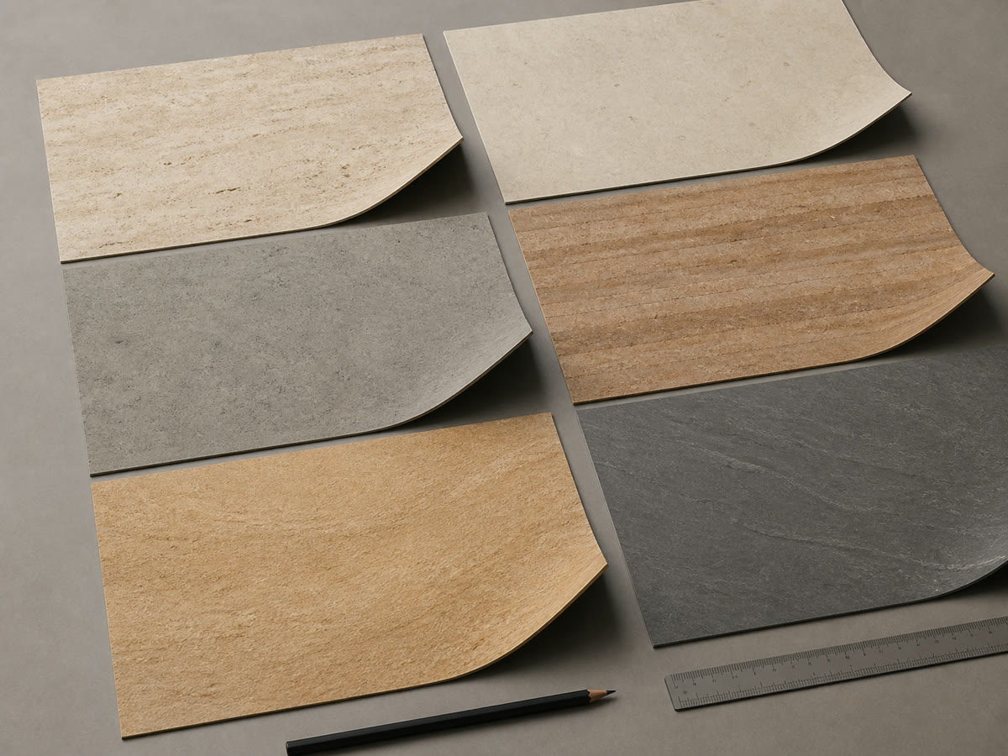
The facade image is an appearance reference. Keep the finish selection and technical approval as separate project records.
Choose the appearance and product reference
Start with a sandstone, slate or travertine appearance and compare physical samples beside the adjacent finishes. Keep the chosen sample reference with the product code and requested format. A texture name selects a visual direction; exterior suitability follows the evidence for the named product and complete assembly.
Match the evidence to the proposed wall
Match the records to the actual facade before releasing the order. Identify the product code and backing, receiving wall, bonding system and required test or approval documents. The responsible project team must confirm that these records cover the proposed assembly and its location, height and exposure.
If the product, assembly or exposure differs from the record, obtain review of that difference before ordering. A material quotation can identify supply scope while technical approval remains with the responsible project team.
Scroll the table horizontally to read all columns.
| Current condition | Decision before ordering | Dominant failure mode & prevention |
|---|---|---|
| Product and complete assembly documented | Ask the responsible project team to confirm that the evidence covers this facade. | Approval mismatch: compare the product identity, wall layers, detail revision and exposure with the records. |
| Finish chosen; backing or bonding system unresolved | Continue sample selection while the proposed assembly is reviewed; hold the material order. | Bond failure at an incompatible or weak layer: confirm preparation and compatibility for every retained layer. |
| New exposure, substrate or junction detail | Recheck the affected documents and details before carrying approval into the changed scope. | Water entry or movement damage: coordinate drainage, joints and terminations for the actual wall. |
Locate exposure and junctions on the elevation
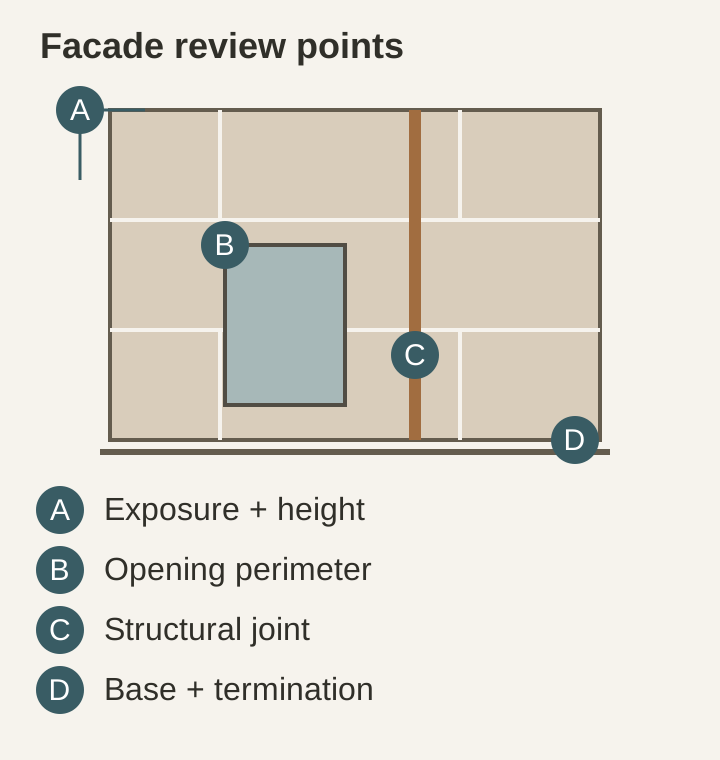
Mark each facade’s orientation, height and exposure on the elevation. Identify openings, substrate changes, existing structural joints and the wall base. Link those locations to the designer’s water-management and termination details, and identify which drawing revision the project team will review.
Ask the designer to show how the enclosure sheds and drains water at openings, upper edges and the wall base. Mark movement joints separately from decorative sheet seams so the layout preserves the project’s joint design.
Review the complete wall assembly
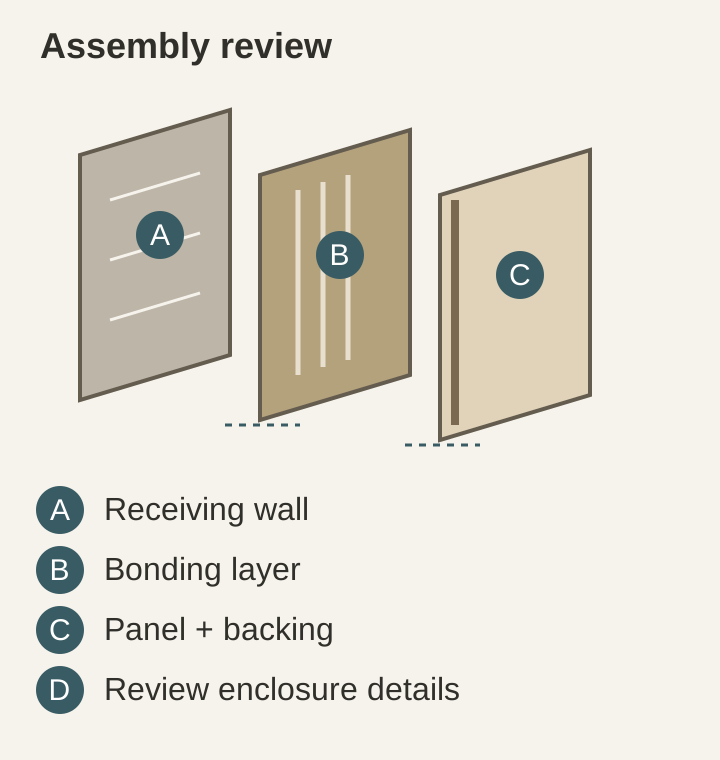
Review the receiving wall and retained layers, preparation, panel backing and compatible bonding materials together. Coordinate water management, movement joints, openings and terminations with the enclosure design. Use the selected product instructions and project-approved details to define the installation and any representative mock-up requirements.
Adhesive and substrate guidance helps organize the bonding review. Confirm the actual materials and acceptance requirements with the selected product instructions and project team; a generic adhesive category does not establish compatibility.
Compare quotation scope and rework exposure
Compare quotations for the same product, format and quantity, then identify the excluded site work. Include wall preparation, access equipment, junction and edge work, protection and packing, freight, and the agreed installation scope in the project budget.
A change after material release may require replacement sheets, removal and repeat access to the facade. Agree the sample and current detail references before confirming quantities. Ask the project team how joints and exposed edges will be inspected and maintained, and who carries those costs. Review the sample-to-order workflow.
Approval and document limits
An appearance photograph or a report for another product does not approve this facade. Have the responsible team check document scope, assembly details, project requirements and exposure. Confirm any required fire, weathering or other performance evidence for the selected configuration before ordering.
Method and sources
Updated October 2026. The finish and enquiry steps follow our published sample and quotation process. The technical checklist organizes general envelope and adhered-cladding principles from these references, accessed 18 October 2026:
- WBDG: Moisture Management Concepts covers water shedding, drainage, drying and enclosure transitions.
- LATICRETE Facades Technical Design Manual, DS-002.0-0911 (2011), sections 2 and 4, provides background on enclosure and movement-joint coordination. Use current selected-product instructions for the proposed installation.
- ASTM E330/E330M-14(2021) public scope describes static-pressure structural testing of specified specimens. It illustrates why test scope must match the assembly; it does not establish a product approval.
What to send us
Scroll the table horizontally to see all columns.
| Item | Why we need it | Example format |
|---|---|---|
| Selected product and finish | Connect the sample, quotation and documents | Product code, sample reference and requested format |
| Facade location and exposure | Identify the conditions for project review | City/country, orientation, height and exposure note |
| Wall and junction records | Review the proposed assembly scope | Current elevation, wall-layer description, photos and detail references |
| Required documents and approval status | Identify available records and outstanding review items | Document request list, reviewer and drawing revision |
| Quantities and delivery scope | Define the material quotation and shipping discussion | BOQ by finish, destination and packing or staged-delivery notes |
We reply within 24 hours.
Send your project detailsMark pending approvals in the enquiry. We can discuss samples, available product records and the material quotation; the responsible project team confirms the wall’s technical approval.