Flexible Stone Installation
Installing Flexible Stone Over Existing Surfaces: Tile, Render, Paint & Board Retrofit Guide
Updated
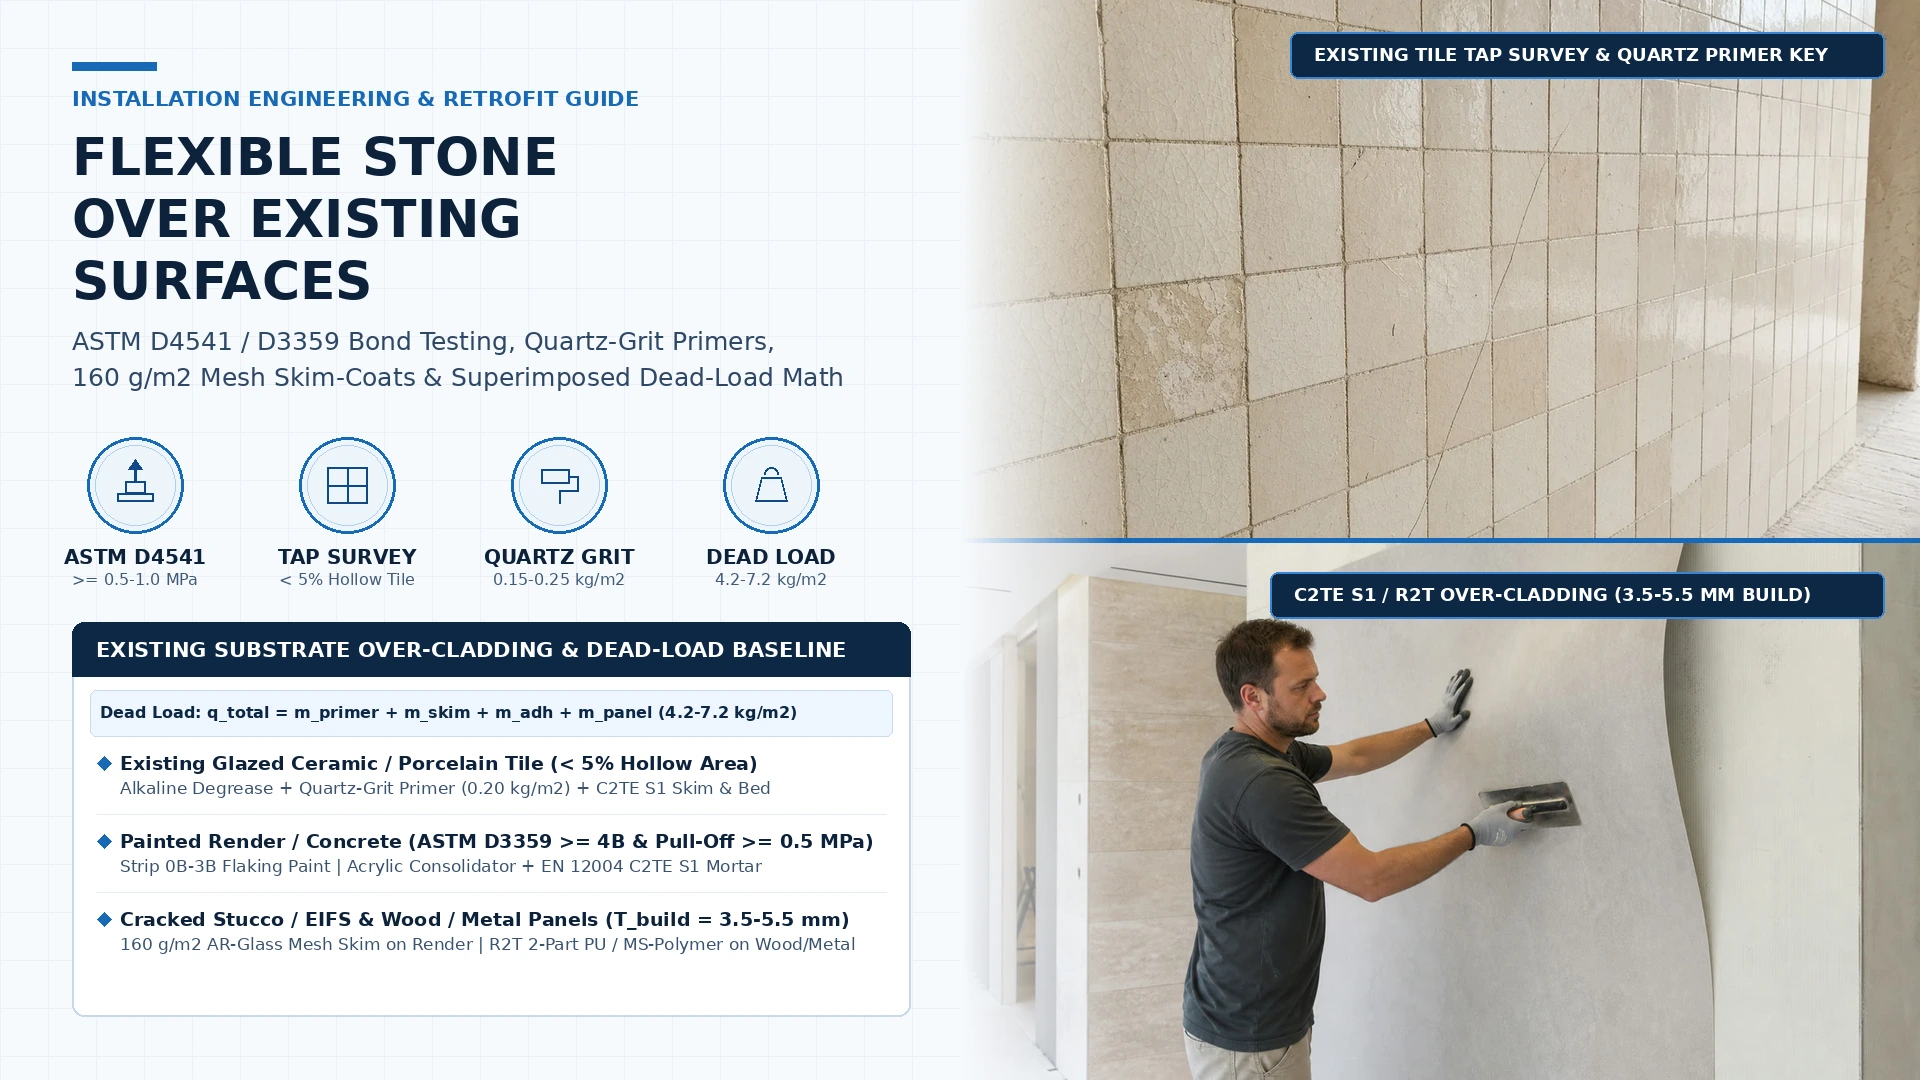
Installing flexible stone over existing glazed ceramic tile, painted render, EIFS, or board walls requires verified ASTM D4541 tensile pull-off strength (>= 0.5-1.0 MPa), < 5% hollow tile area, and Grade 4B-5B cross-hatch paint adhesion (ASTM D3359). Bonding sheets over unprimed glaze, flaking paint, or un-skimmed grout joints causes shear delamination, sunken grid ghosting, and costly full-wall rework-whereas a quartz-grit primer and C2TE S1 skim coat lock in a 3.5-5.5 kg/m2 overlay without demolition.
Quick Specs: Existing Surface Over-Cladding, Bond Testing & Dead-Load Baselines
Scroll the table horizontally to see all columns.
| Retrofit Parameter / Substrate Class | Engineering Acceptance Baseline | Governing Standard & Field Verification Protocol |
|---|---|---|
| Existing Glazed Ceramic / Porcelain Tile Survey | < 5% total hollow-sounding tile area (zero contiguous hollow cluster > 0.15 m2); lippage <= 1.5 mm | 100% steel-ball / hammer acoustic tap grid + ANSI A108.02 3.0 m straightedge (<= 3 mm in 3.0 m flatness) |
| Direct Pull-Off Tensile Bond Strength | >= 0.5 MPa (72 psi) interior render/paint; >= 0.8–1.0 MPa (115–145 psi) exterior facade & glazed tile | ASTM D4541 / ASTM C1583 / EN 1542 50 mm cored dolly pull-off test (minimum 3 test locations per elevation) |
| Existing Paint & Coating Adhesion Rating | Grade 4B to 5B (<= 5% lattice square flaking); strip any 0B–3B (> 5% flaking), chalky limewash, or elastomeric film | ASTM D3359 Method B / ISO 2409 cross-hatch cutter grid (1 mm / 11-tooth or 2 mm / 6-tooth blade + pressure tape) |
| Quartz-Grit Synthetic Resin Bonding Primer | 0.15–0.25 kg/m2 single roller coat over alkaline-degreased glazed tile; cure 30–60 min, overlay within <= 72 h | Silica-aggregate dispersion primer (e.g., Mapei Eco Prim Grip / Laticrete Prime-N-Bond) creating mechanical anchor profile |
| Crack-Bridging Skim Coat Over Stucco / EIFS / Tile Joints | >= 160 g/m2 alkali-resistant (AR) fiberglass mesh embedded in 2.0–3.0 mm deformable polymer-modified mortar | EN 12004 / ISO 13007-1 C2TE S1 / S2 mortar (ANSI A118.15); cure 24–48 h prior to notched panel bonding |
| Superimposed Dead Load (q_total) & Build-Up (T_build) | q_total = 3.5–5.5 kg/m2 net overlay increment (4.2–7.2 kg/m2 with skim); T_build = 3.5–5.5 mm total thickness | 85–90% lighter than 35–60 kg/m2 natural stone + mortar bed; verify door casing, socket & jamb reveals before ordering |
Standard installation engineering baseline. Verify substrate flatness, adhesive compatibility, and mock-up bond performance against the project submittal pack before full wall release.
Overview
Installing flexible stone or MCM veneer directly over an existing wall surface-without demolishing sound ceramic tile, render, or partition boards-cuts renovation turnaround by 40-65%, eliminates 35-55 kg/m² of demolition debris, and adds only 3.5 to 5.5 kg/m² of net veneer + adhesive dead load (4.2-7.2 kg/m² with skim coat, versus 35-60 kg/m² for traditional 20 mm natural stone). However, an over-cladding assembly is only as strong as the weakest plane beneath it. Bonding flexible stone over unprimed ceramic glaze, flaking paint (ASTM D3359 < 4B), hollow-sounding tile beds (>= 5% void ratio), or damp render (MVER > 3-5 lbs/1,000 sq ft/24 h under ASTM F1869) triggers four preventable field failures: glaze-plane shear delamination, sunken tile-joint telegraphing ("grid ghosting"), cohesive paint-film peel ("skin-off failure"), and proud edge projection at door casings and sockets.
Under our Two-Track Engineering Authority protocol, all tensile bond, flatness, and moisture figures below represent Standard Engineering Baselines under Reference Conditions (20-23°C, 50% RH). Because historic mortar beds, multi-coat paint layers, and facade exposures vary across renovation sites, verify your exact substrate + primer + adhesive + panel combination on a cured 1.0-2.0 m² on-site trial mock-up (48-72 h cure) and submit your surface survey via Get a Quote or Request Samples before full-wall production:
| Existing Substrate & Surface Profile | Pre-Overlay Acceptance Threshold (ASTM / EN) |
Required Surface Prep & Primer Protocol | Compatible Adhesive & Skim System | Dominant Field Failure Mode & Engineering Prevention |
|---|---|---|---|---|
1. Existing Glazed Ceramic, Porcelain, Quarry Tile or Terrazzo (Tile-Over-Tile) |
< 5% hollow-sounding tile area (acoustic tap survey; zero cluster > 0.15 m²); pull-off >= 0.8-1.0 MPa (ASTM C1583 / EN 1542); lippage <= 1.5 mm (ANSI A108.02 <= 3 mm / 3.0 m) |
Alkaline degrease (pH 10-11) + clean rinse; scuff high-gloss glaze (40-60 grit diamond pad) OR roll single-coat quartz-grit synthetic resin primer (0.15-0.25 kg/m², cure 30-60 min, overlay <= 72 h) |
Flush-skim recessed tile joints (> 2 mm deep) with EN 12004 C2TE S1 mortar (24 h cure); bond panels with C2TE S1/S2, EN 12004 R2T 2-part PU/epoxy, or MS-polymer |
Glaze-plane shear slip & sunken grout-grid ghosting through thin sheets -> Never bond to unprimed/greasy tile or bridge empty grout joints; apply quartz-grit primer and flush-skim joints 24 h prior |
| 2. Existing Painted Plaster, Stucco, Concrete or Cement Render | Cross-hatch tape test ASTM D3359 Method B = 4B-5B (<= 5% flaking) AND direct pull-off >= 0.5 MPa indoor / >= 0.8 MPa outdoor (ASTM D4541); moisture <= 4% (MVER <= 3-5 lbs, RH <= 75%) |
If paint scores 0B-3B, chalks, or is limewash / elastomeric / alkyd: diamond-cup grind >= 80-90% to bare render, vacuum dust, and apply penetrating acrylic consolidator primer (0.15-0.20 kg/m²) |
EN 12004 / ISO 13007-1 C2TE S1 deformable polymer-modified cement mortar (ANSI A118.4 / A118.15) or high-grab neutral MS-polymer (interior dry partitions) |
Cohesive paint-film peel ("skin-off delamination") carrying stone off the wall -> Never rely on visual checks or casual masking tape; run ASTM D3359 lattice cuts (1 per 15-20 m²) and grind off < 4B paint |
3. Existing Exterior Insulation & Finish System (EIFS / ETICS) or Cracked Stucco |
Lamina pull-off >= 0.30-0.50 MPa (ASTM E2485 / EN 13499); EPS/mineral wool core dry (<= 4% moisture, zero soft/wet spots); total added overlay dead load q_total <= 6.5-7.5 kg/m² |
Pressure-wash bio-growth (<= 60 bar); embed >= 160 g/m² alkali-resistant (AR) fiberglass mesh (4 x 4 mm aperture, 100 mm lap) into 2.0-3.0 mm EN 12004 C2TE S1/S2 skim coat (48-72 h cure) |
Bond 1.5-2.5 mm breathable MCM or flexible stone sheets with EN 12004 C2TE S1/S2 deformable mortar (>= 95% back-buttered coverage); seal strictly with EN 1504-2 Class I impregnator (S_d < 5.0 m) |
Thermal shear cracking at EIFS board seams & vapor-barrier blister delamination -> Reinforce full facade plane with 160 g/m² AR-glass mesh skim coat and ban vapor-blocking topical acrylic sealers |
4. Existing Interior Drywall (ASTM C1396), Plywood (APA Exterior), Metal or HPL Laminate |
Framing deflection <= L/360 (<= L/480 stone); drywall paper intact; wood EMC <= 12% (differential <= 2%); metal/HPL solvent-degreased + abraded (80-120 grit) |
Prime gypsum/wood with solvent-free acrylic primer (0.10-0.15 kg/m²); prime non-porous steel/aluminum/HPL with 2-part epoxy or silane adhesion promoter; tape board seams against shear |
100%-solids MS-polymer (B3 notch trowel) or EN 12004 R2T 2-part polyurethane / epoxy adhesive (never rigid water-mixed cement mortar directly on raw wood or metal) |
Hygroscopic plywood warping & gypsum paper-face shear tear -> Ban water-heavy cementitious mortars on raw wood/metal; use elastomeric MS-polymer or R2T PU and honor 3.2 mm TCNA EJ171 perimeters |
Details to review
Use these visual references when reviewing the mock-up and work method with the project team.
Site checklist
1. Verify Acoustic Hollow-Tile Area (`< 5%`) & Direct Pull-Off Bond (`ASTM D4541 >= 0.5-1.0 MPa`)
Never treat a flexible stone sheet as a structural bandage over a delaminating substrate. Coordinate substrate testing with Adhesives & Substrates before approving any over-cladding scope.
Engineering Rule of Thumb: If an acoustic steel-ball tap survey on existing ceramic/porcelain tile reveals >= 5% hollow-sounding wall area (or any contiguous hollow cluster > 0.15 m²), OR if direct pull-off tensile testing (ASTM D4541 / ASTM C1583 / EN 1542) measures < 0.5 MPa (72 psi) on interior render/paint or < 0.8-1.0 MPa (115-145 psi) on exterior facades and glazed tile → strip the failing layer down to structural concrete/masonry rather than over-cladding because thermal shear and cure shrinkage of the new adhesive bed will peel the weak underlying interface off the wall.
2. Key Glazed Tile with Quartz-Grit Primer (`0.15-0.25 kg/m²`) & Flush-Skim Grout Lines (`C2TE S1`)
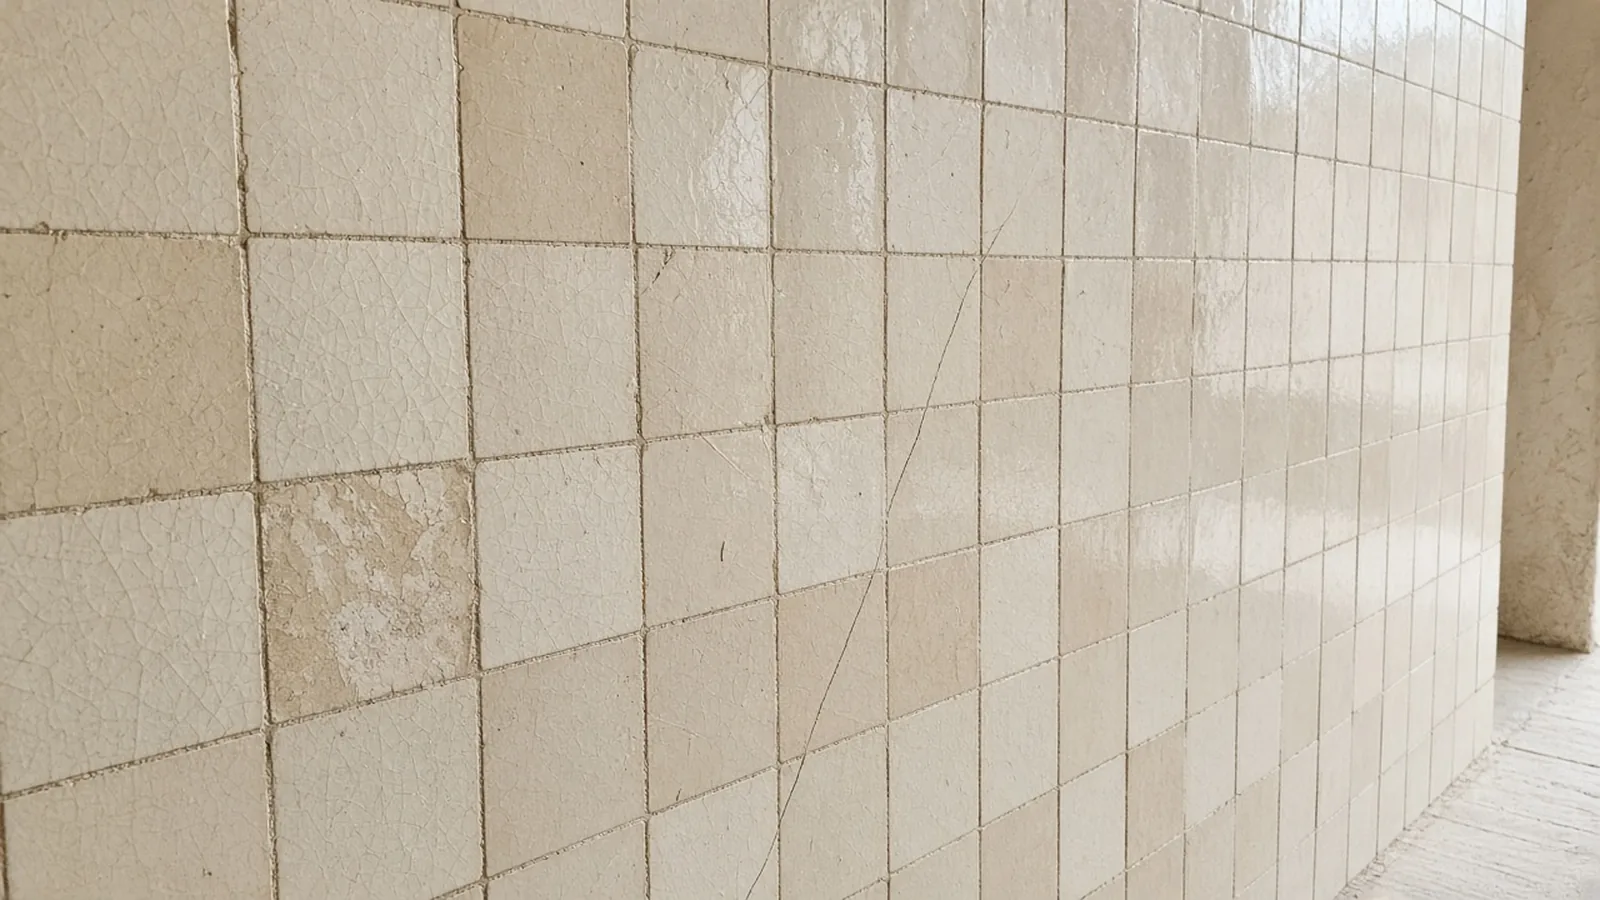
Vitrified porcelain and glazed ceramic tiles have near-zero capillary porosity (water absorption <= 0.5% under ISO 10545-3), preventing standard cementitious mortars from forming mechanical hydration locks-while recessed 3-8 mm tile joints telegraph through thin 1.5-2.5 mm veneers under grazing light.
Engineering Rule of Thumb: If bonding flexible stone over existing sound glazed ceramic, porcelain, quarry tile, or terrazzo (< 5% hollow area, lippage <= 1.5 mm) → alkaline-degrease (pH 10-11), apply a single-coat synthetic resin dispersion primer loaded with suspended silica/quartz aggregates (0.15-0.25 kg/m², e.g., Mapei Eco Prim Grip or Laticrete Prime-N-Bond, cured 30-60 min and overlaid within <= 72 hours), and strike a flush 0.5-1.5 mm skim coat of EN 12004 C2TE S1 deformable mortar across all recessed tile joints 24 hours before setting panels because unprimed glaze shears clean under thermal cycling and un-skimmed grout grooves create sunken grid ghosting.
3. Test Painted Walls by `ASTM D3359` Cross-Hatch (`4B-5B`) & Reinforce EIFS/Render with `160 g/m²` Mesh
A casual strip of masking tape pressed onto painted plaster cannot detect inter-coat paint embrittlement or chalking. On exterior stucco and EIFS / ETICS facades, micro-cracked renders require tensile reinforcement before receiving a stone finish.
Engineering Rule of Thumb: If existing painted plaster or concrete scores 0B to 3B (> 5% lattice flaking) under ASTM D3359 Method B (ISO 2409 cross-hatch cutter test) or consists of limewash, distemper, glossy alkyd, or elastomeric acrylic → mechanically diamond-grind >= 80-90% of the paint film to bare render and prime with penetrating acrylic consolidator; and if over-cladding micro-cracked stucco or EIFS (pull-off >= 0.30-0.50 MPa) → embed a >= 160 g/m² alkali-resistant (AR) fiberglass mesh (4 x 4 mm aperture, 100 mm overlaps) into a 2.0-3.0 mm EN 12004 C2TE S1 skim coat because un-stripped paint films delaminate cohesively ("skin-off failure") and un-meshed render cracks telegraph directly through the stone veneer.
4. Audit Cumulative Dead Load (`3.5-5.5 kg/m²`) & Casing Clearances (`T_build = 3.5-5.5 mm`)
Coordinate edge terminations, door architraves, and electrical box extensions with Corners & Edges and Cutting & Drilling before releasing production quantities.
Engineering Rule of Thumb: If retrofitting existing facades, EIFS, or partition walls where structural dead-load reserves or door/socket reveal depths are restricted → specify 1.5-3.0 mm flexible stone or MCM sheets (m_panel = 2.0-3.5 kg/m²) over primer + C2TE S1 / R2T adhesive to cap net superimposed overlay weight at 3.5-5.5 kg/m² (4.2-7.2 kg/m² including tile-joint skim) and total build-up thickness at T_build = 3.5-5.5 mm-saving 85-90% dead load versus 35-60 kg/m² (28-35 mm thick) dimensional natural stone while fitting inside standard 6-10 mm door casing reveals without carpentry tear-out.
Key steps
Step 1: Map Wall Grid, Tap-Test Hollow Tiles (`< 5%`) & Measure `ASTM D4541 / D3359` Bond
Divide the existing elevation into numbered
3.0 x 3.0 minspection bays on dimensioned PDF drawings. Run a100%acoustic tap survey across existing tile (recording any hollow-sounding tiles, cracks, or > 1.5 mm lippage), executeASTM D3359 Method Bcross-hatch tape tests on painted walls (minimum 1 grid per 15-20 m²), verifyASTM D4541 / C1583direct pull-off strength (>= 0.5-1.0 MPa), and check residual moisture (<= 4%mass /MVER <= 3-5 lbs/1,000 sq ft/24 hper Water & Weather Resistance).Step 2: Strip Failing Zones (`>= 5%` Hollow / `0B-3B` Paint) & Apply Quartz Primer + `C2TE S1` Skim
Chisel out and patch isolated hollow tiles (
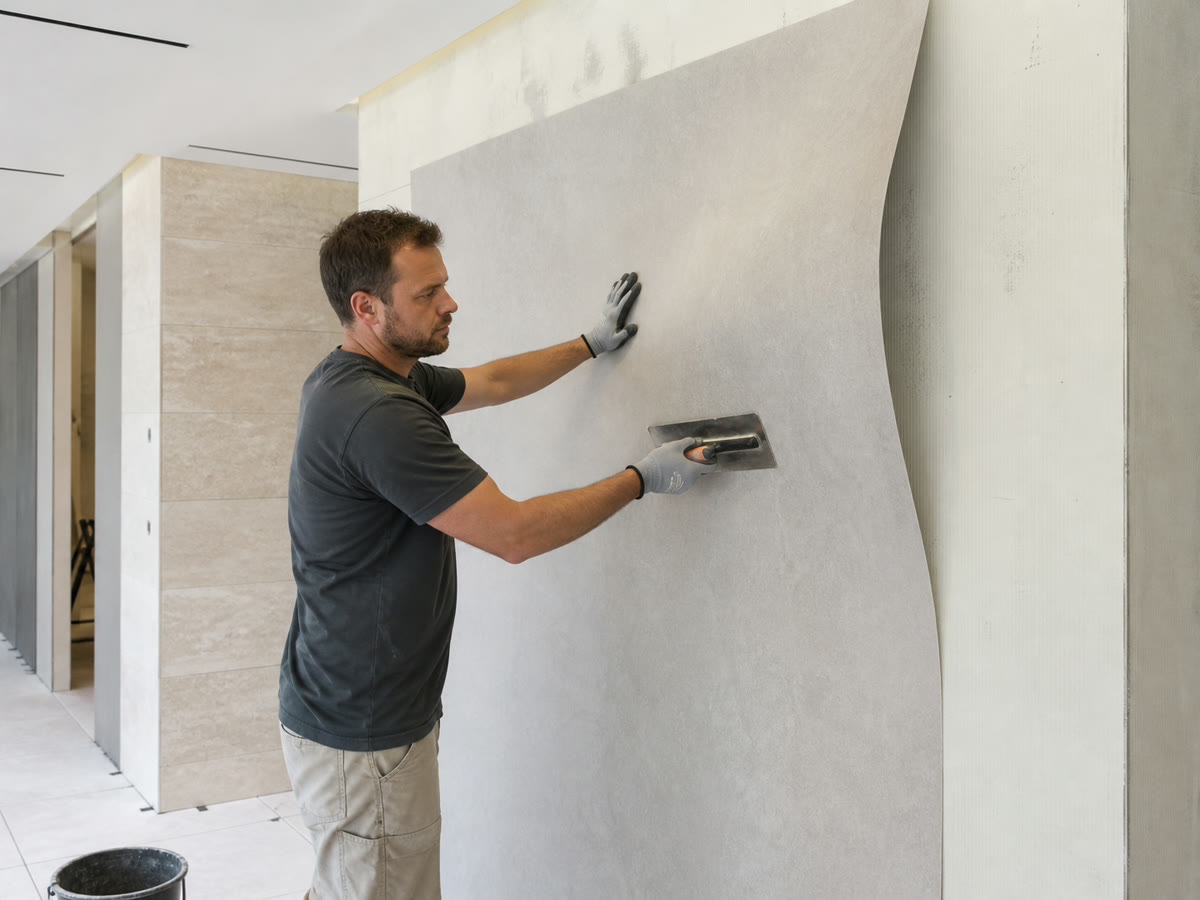
if < 5% area) or strip the entire finish if hollow areas reach>= 5%or paint scores0B-3B. On approved glazed tile, alkaline-degrease (pH 10-11), roll a single coat of quartz-aggregate bonding primer (0.15-0.25 kg/m², cure30-60 min), and trowel a flushEN 12004 C2TE S1skim coat (with >= 160 g/m² AR-fiberglass mesh over cracked render/EIFS) to erase grout-joint telegraphing. Send your wall photos, test log, and casing reveal dimensions via Get a Quote or WhatsApp for a project-specific retrofit review-We reply within 24 hours.Step 3: Audit Door/Socket Clearances (`T_build = 3.5-5.5 mm`) & Carry Through `TCNA EJ171` Joints
Before cutting or bonding sheets, verify that the cumulative overlay thickness ($T_{\text{build}} = t_{\text{primer}} + t_{\text{skim}} + t_{\text{adh}} + t_{\text{panel}} = 3.5\text{-}5.5\text{ mm}$) fits cleanly inside door architraves, window reveals, and electrical box extension rings (see Corners & Edges and Cutting & Drilling). Mark every existing structural control joint and substrate transition so they are carried unbridged through the stone veneer per Joints & Sealing.
Step 4: Bond Trial Mock-Up (`>= 85-95%` Coverage) & Sign Off After `48-72 Hour` Cure
Install a
1.0-2.0 m²on-site trial assembly using the exact primer,EN 12004 C2TE S1 / R2TorMS-polymeradhesive (Adhesives & Substrates), parallel notched trowel + back-buttering (>= 85%interior />= 95%exterior contact perANSI A108.5), and J-roller compaction (Flexible Stone Installation). Inspect edge hold, flatness under grazing light, and acoustic solidity after48-72 hoursbefore releasing full production.
Pre-Overlay Diagnostic Testing (`ASTM D4541 / C1583` Pull-Off, `ASTM D3359` Cross-Hatch & Acoustic Tap Survey): When to Over-Clad vs. Strip
In commercial Renovation projects across hotel lobbies, retail storefronts, and building facades, the decision to over-clad an existing surface versus stripping to bare structure must be governed by quantitative physical thresholds-never by visual appearance or pressing a strip of masking tape by hand. When a 1.5-3.0 mm flexible stone sheet is bonded over an existing finish, the underlying tile bed or paint film must resist both the superimposed gravity shear ($q_{\text{total}} = 4.2\text{-}7.2\text{ kg/m}^2$) and the hygric/thermal shear stress generated as the new adhesive cures and cycles through $\Delta T = 20\text{-}55\text{°C}$ surface temperature swings.
Engineering Rule of Thumb: If pre-overlay diagnostics show hollow-sounding tile area < 5%, direct pull-off tensile strength >= 0.8-1.0 MPa (ASTM C1583 / EN 1542), paint cross-hatch adhesion Grade 4B-5B (<= 5% flaking under ASTM D3359 Method B), and substrate moisture <= 4% (MVER <= 3-5 lbs/1,000 sq ft/24 h) → approve direct over-cladding with localized defect repair; if any bay violates these thresholds → strip the failing layer to bare structural backing before proceeding (send your test log via Get a Quote-We reply within 24 hours).
| Diagnostic Test & Governing Standard | Target Substrate Layer | Quantitative Pass / Over-Clad Threshold | Mandatory Strip or Remediation Threshold | Dominant Field Failure Mode & Engineering Prevention |
|---|---|---|---|---|
1. Acoustic Steel-Ball / Hammer Tap Survey (100% Grid) |
Existing glazed ceramic, porcelain, quarry tile, stone, or cement render | < 5% total hollow-sounding area; isolated corner voids <= 0.05 m² with zero contiguous hollow cluster > 0.15 m² |
>= 5-10% hollow tile area, tented tiles, or active perimeter debonding -> Full mechanical tear-out of loose tile bay |
Progressive cascading tile bed collapse under new adhesive cure shrinkage -> Chisel out isolated < 5% hollow tiles and patch flush with EN 12004 C2TE S1 mortar 24 h prior to priming |
2. Direct Pull-Off Tensile Bond Test (ASTM D4541 / ASTM C1583 / EN 1542) |
Existing concrete, cement render, stucco, EIFS base coat, or tile bed (50 mm cored dolly) |
>= 0.5 MPa (72 psi) dry interior walls; >= 0.8-1.0 MPa (115-145 psi) exterior facades & tile-over-tile; >= 0.30-0.50 MPa EIFS lamina |
< 0.5 MPa interior / < 0.8 MPa exterior cohesive render fracture or adhesive interface failure -> Grind/strip weak layer |
Sub-surface cohesive render spalling ("delamination with mortar attached to back") -> Core 3 pull-off dollies per elevation; consolidate dusty 0.5-0.7 MPa render with deep-penetrating acrylic primer |
3. Cross-Hatch Lattice Tape Test (ASTM D3359 Method B / ISO 2409) |
Existing dispersion paint, primer, or thin coating (<= 125 um DFT; 1 mm or 2 mm cutter grid) |
Grade 4B (<= 5% square flaking) to Grade 5B (0% flaking) across >= 1 test grid per 15-20 m² |
Grade 0B to 3B (> 5% to > 65% flaking), multi-layer peel, chalky limewash, or elastomeric paint -> Diamond-grind >= 80-90% off |
Inter-coat paint film peel ("skin-off failure") under notched adhesive tension -> Never bond over untested paint, glossy alkyds, or vapor-retarding elastomeric coatings |
4. Calcium Chloride (ASTM F1869), In-Situ RH (ASTM F2170) & CM Meter |
Concrete, masonry, cement render, existing tile grout lines, and gypsum/wood backing | Mass moisture <= 4.0% (concrete/render), MVER <= 3-5 lbs / 1,000 sq ft / 24 h, internal RH <= 75%, wood EMC <= 12% |
> 4% moisture, MVER > 5 lbs, active rising damp, efflorescence, or leaky plumbing behind tile -> Stop & resolve moisture source first |
Alkaline saponification of primers/adhesives & vapor-blister delamination -> Never encapsulate damp walls; see Water & Weather Resistance |
5. 3.0 m Straightedge & Optical Grazing-Light Flatness Audit (ANSI A108.02) |
All receiving surfaces prior to large-format (1200 x 600 or 2400 x 1200 mm) sheet installation |
Departure from plane <= 3.0 mm in 3.0 m (1/8 in / 10 ft) and <= 1.5 mm in 300 mm (<= 1.0 mm at mitered corners) |
Tile lippage > 1.5-2.0 mm, recessed grout joints > 2.0 mm deep, or wavy plaster > 3.0 mm / 3.0 m -> Diamond high-spot grind + C2TE S1 skim |
Sunken tile-grid telegraphing ("ghosting") & hollow bridge pockets behind sheets -> Thin 1.5-2.5 mm veneers follow substrate contours under downlighting; level with C2TE S1 skim coat before bonding |
Quartz-Grit Bonding Primers, `160 g/m²` Fiberglass Mesh Skim-Coats & Superimposed Dead-Load Math (`q_total` & `T_build`)
Different existing substrates require distinct interfacial preparation mechanics, yet-as established in Adhesives & Substrates-once an existing glazed tile, painted plaster, or cement board surface is properly prepared and primed to a uniform mineral keying plane, all three can be bonded using the same compatible EN 12004 / ISO 13007-1 C2TE S1 deformable polymer-modified mortar, EN 12004 R2T two-part polyurethane/epoxy, or MS-polymer hybrid adhesive specified for your panel’s backing chemistry (Composition & Backing).
Engineering Rule of Thumb: If preparing non-absorptive glazed ceramic/porcelain tile (water absorption <= 0.5%) for a cementitious C2TE S1 skim coat and adhesive bed → roll a single 0.15-0.25 kg/m² coat of synthetic resin primer containing suspended silica/quartz aggregate (Mapei Eco Prim Grip / Laticrete Prime-N-Bond), allow 30-60 minutes drying (substrate temperature >= +2.5°C above dew point), and apply the C2TE S1 skim coat within <= 72 hours because unprimed porcelain provides zero capillary interlock, while leaving a tacky primer exposed for > 72 hours allows airborne construction dust to foul the quartz anchor profile (requiring cleaning and re-priming).
Quantitative Superimposed Dead Load ($q_{\text{total}}$) & Cumulative Build-Up Thickness ($T_{\text{build}}$) Equations
Compute the exact superimposed mass per unit wall area ($q_{\text{total}}$, in $\text{kg/m}^2$) and cumulative cross-sectional thickness ($T_{\text{build}}$, in $\text{mm}$) added to an existing wall structure or facade from each retrofit layer:
$$q_{\text{total}} = m_{\text{primer}} + m_{\text{skim}} + m_{\text{adh}} + m_{\text{panel}} + m_{\text{grout}} \quad ; \quad T_{\text{build}} = t_{\text{primer}} + t_{\text{skim}} + t_{\text{adh}} + t_{\text{panel}}$$
- Worked Example 1 (Direct Interior Over-Clad of
1200 x 600 x 2.0 mmSlate/Travertine Sheet Over Flush Glazed Tile or Primed Board): Given quartz-grit primer $m_{\text{primer}} = 0.20\text{ kg/m}^2$ ($t_{\text{primer}} = 0.2\text{ mm}$), flush grout-joint micro-skim $m_{\text{skim}} = 0.50\text{ kg/m}^2$ ($t_{\text{skim}} = 0.3\text{ mm}$ mean), compressed4.8-6.0 mmnotched adhesive bed $m_{\text{adh}} = 1.80\text{ kg/m}^2$ ($t_{\text{adh}} = 1.5\text{ mm}$), flexible stone panel $m_{\text{panel}} = 2.40\text{ kg/m}^2$ ($t_{\text{panel}} = 2.0\text{ mm}$), and close-butt/piped joint filler $m_{\text{grout}} = 0.10\text{ kg/m}^2$ $\rightarrow$ Net veneer + adhesive + primer increment $= 0.20 + 1.80 + 2.40 = \mathbf{4.40\text{ kg/m}^2}$ (within the standard 3.5-5.5 kg/m² direct overlay envelope), and total build-up including joint skim $q_{\text{total}} = \mathbf{5.00\text{ kg/m}^2}$ at $T_{\text{build}} = 0.2 + 0.3 + 1.5 + 2.0 = \mathbf{4.0\text{ mm}}$. - Worked Example 2 (Exterior Stucco / EIFS Facade Retrofit with
160 g/m²AR-Fiberglass Mesh Skim Coat +2.5 mmMCM Panel): Given deep acrylic consolidator $m_{\text{primer}} = 0.18\text{ kg/m}^2$ ($t_{\text{primer}} = 0.1\text{ mm}$),2.2 mmEN 12004 C2TE S1base coat with embedded160 g/m²AR-glass mesh $m_{\text{skim}} = 2.60\text{ kg/m}^2$ ($t_{\text{skim}} = 2.2\text{ mm}$), back-butteredC2TE S1adhesive bed $m_{\text{adh}} = 2.20\text{ kg/m}^2$ ($t_{\text{adh}} = 1.8\text{ mm}$),2.5 mmMCMpanel $m_{\text{panel}} = 3.10\text{ kg/m}^2$, andCG2WApiped grout $m_{\text{grout}} = 0.12\text{ kg/m}^2 \rightarrow q_{\text{total}} = \mathbf{8.20\text{ kg/m}^2}$ at $T_{\text{build}} = \mathbf{6.6\text{ mm}}$ (saving85-88%dead load versus50-65 kg/m²and30-40 mmbuild-up for traditional wet-set stone slabs).
| Interfacial Prep & Bridging Layer | Governing Standard & Consumption Rate | Cure Window Before Next Layer | Target Substrate Application | Dominant Field Failure Mode & Engineering Prevention |
|---|---|---|---|---|
Quartz-Grit Synthetic Resin Bonding Primer (Eco Prim Grip / Prime-N-Bond) |
Low-VOC acrylic/synthetic latex with silica aggregate; 0.15-0.25 kg/m² (0.15-0.30 mm film) |
30-60 min before mortar (2-5 h before SLU); must overlay within <= 72 h |
Non-porous glazed ceramic, porcelain, quarry tile, terrazzo, glass mosaic, and dense smooth concrete | Dust-fouled primer skin (> 72 h open time) or application over greasy soap film -> Alkaline-wash tile first; if primer sits un-tiled > 72 h, wipe clean and apply a fresh coat |
Deep-Penetrating Acrylic Consolidator Primer (Solvent-Free Dispersion) |
Cationic/nano-acrylic dispersion (particle size < 100 nm); 0.15-0.25 kg/m² |
2-4 hours until tack-free clear film forms |
Dusty cement render, sanded plaster, gypsum drywall (ASTM C1396), and calcium silicate / fiber-cement boards |
Topical glossy skin formation from over-application on low-porosity render -> Dilute 1:1 with water on dense plaster so primer penetrates pores rather than forming a slip film |
Alkali-Resistant (AR) Fiberglass Mesh Skim Coat (>= 160 g/m² in C2TE S1) |
>= 160 g/m² Zirconia (ZrO2 >= 16%) AR-glass mesh (4 x 4 mm grid) in 2.0-3.0 mm EN 12004 C2TE S1 mortar (2.4-3.6 kg/m²) |
24-48 hours (1 day per mm thickness) before panel bonding |
Micro-cracked exterior stucco, EIFS / ETICS lamina retrofits, and deeply recessed (> 3 mm) mosaic/tile grids |
Alkaline degradation of cheap E-glass mesh & dry-overlapping delamination -> Specify certified AR-glass mesh, press into wet C2TE S1 mortar with >= 100 mm overlaps at all seams |
Direct Reactive Bonding (EN 12004 R2T 2-Part PU/Epoxy or MS-Polymer) |
EN 12004 R2T (shear adhesion >= 2.0 MPa) or ASTM C920 / EN 15651 MS-polymer (1.5-2.4 kg/m²) |
20-40 min open time; 24 h initial set (zero water added to substrate) |
Scuff-sanded glazed tile (dry interiors), primed steel/aluminum columns, HPL laminate, and APA exterior plywood |
Moisture-induced PU foaming on damp substrates or solvent-trapping on metal -> Verify substrate moisture <= 4% and flash off solvent wipes completely (15-20 min) before troweling |
Clearance Geometry at Door Casings, Electrical Sockets & `TCNA EJ171` Movement Transitions
Even though a flexible stone overlay adds only $T_{\text{build}} = 3.5\text{ to }5.5\text{ mm}$ (~1/8 to 7/32 in) of total thickness-compared to 12-18 mm for porcelain tile overlays or 28-35 mm for natural stone-every perimeter interface at door casings, window jambs, elevator frames, baseboards, and electrical outlets must be detailed on dimensioned shop drawings before ordering sheets (see Corners & Edges and Cutting & Drilling).
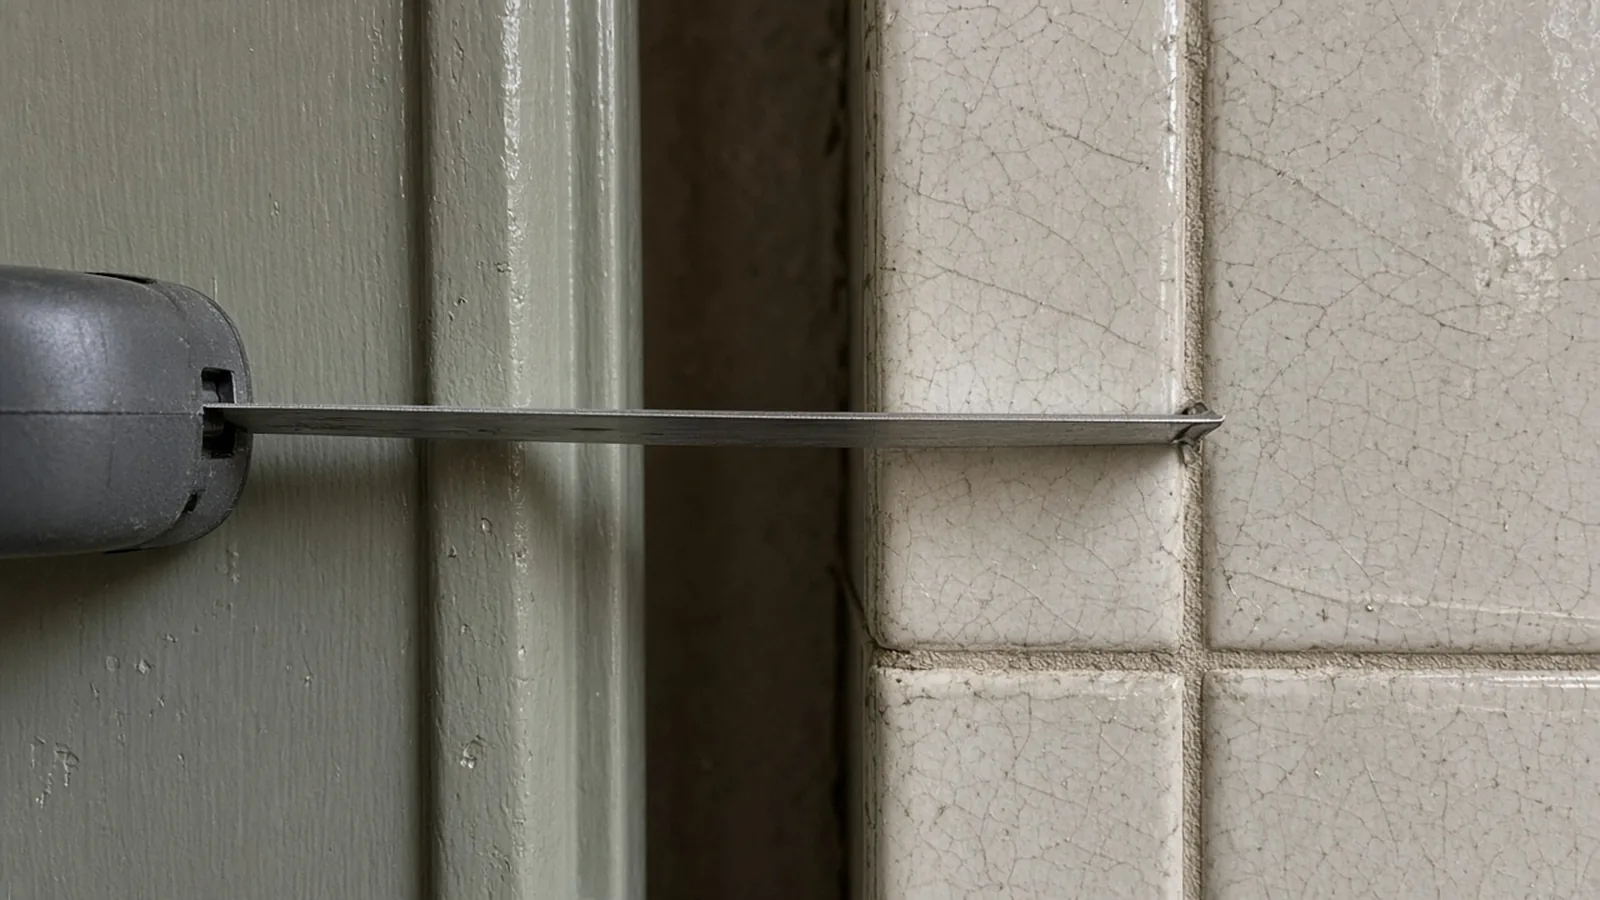
Engineering Rule of Thumb: If the existing door architrave, window casing, or skirting board has a proud reveal depth $D_{\text{reveal}} < T_{\text{build}} + 1.5\text{ mm}$ (i.e., < 5.0-7.0 mm available step) → terminate the flexible stone overlay against a color-matched 3.0-5.0 mm anodized aluminum L-angle or J-channel edge trim set 3.2 mm (1/8 in) back from the frame with an ASTM C920 Class 25/50 + ASTM C1248 non-staining neutral sealant bead because finishing the raw 3.5-5.5 mm panel + adhesive edge proud of an existing door casing exposes the composite backing and invites impact chipping.
| Architectural Interface / Penetration | Minimum Required Clearance / Extension | Standard Retrofit Detailing Solution | Governing Code / Reference Guide | Dominant Field Failure Mode & Engineering Prevention |
|---|---|---|---|---|
| 1. Door Architraves, Window Jambs & Elevator Frames | Reveal depth $D_{\text{reveal}} \ge T_{\text{build}} + 1.5\text{ mm}$ (>= 5.0-7.0 mm step) for tuck-under; plus 3.2-5.0 mm perimeter gap |
Tuck panel into 3.2 mm perimeter reveal filled with ASTM C920 / C1248 neutral sealant; if casing is flush (< 4 mm), install anodized L-trim or back-bevel return |
TCNA EJ171 Perimeter Isolation + Corners & Edges |
Proud raw fiberglass/adhesive edge exposed past flush door casing & door-slam cracking -> Never butt panels hard (0.0 mm) against vibrating door frames; leave 3.2 mm sealant gap |
| 2. Electrical Switches, Sockets & Thermostat Boxes | Box extender ring depth $= T_{\text{build}}$ (3.5-6.0 mm non-metallic spacer ring) + longer M3.5 / 6-32 faceplate screws |
Isolate circuit, unscrew faceplate, dry-cut rectangular opening (65 mm diamond hole saw at corners + straight plunge cut), fit box extender flush with stone face |
NEC 314.20 / IEC 60364 (flush with combustible/non-combustible finish) + Cutting & Drilling |
Sunken faceplate cracking cleft stone edges under screw torque -> Never tighten socket faceplates over an un-shimmed hollow gap around a recessed electrical box |
| 3. Existing Structural Control Joints & Multi-Substrate Transitions | 100% of existing structural joint width (minimum 6.0-12.7 mm), aligned vertically through skim coat and stone |
Cut both the C2TE S1 mesh skim coat and the flexible stone panel cleanly above every structural joint; install ASTM C1330 Type C rod + ASTM C920 2:1 sealant |
TCNA EJ171 / ASTM C1193 + Joints & Sealing |
Reflective shear tearing right through the stone sheet over bridged substrate joints -> Never bridge a concrete-to-block or drywall-to-tile transition with continuous stone |
| 4. Baseboards, Skirting & Floor/Ceiling Perimeters | 3.2-6.4 mm (1/8-1/4 in) bottom and top isolation gap above existing floor tile or flush skirting |
Set bottom row on removable 3.2-5.0 mm polymer shims above existing floor tile or skirting cap; pull shims after 24 h and seal with ASTM C920 / C1248 silicone |
ANSI A108.02 / TCNA EJ171 + Flexible Stone Installation |
Capillary wet-mopping water wicking & floor-deflection edge buckling -> Never rest the bottom edge of flexible stone in direct 0.0 mm contact with a floor slab |
5-Year Retrofit Over-Cladding vs. Demolition, Downtime & Bond-Failure TCO Ledger + Project Submittal Checklist ("What to Send Us")
For hotel operators, commercial landlords, and retail fit-out contractors evaluating Interior Walls, Exterior Facades, or Wet Areas (outside submerged shower pans; see Troubleshooting), engineered over-cladding eliminates both the direct cost of tile demolition and the revenue loss of multi-day noise/dust closures-provided the ASTM D4541 / D3359 diagnostic and quartz-primer protocol is enforced.
Quantitative Over-Clad vs. Full-Demolition Net Retrofit Savings Formula ($\Delta C_{\text{net}}$)
Calculate the net first-cost and operational downtime savings ($\Delta C_{\text{net}}$, in $\text{USD}$) of an engineered flexible stone over-clad versus full tile/render demolition over wall area $A_{\text{wall}}$ ($\text{m}^2$):
$$\Delta C_{\text{net}} = A_{\text{wall}} \times \Big[ (c_{\text{demo}} + c_{\text{haul}} + c_{\text{re-render}}) - (c_{\text{test}} + c_{\text{primer}} + c_{\text{skim}}) \Big] + (D_{\text{saved}} \times R_{\text{rev}})$$
- Worked Example (
150 m²Occupied Hotel Lobby Tile-Over-Tile Renovation): Given $A_{\text{wall}} = 150\text{ m}^2$, mechanical tile demolition labor $c_{\text{demo}} = $18.00/\text{m}^2$, debris bagging/skip haulage (~45 kg/m²waste) $c_{\text{haul}} = $7.50/\text{m}^2$, and substrate re-plastering/leveling $c_{\text{re-render}} = $16.50/\text{m}^2$ ($\text{total tear-out} = $42.00/\text{m}^2$), compared against acoustic/pull-off testing $c_{\text{test}} = $1.50/\text{m}^2$, quartz-grit primer $c_{\text{primer}} = $2.80/\text{m}^2$, andC2TE S1joint flush-skim $c_{\text{skim}} = $5.20/\text{m}^2$ ($\text{total over-clad prep} = $9.50/\text{m}^2$), plus $D_{\text{saved}} = 5\text{ days}$ avoided lobby closure at $R_{\text{rev}} = $1{,}200/\text{day} \rightarrow \Delta C_{\text{net}} = 150 \times ($42.00 - $9.50) + (5 \times $1{,}200) = $4{,}875 + $6{,}000 = \mathbf{$10{,}875\text{ net savings}}$ ($32.50/m²direct construction savings before counting operational revenue).
Cost, Schedule & Risk Dimension (150 m² Commercial Wall Basis) |
Un-Tested Cosmetic Shortcut (No Primer / Over Loose Tile or 0B-3B Paint) |
Full Tile / Render Demolition & Substrate Rebuild | Engineered Over-Cladding (ASTM D4541 / D3359 + Quartz Primer + C2TE S1 Skim) |
5-Year Engineering & Financial Verdict |
|---|---|---|---|---|
| Substrate Prep / Demolition Material & Labor Cost | $1.50-$3.00/m² (wipe down only; zero primer or joint skim) |
$36.00-$52.00/m² (jackhammer tear-out, 6.7 tons debris haulage, new render coat + 7-14 day cure) |
$8.00-$12.50/m² (tap/pull-off audit, < 5% spot repair, 0.20 kg/m² quartz primer, C2TE S1 flush skim) |
Saves $28-$40/m² vs. demolition while locking in mechanical bond |
| Site Noise, Dust & Commercial Closure Window | 2-3 days installation (followed by multi-week remedial closure upon failure) |
8-14 days (heavy jackhammer noise, silica dust containment, wet render curing delay) |
3-4 days total (quiet overnight or off-peak roller priming + skim + clean sheet setting) |
Cuts site turnaround by 55-70% with zero jackhammer dust |
| Superimposed Structural Dead-Load Increment ($q_{\text{total}}$) | +4.0 kg/m² (unstable on unprimed glaze or flaking paint) |
-40 kg/m² strip then +4.5 kg/m² (or +50 kg/m² if re-clad with thick stone) |
+4.2 to 7.2 kg/m² total (3.5-5.5 kg/m² net panel + adhesive + primer; T_build = 3.5-5.5 mm) |
85-90% lighter than natural stone; preserves structural reserve |
| 5-Year Bond Delamination & Grid-Ghosting Rework Liability | 25-45% failure rate ($120-$220/m² full tear-out when glaze shears or grout grid telegraphs) |
< 1.0% defect rate (new render substrate) |
< 1.0% defect rate (>= 0.8-1.0 MPa verified bond + flat skimmed plane for 15+ years) |
Eliminates $18,000-$33,000 (10x-18x) rework liability on 150 m² |
What to Send Us for a Project-Specific Existing-Surface Overlay Review
Before ordering panels or starting site preparation, send the five engineering records below via Get a Quote or WhatsApp for a written primer, skim-coat, adhesive, and clearance review-We reply within 24 hours:
| Item | Why We Need It | Example Format |
|---|---|---|
| 1. Existing Wall Layer Stack & Surface Material | Determines whether quartz-grit primer (glazed tile), diamond grinding + acrylic consolidator (painted render), 160 g/m² mesh skim (EIFS/stucco), or R2T / MS-polymer (wood/metal) is required |
Existing 300 x 600 mm glossy glazed porcelain wall tile over cement render (interior hotel lobby) |
2. Numbered Defect Map (Hollow Tile %, Cracks & Moisture) |
Confirms whether localized < 5% hollow tile repair is viable or full bay stripping (>= 5% hollow / MVER > 5 lbs) is mandatory |
Elevation PDF marking 3 hollow tiles (1.8% of 85 m² wall), 1 diagonal crack, and CM moisture = 2.6% |
3. Field Bond & Paint Test Results (ASTM D4541 / ASTM D3359) |
Validates substrate tensile strength (>= 0.5-1.0 MPa) and existing coating adhesion (Grade 4B-5B) prior to specifying the bonding system |
ASTM D3359 cross-hatch photos (Grade 5B on bay A, Grade 2B flaking on bay B to be ground off) |
| 4. Dimensioned Clearances at Frames, Sockets & Edges ($T_{\text{build}}$) | Ensures cumulative 3.5-5.5 mm overlay build-up fits inside door casings, window reveals, and electrical box extenders without proud raw edges |
Section sketch + tape-measure photos showing 8.0 mm door casing reveal depth and 14 socket cutouts |
5. Target Flexible Stone / MCM SKU, Area ($A_{\text{wall}}$) & Exposure |
Matches panel thickness ($t_{\text{panel}}$), backing chemistry, and EN 1504-2 sealer to interior dry, wet-splash, or exterior facade service |
Travertine Maya 1200 x 600 x 2.5 mm, 150 m² net area, climate-controlled lobby + exterior entrance soffit |
Frequently asked questions
How should we record and handle localized hollow-sounding tiles (< 5% area) versus widespread hollow tiling?
Conduct a 100% acoustic tap survey using a steel ball-peen hammer or sounding rod across the entire tile elevation and mark every hollow spot on a numbered wall grid with photos. If hollow-sounding tiles represent < 5% of the wall area (with no contiguous hollow cluster > 0.15 m2) and the remaining tile bed achieves >= 0.8-1.0 MPa pull-off strength (ASTM C1583 / EN 1542), chisel out the individual hollow tiles, clean the exposed backing, and patch the voids flush with EN 12004 C2TE S1 polymer-modified repair mortar 24 hours before priming. If hollow areas reach >= 5-10% or tiles are tenting under compression, do not over-clad-strip the entire loose tile bay to bare structure.
After running an ASTM D3359 cross-hatch paint adhesion test, how do we decide whether to prime over or strip the old paint?
Score a right-angle lattice grid all the way through the paint film to the plaster/concrete substrate using an ASTM D3359 Method B (ISO 2409) multi-tooth cutter (1 mm spacing for films < 50 um; 2 mm spacing for 50-125 um) at a frequency of at least 1 test per 15-20 m2, apply pressure-sensitive tape, and pull back at 0 degrees. Only if the coating achieves Grade 4B (<= 5% flaking at intersections) or Grade 5B (0% flaking) AND a direct pull-off strength >= 0.5 MPa (ASTM D4541) on dry interior walls may it be washed, primed, and over-clad. Any bay scoring Grade 0B to 3B (> 5% flaking), or coated with chalky limewash, distemper, glossy alkyd, or vapor-retarding elastomeric paint, must be mechanically ground off (>= 80-90% bare render exposure) with a vacuum-shrouded diamond cup wheel.
Why do existing ceramic tile grout lines sometimes show ("ghost") through flexible stone sheets, and how do we prevent it?
Grid ghosting ("telegraphing") happens when 1.5-2.5 mm flexible stone veneers are bonded directly over recessed 3-8 mm wide ceramic tile joints without a leveling skim coat. As the notched adhesive cures and shrinks by 5-10% inside the deeper grout channels, it pulls the flexible sheet inward by 0.3-0.8 mm along the grid-creating a sunken checkerboard shadow under grazing downlights. Prevent grid ghosting by applying a single coat of quartz-grit bonding primer (0.15-0.25 kg/m2) and striking a tight 0.5-1.5 mm flush skim coat of EN 12004 C2TE S1 deformable mortar across all tile joints 24 hours before combing the panel adhesive bed.
Do glazed tile, painted plaster, and cement board require three completely different panel adhesives?
No-the substrate name alone does not dictate three separate panel adhesive classes once proper interfacial surface preparation is completed. On glazed ceramic/porcelain tile, applying a quartz-grit synthetic resin primer (such as Mapei Eco Prim Grip or Laticrete Prime-N-Bond) and an EN 12004 C2TE S1 flush skim coat converts the slick glaze into a high-friction mineral surface; similarly, grinding unstable paint and priming plaster with an acrylic consolidator restores a sound cementitious plane. Both prepared surfaces-along with primed cement board-can then be bonded with the same EN 12004 / ISO 13007-1 C2TE S1/S2 deformable polymer-modified mortar (or MS-polymer / R2T polyurethane where zero water addition is preferred), verified on your on-site trial mock-up.
How should we measure and submit door frame, window jamb, and electrical socket clearances before ordering?
Calculate the total overlay build-up thickness T_build = t_primer (0.2 mm) + t_skim (0.5-1.5 mm) + t_adh (1.5-2.0 mm) + t_panel (1.5-3.0 mm) = 3.5 to 5.5 mm. Hold a steel ruler or depth gauge perpendicular to the existing wall at every door casing, window architrave, skirting board, and electrical faceplate, and photograph the available step depth (D_reveal). If D_reveal >= 5.0-7.0 mm, the panel can tuck cleanly behind a 3.2 mm ASTM C920 perimeter sealant joint; if D_reveal < 4.0-5.0 mm (flush casing), specify a color-matched 3.0-5.0 mm anodized aluminum L-trim or J-bead termination and fit 3.5-6.0 mm non-metallic box extender rings on all electrical outlets.
Can flexible stone be installed over an existing exterior EIFS / ETICS insulated facade or cracked stucco render?
Yes, provided the existing EIFS lamina or stucco passes three engineering checks: (1) direct pull-off tensile bond >= 0.30-0.50 MPa on EIFS (ASTM E2485 / EN 13499) or >= 0.8 MPa on stucco (ASTM D4541 / EN 1542) with <= 4% internal moisture, (2) a full-surface crack-bridging skim coat (2.0-3.0 mm EN 12004 C2TE S1/S2 deformable mortar reinforced with >= 160 g/m2 alkali-resistant AR-fiberglass mesh with 100 mm overlaps) is cured for 48-72 hours prior to panel setting, and (3) total superimposed dead load is kept within q_total <= 6.5-8.2 kg/m2 using breathable 1.5-2.5 mm MCM or flexible stone sheets sealed exclusively with EN 1504-2 / EN ISO 7783 Class I vapor-permeable impregnators (S_d < 5.0 m).
Continue planning
Use these related guides before fixing details or releasing material.
Match EN 12004 C2TE S1, R2T & MS-polymer bonding systems
Select compatible primers, notch trowel sizes, and open-time rules for tile, render, concrete, and board substrates.
Read moreFollow the 5-stage setting & J-roller compaction workflow
Execute parallel trowel combing, back-buttering (>= 85-95% coverage), and air-bleed rolling over prepared walls.
Read moreCarry TCNA EJ171 movement joints & EN 1504-2 sealing through
Align overlay movement bays with existing substrate joints and protect cleft stone with Class I breathable impregnators.
Read moreDetail door casing reveals, L-trims & 45° mitered corners
Resolve 3.5-5.5 mm overlay build-up transitions at flush door architraves, window jambs, and external corners.
Read moreVerify substrate moisture limits (MVER <= 3-5 lbs) & freeze-thaw
Check ASTM F1869 / F2170 moisture thresholds and vapor-open facade drainage requirements before over-cladding.
Read moreSubmit surface survey & clearances for a 24h retrofit takeoff
Send your wall layers, tap/pull-off results, and reveal dimensions for a project-specific quote within 24 hours.
Read moreWhat to send us
Scroll the table horizontally to see all columns.
| Item | Why we need it | Example format |
|---|---|---|
| Existing wall layer stack and surface finish (glazed tile, painted render, EIFS or board) | Select quartz-grit primer (0.15-0.25 kg/m2), diamond grinding, 160 g/m2 AR-mesh skim or R2T / MS-polymer | Wall section notes + close-up photos of existing tile glaze, grout width, paint or board backing |
| Numbered defect map: acoustic hollow-tile % (< 5% limit), cracks and moisture (<= 4%) | Confirm localized hollow-tile repair vs mandatory tear-out (>= 5% hollow or MVER > 3-5 lbs) | Elevation PDF marking hollow tile bays, crack paths, and CM / ASTM F1869 moisture readings |
| Field bond and paint adhesion test results (ASTM D4541 pull-off & ASTM D3359 cross-hatch) | Verify tensile bond (>= 0.5-1.0 MPa) and existing paint grade (4B-5B vs 0B-3B strip) | Pull-off gauge log (MPa) and ASTM D3359 Method B cross-hatch lattice tape photos |
| Door casing, window jamb & electrical socket reveal clearances for T_build = 3.5-5.5 mm | Prevent proud raw edges at flush casings (< 5 mm reveal) and size socket extender rings | Dimensioned PDF elevations + tape-measure photos at door architraves, skirting and outlets |
| Target flexible stone / MCM SKU, net overlay area (m2), exposure zone and destination port | Calculate panel, primer, C2TE S1 skim and adhesive takeoff plus crate freight | SKU code (e.g., Travertine Maya 1200 x 600 x 2.5 mm), net wall m2 and delivery city/port |
We reply within 24 hours.
Send your project details