Flexible Stone for Renovation
Updated
Loose old finishes and unresolved openings can turn a renovation overlay into rework. Choose a flexible-stone look, review a physical sample, then confirm the existing wall and proposed assembly before ordering.
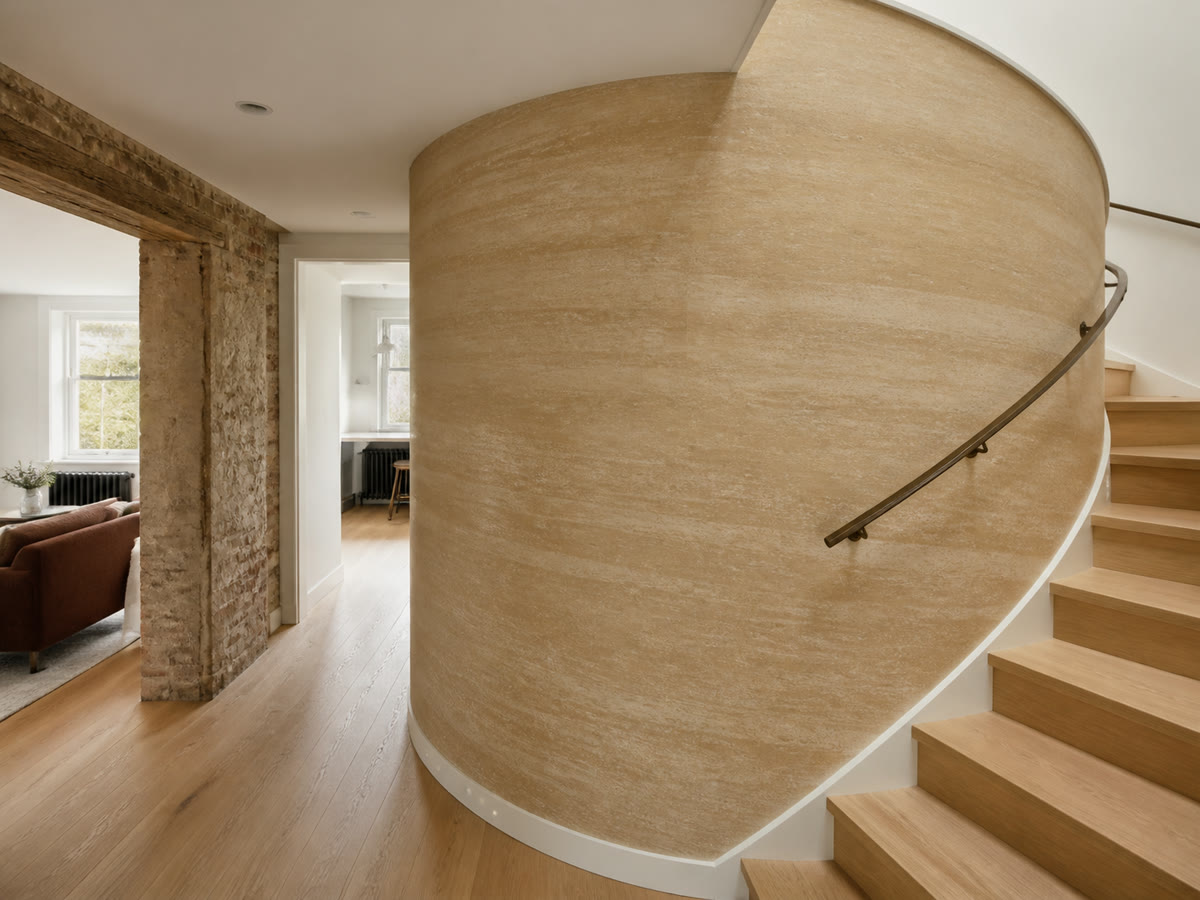
The scene above is an appearance reference. For an overlay proposal, keep the finish sample and the existing-wall survey together.
Can this wall receive an overlay?
Consider flexible stone for renovation when the retained wall can provide a suitable receiving surface and the openings can accommodate the proposed finish. Start a finish shortlist while the installer identifies existing layers, repairs and movement; confirm the complete assembly before ordering.
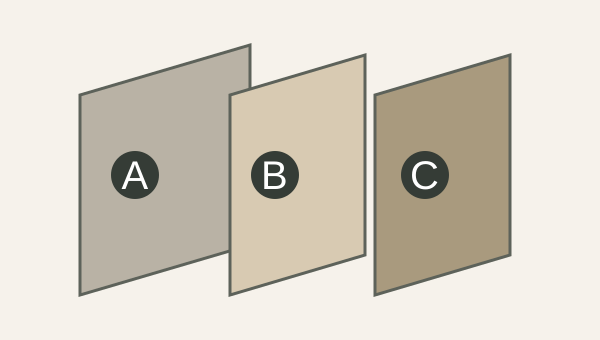
- A. Existing wall: identify its condition and any repairs.
- B. Retained finish: verify that it can remain in the assembly.
- C. Proposed overlay: confirm preparation, bonding and the selected sheet together.
| Wall condition | Next action | Failure mode and prevention |
|---|---|---|
| Sound existing finish, with its layers identified | Consider an overlay after the preparation and bonding proposal is confirmed. | Bond failure within an old layer: check the retained assembly, not just its visible face. |
| Loose finish, damp patches or unresolved cracks | Resolve the cause and establish the repair or removal scope first. | Hidden deterioration: agree what must be removed before pricing the overlay. |
| Tight door frames, sockets or perimeter details | Draw the proposed finished face against each retained fitting. | Proud edges or inaccessible fittings: resolve transitions before cutting sheets. |
Scroll the table horizontally on smaller screens. Review existing-surface preparation.
Shortlist a finish for the renovation
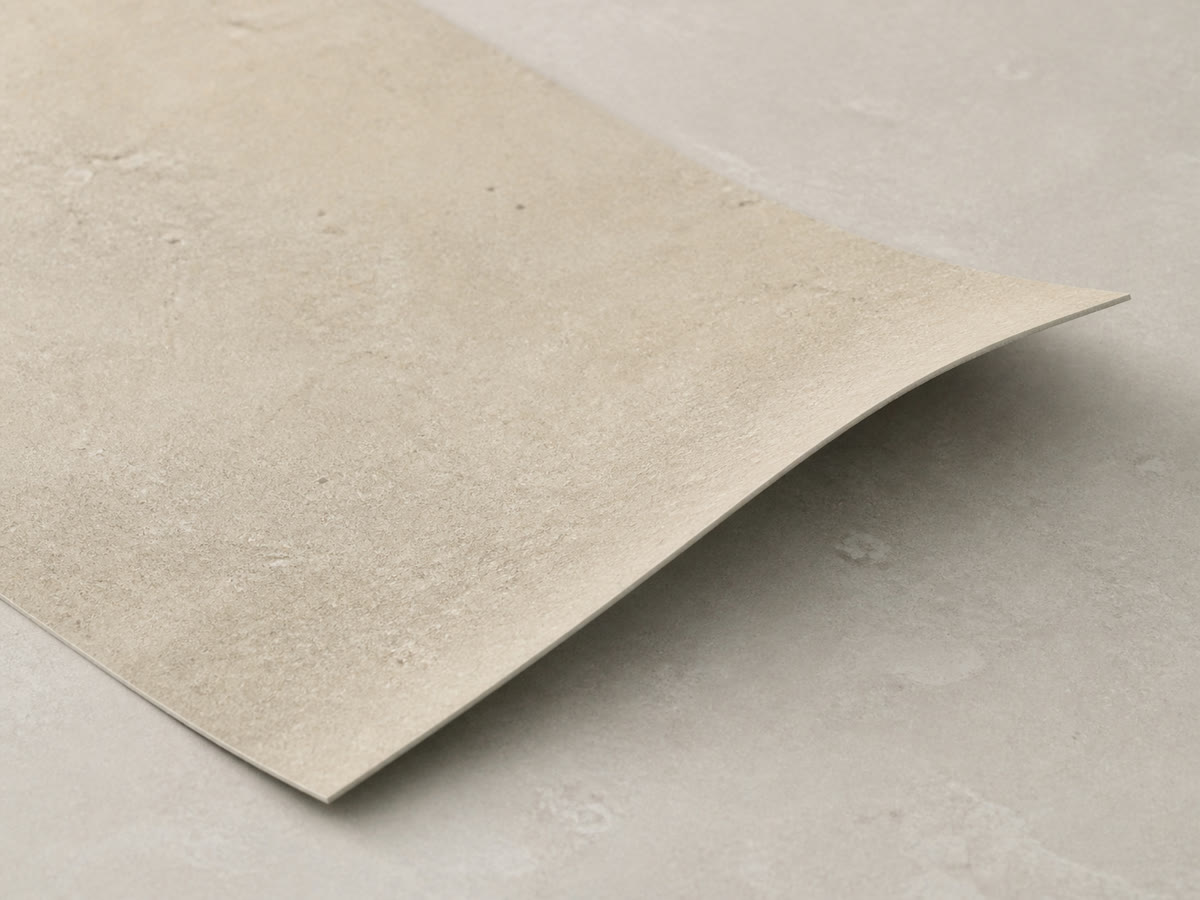
Limestone-Look Flexible Stone
A quiet, fine-grained flexible-stone finish developed for understated architectural surfaces. It references limestone visually while remaining a distinct MCM material system.
View details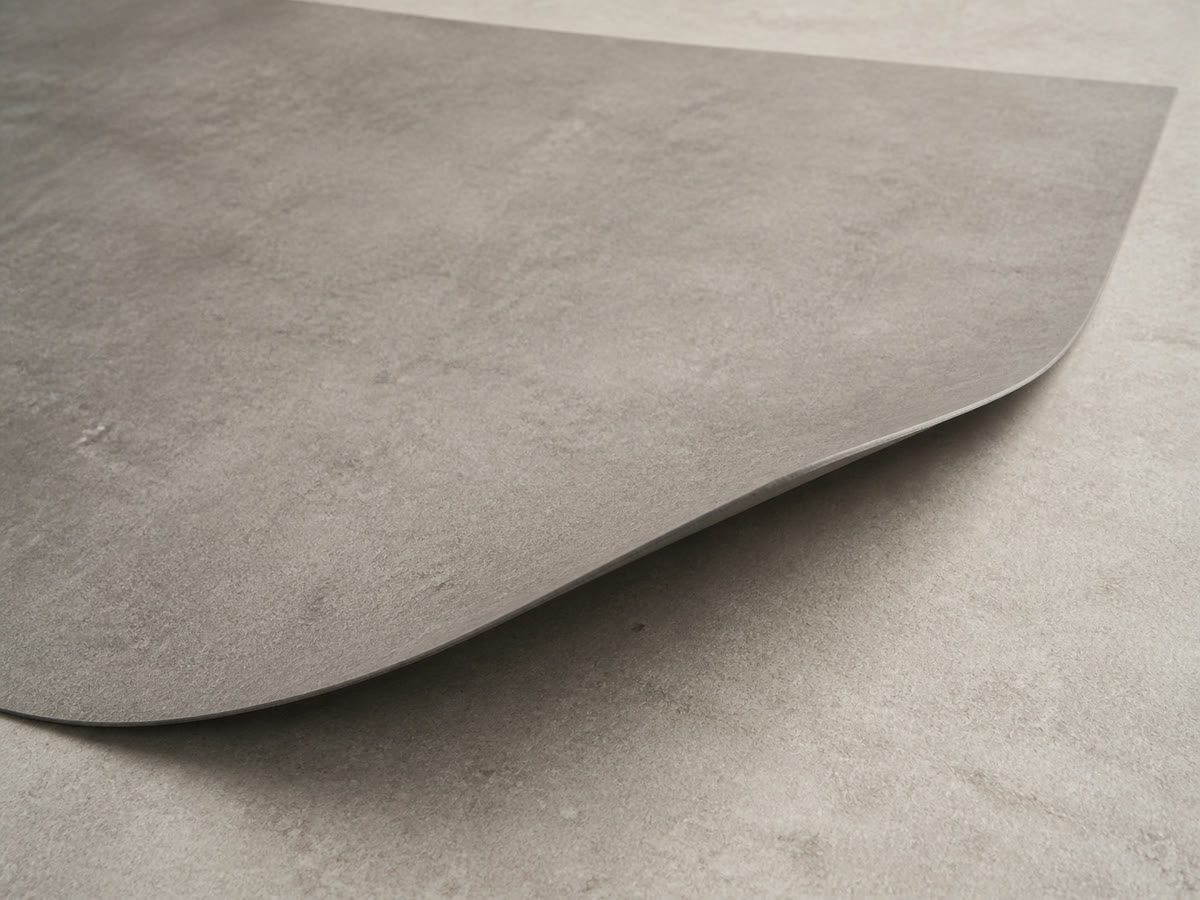
Concrete-Look Flexible Stone
Concrete-look MCM wall cladding for interior feature walls and approved projects. Compare SKU formats, approve a physical sample, then request a quotation.
View details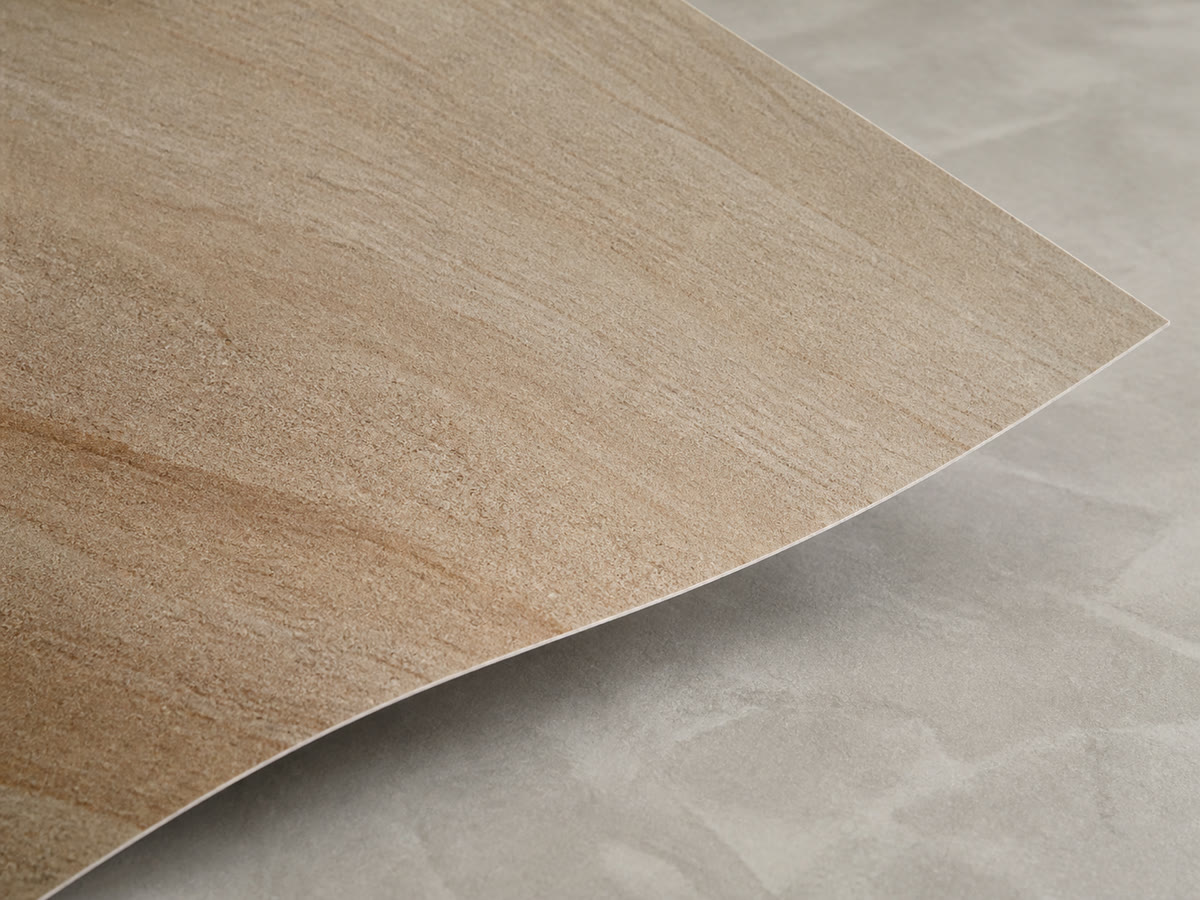
Sandstone-Look Flexible Stone
A softly layered flexible-stone finish with sandy colour movement and a tactile mineral character. It is an engineered MCM product, not a slice of natural sandstone.
View detailsUse these collections to compare the look first. Review a physical sample beside retained flooring, joinery and paint under the intended lighting. Ask for the selected product format and preparation requirements before turning the visual choice into an order.
Resolve the new face at doors and sockets
Show the existing face and proposed finished face on the same section drawing. Include the preparation and bonding layers in the proposed build-up, then coordinate frames, skirtings, socket surrounds and glazing with the responsible trades. A sheet thickness alone does not describe the finished wall projection.
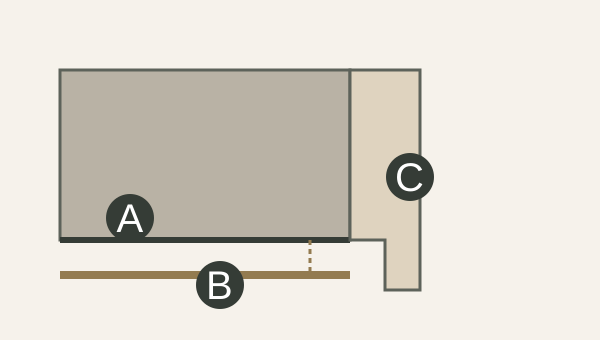
- A. Existing face: record its position at the retained frame.
- B. Proposed finished face: include the complete build-up.
- C. Frame transition: agree the edge detail on the project drawing.
Approve a representative wall mock-up
Ask the installer to include a representative retained surface, a sheet joint and an opening or perimeter edge in the project mock-up. Record the selected sheet and the proposed preparation, primer and adhesive. Review appearance under the intended lighting and agree project acceptance criteria before releasing the wall area for installation.
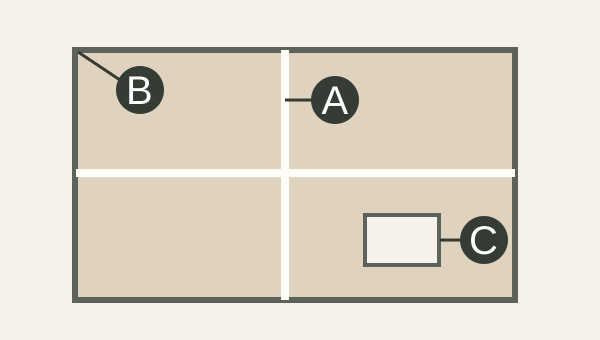
- A. Sheet joint: review alignment and finish continuity.
- B. Perimeter edge: confirm the transition to the adjoining finish.
- C. Opening: include a detail that represents the actual wall.
Compare the complete renovation scope
Compare overlay with removal and reinstatement using the same wall area and finish brief. For an overlay, include the survey, local removal, repairs, preparation, opening adjustments, mock-up and protection of occupied spaces. For removal, include demolition, waste handling and rebuilding the receiving surface. Ask the contractor to separate these items so the panel price does not hide unfinished work.
Plan the existing-tile overlay cost scope for a tiled wall. Exterior proposals require separate review of the named product, complete assembly, exposure and local approval requirements.
Send renovation wall details on WhatsApp
Method and sources
Updated October 2026. Product selection and enquiry steps follow the existing application and sample process. The manufacturer documents below support general substrate-preparation principles for their own tile and stone systems; selected flexible-stone preparation and compatibility must be confirmed for the project.
- ARDEX X 65 Lite technical data: substrate preparation and test-area guidance, pp. 2 and 5. Retrieved 18 October 2026.
- MAPEI Surface Preparation Requirements: general preparation and test-area scope, sections 1 and 13; revision June 2018, retrieved 18 October 2026.
What to send us
Scroll the table horizontally to see all columns.
| Item | Why we need it | Example format |
|---|---|---|
| Finish or product reference | Identify the sample and format to discuss | Collection link or labelled sample photo |
| Existing wall and repair notes | Define retained layers and unresolved conditions | Wall photos labelled by room, with crack or moisture notes |
| Wall dimensions and openings | Coordinate quantities, cuts and the proposed new face | Dimensioned elevation and frame/socket sections |
| Preparation and bonding proposal | Keep the quotation aligned with the proposed assembly | Named preparation products and mock-up records, if available |
| Location, exposure and work phases | Clarify interior use, access and any separate exterior review | City/country, room list and occupied-area constraints |
We reply within 24 hours.
Send your project details