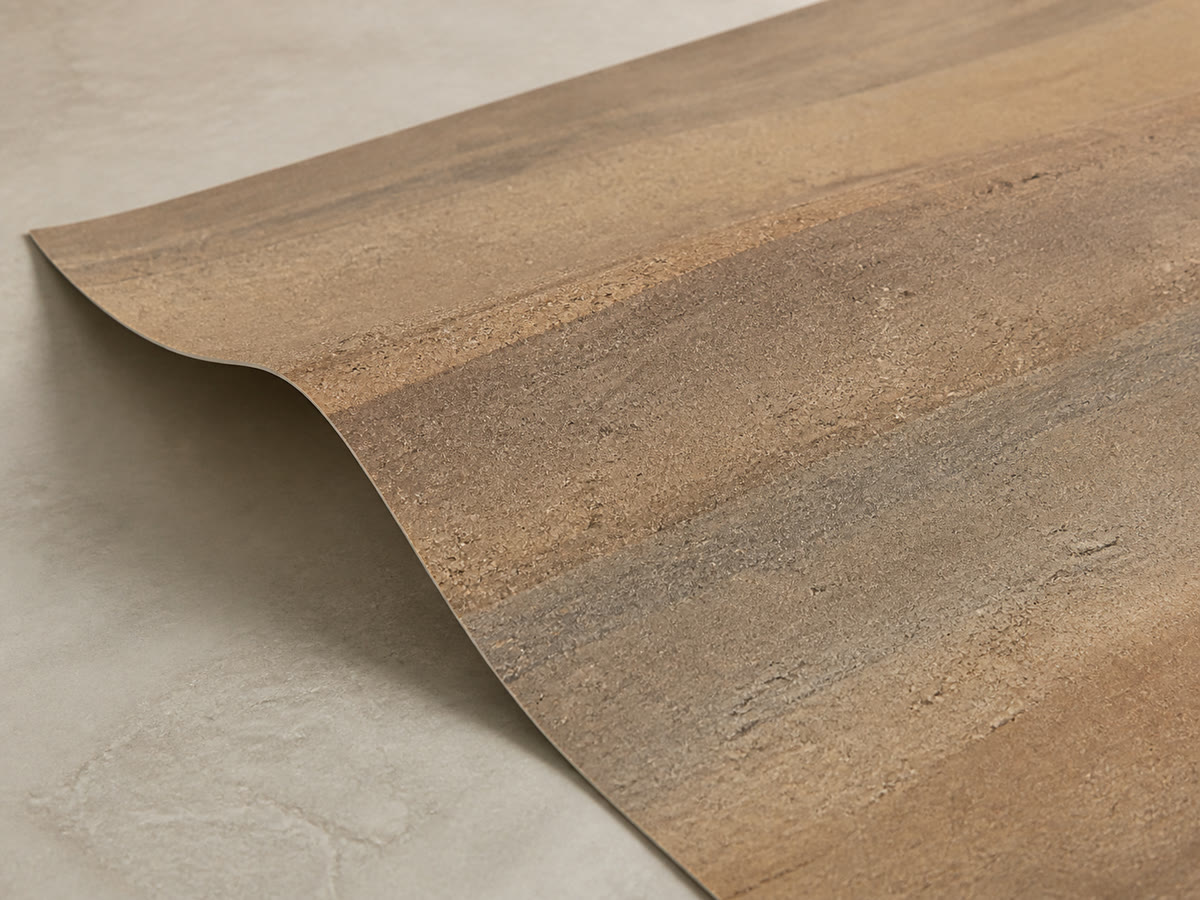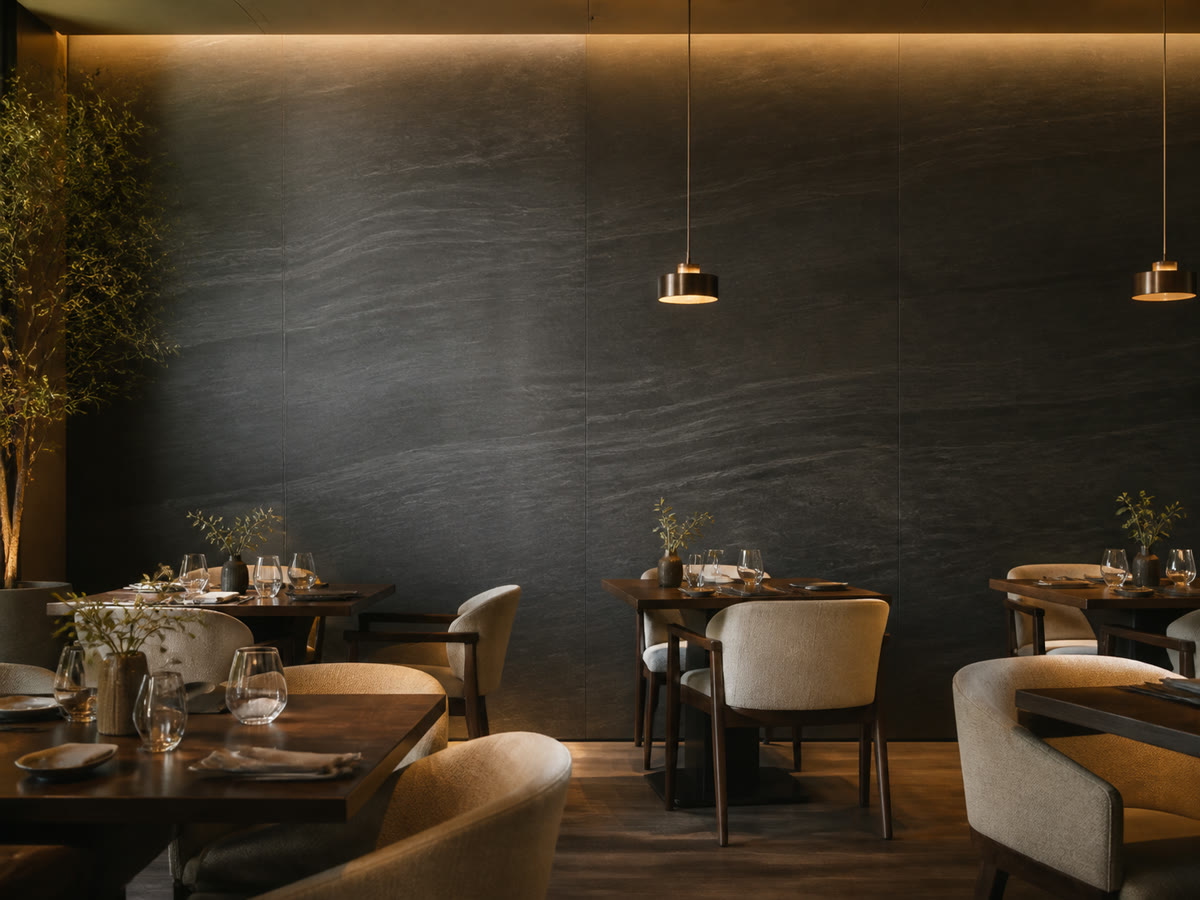
Start your retail or restaurant wall brief with a marked zone plan, then select samples for the decorative wall.
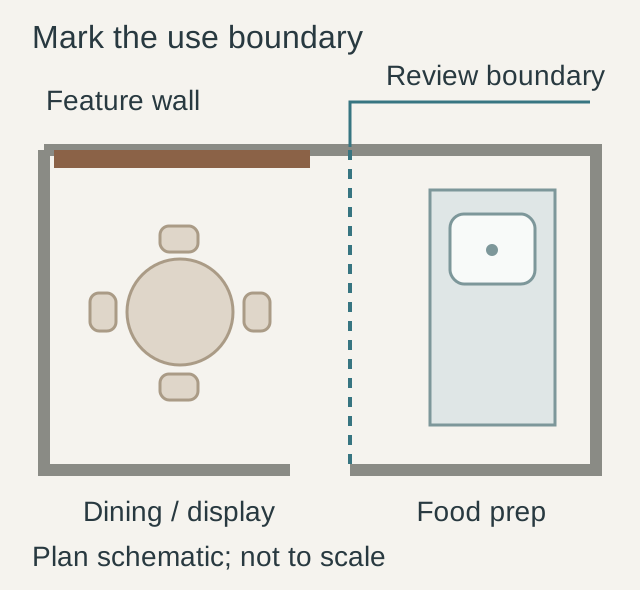
Define the use of each wall zone
Shortlist flexible stone for dry display backdrops, dining feature walls and decorative counter fronts. Mark areas exposed to food preparation, grease, splashing or heat separately so the project team can specify the appropriate finish for each use.
Wall selection decision
Scroll the table horizontally to see all columns.
| Zone | Decision before ordering | Dominant failure mode & prevention |
|---|---|---|
| Dry retail display or dining feature wall | Shortlist a finish and compare physical samples under the planned lighting. | Appearance mismatch: review colour, texture direction and joints beside the shopfittings or seating. |
| Wall beside seating, queues or a counter front | Mark contact, spill and cleaning exposure before confirming the selected product. | Wear or incompatible cleaning: review the intended routine and protection with the project team. |
| Food preparation, grease, splash or high-heat area | Keep this outside the decorative-wall selection; obtain a separately specified and approved finish. | Wrong use approval: identify the exact zone and required hygiene/fire documents before procurement. |
EU Regulation 852/2004, Annex II, Chapter II addresses rooms where food is prepared, treated or processed and expressly excludes dining areas from that chapter. It requires suitable cleanable wall surfaces in those preparation rooms. Use this distinction to frame the project review; confirm the applicable local requirements with the responsible authority.
Compare finishes beside the fit-out
Concrete-look, rammed-earth-look and slate-look collections offer different mineral appearances. Compare the selected physical samples with the shopfittings, lighting and brand palette, and record the product reference and texture direction before ordering.
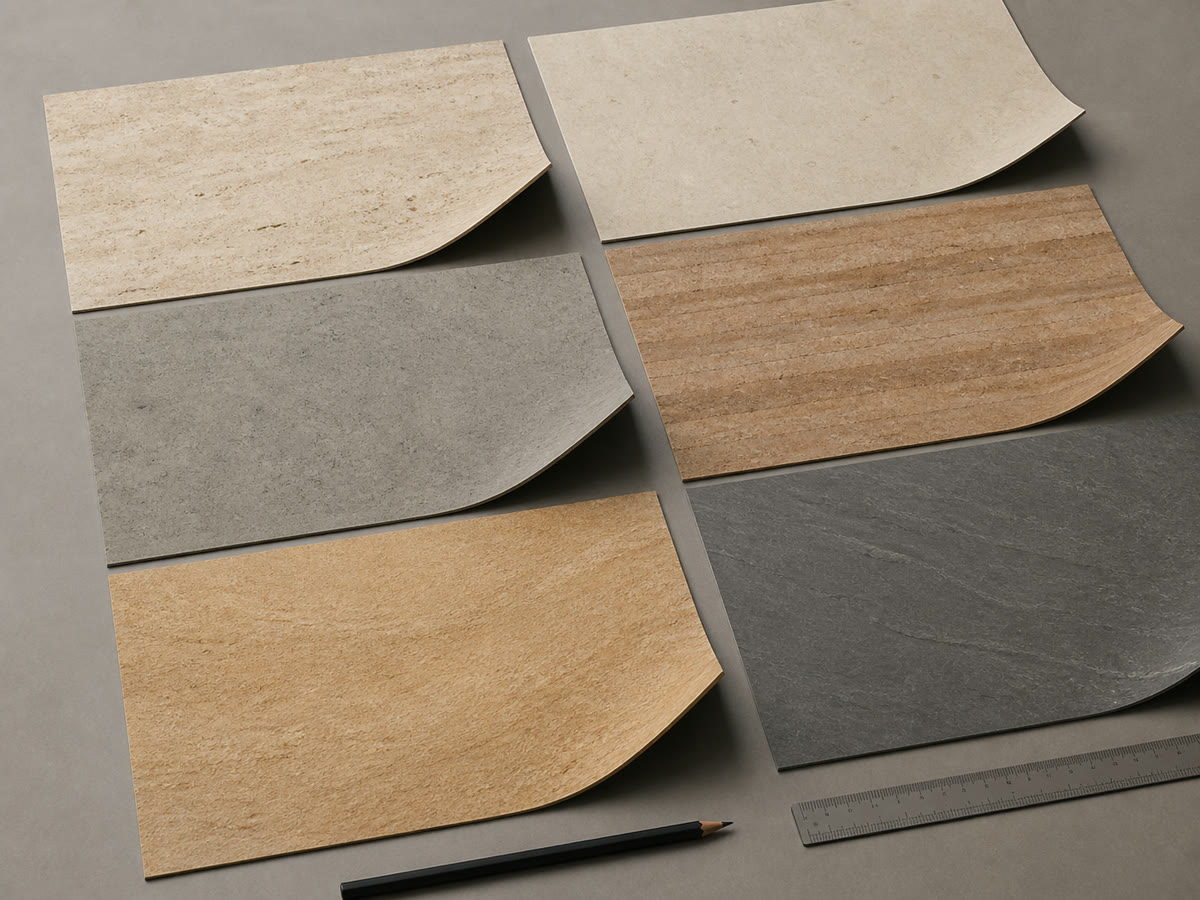
Request finish samples · See the sample-to-order process
Coordinate signs, outlets and edges before cutting
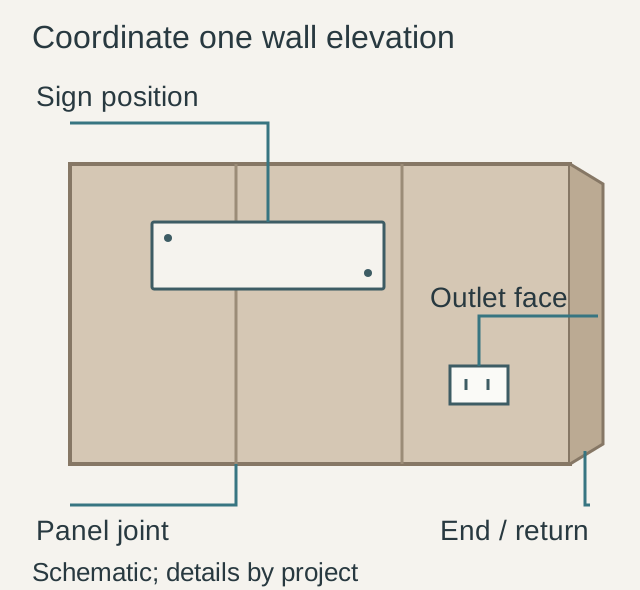
Freeze the sign, outlet and edge positions before cutting the wall finish. Late fixture changes can leave visible patches or require replacement pieces.
Show fixture supports and service positions on the same elevation as the panel joints. Have the responsible trades confirm supports and outlet faces against the proposed finished wall, then agree the corner and termination details before releasing the layout.
Review cleaning, substrate and handover
Keep cleaning compatibility and project approval tied to the selected product and wall assembly. A decorative dining-wall choice does not establish food-contact suitability, kitchen use or fire compliance. Have the responsible project team review the required documents for the actual location and use.
- Record the proposed cleaner, its manufacturer instructions and the contact/spill zones. Confirm compatibility for the selected finish before adopting the routine.
- Identify the existing substrate and retained coatings. Resolve unsound layers and obtain installation instructions for the selected product, backing and adhesive system.
- Review a project mock-up that includes a joint and an edge. Agree protection during fit-out and record the accepted appearance and maintenance instructions at handover.
Request a quote with a defined scope
Send the wall brief below even if the finish is still undecided. Include recutting around fixtures, surface repairs, protection and handover cleaning in the fit-out budget; a material-only price does not cover those work items. Product, quantity, packing and shipping details are confirmed through the quotation process.
What to send us
Scroll the table horizontally to see all columns.
| Item | Why we need it | Example format |
|---|---|---|
| Finish and product reference | Identify the sample or product to quote | Collection link or labelled sample photo; mark undecided items |
| Zone and cleaning proposal | Define use and maintenance exposure | Marked plan, cleaner name and manufacturer instructions |
| Wall dimensions and substrate | Define area, retained layers and preparation scope | Dimensioned elevation and labelled wall photos |
| Signs, outlets and edges | Coordinate cuts, supports and terminations | Fixture positions, joint layout and corner/return details |
| Destination and required documents | Discuss packing, shipping and available product files | City/country, quantity schedule and project document list |
We reply within 24 hours.
Send your project detailsRequest a project quote · All applications
Method and sources
Updated October 2026. This application guide follows the published sample and quotation workflow. The EU Regulation 852/2004, Annex II supplies the food-preparation-area distinction above. It is a regional reference, not product certification or a substitute for local approval. The LATICRETE Thinsets FAQ supports the general need to assess the substrate, follow the material supplier’s instructions and trial the proposed system on site. It does not specify an adhesive for this product. Both references accessed 18 October 2026; request SKU-specific technical and fire documentation for the project.