Flexible Stone for Office Walls: Selection & Approval
Updated
A reception-only finish review can leave corridor contact, wall details and care unresolved. Choose office flexible stone by wall zone, then approve the physical sample and complete wall system before ordering. This guide covers dry, non-structural interior office walls.

Compare finish directions before choosing physical samples. Confirm the requested sample contents separately; this arrangement illustrates appearance options.
Choose samples, a custom inquiry or a project quote
Start with catalogue finishes and physical samples when the appearance is still undecided. Use a custom inquiry for a defined change to colour, texture, size or packing. Request a quote once you can identify the finish, wall scope, approximate quantity and destination.
| Starting point | Next action | Dominant Failure Mode & Prevention |
|---|---|---|
| An existing finish looks suitable | Request its physical sample and available product files | Photo-to-material mismatch: compare the sample under office lighting beside adjacent finishes. |
| The brief needs a different colour, texture, format or packing | Send the reference and describe the requested change | An evolving specification: agree feasibility and development scope, then confirm the physical sample and written details. |
| A finish and office wall scope are identified | Send product references, drawings, quantity and destination for a quote | An incomplete price comparison: separate material supply, preparation, installation and freight scope. |
Our sample request process continues on WhatsApp, where sample contents and the shipping option are confirmed before dispatch. The project quotation page also continues on WhatsApp. Keep the finish reference with either request so the discussion concerns an identified product.
Separate reception, corridors and shared spaces
Give each proposed wall a zone reference, even when several zones use the same finish. The Architectural Texture Series offers appearance directions to shortlist; actual contact, lighting and care requirements determine what needs review for each wall.
| Dry office wall zone | Review before selection | Dominant Failure Mode & Prevention |
|---|---|---|
| Reception backdrop | Arrival view, finish direction, sign position and adjoining desk or joinery | Unexpected seams or awkward sign edges: review the joint and adjoining elements on the same elevation. |
| Corridor or lift lobby | Door returns, regular hand or trolley contact, cleaning and service access | An unresolved contact or cleaning requirement: confirm the selected product and proposed wall details for the actual use. |
| Meeting room or shared workspace | Furniture, viewing position, lighting and any project acoustic requirement | A visual selection treated as acoustic approval: obtain evidence for the required wall system separately. |
| A retained wall in a fit-out | Existing layers, condition, repairs and proposed new face | Bonding over an unresolved layer: complete the receiving-wall survey and confirm the proposed system before release. |
For a corridor with regular trolley or furniture contact, settle the contact and maintenance specification before accepting the finish. For an unidentified or weak retained coating, resolve the receiving surface before approving a bonding system. These are project review triggers; the selected product and system documents must supply any acceptance limits.
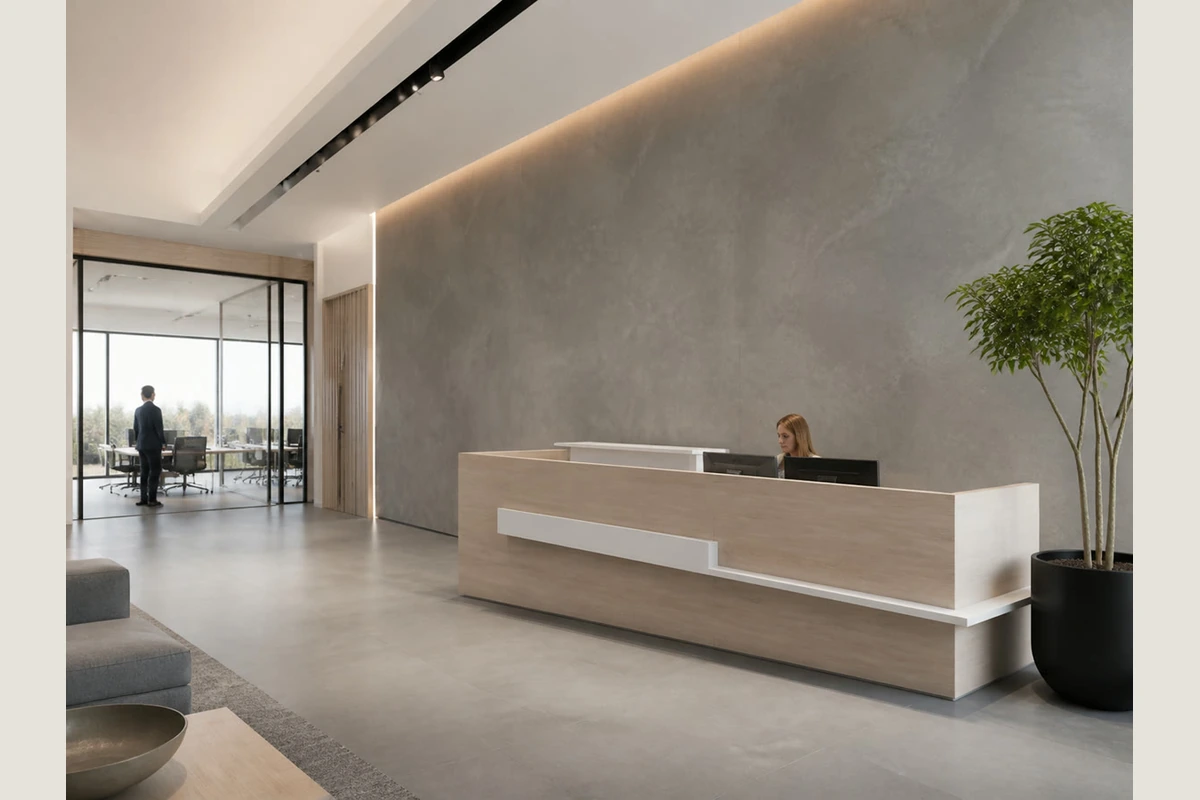
Reception appearance reference: review the wall, directional light and desk together. Agree the actual finish and details through the project mock-up.
Approve the appearance under office lighting
Review the selected physical sample in its intended direction beside the project's paint, joinery and signage finishes. Include a representative joint and termination in a wall mock-up under the proposed lighting. Keep the sample reference, drawing revision, viewing position and lighting condition with the appearance decision.
Directional light can make texture and seams more prominent. Compare the proposed joint and sheet direction in that light before fixing the layout. If the finish, sealer, light position or adjacent material changes, review the affected appearance again. A sample photograph taken elsewhere cannot preserve these conditions.
Coordinate doors, skirtings, sockets, signs and access panels on the same elevation. Assign the edge and fixing details to the responsible designer, including support for wall-mounted items. Retain required service access and the wall system's movement provisions in the approved detail.
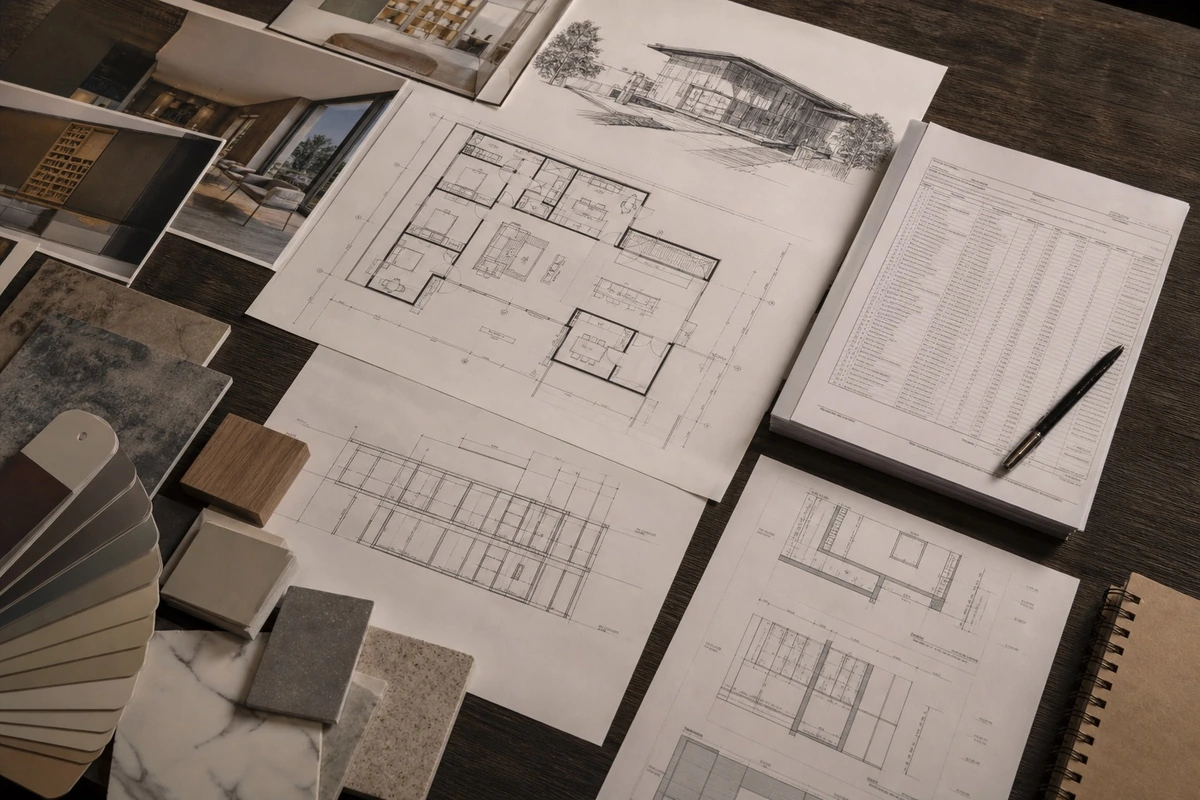
Use a coordinated elevation to connect the finish layout with doors, signs, joinery and service access. The drawing scene illustrates the review task.
Match approval evidence to the product and wall system
Ask the appointed project reviewer which evidence each office zone needs, then request the files for the selected SKU and proposed assembly. Our technical document process identifies available files and gaps; availability varies by product. Keep the requirement, document and approval decision in separate fields.
| Review item | Identify or request | Decision to retain |
|---|---|---|
| Product and sample | SKU, format, sample reference and current product data | The exact finish and supply format under review |
| Complete wall system | Receiving layers, preparation, primer if required, adhesive, joints and any sealer | The proposed assembly and responsible system reviewer |
| Fire requirement | Required method or classification; report identity, tested construction, date and limitations | The appointed reviewer's acceptance for this project and wall location |
| Contact, cleaning and any acoustic requirement | Actual use, proposed care method and applicable product/system evidence | Accepted conditions and unresolved items, with a named owner |
Where a project requests ASTM E84 evidence, check what the report measures. The official ASTM E84 public summary describes comparative surface flame spread and smoke measurements under specified exposure conditions. It does not measure heat transmission through the surface or establish noncombustibility from a flame-spread index alone. Treat a fire-resistance requirement as a separate evidence question for the project reviewer.
Use this copyable blank record for each wall zone. Fill it with the actual project references and keep outstanding decisions visible.
| Office wall review record | Project entry |
|---|---|
| Wall/zone ID and drawing revision | To enter |
| SKU, format and physical sample reference | To enter |
| Lighting, mock-up and accepted appearance reference | To enter |
| Complete wall-system/detail reference | To enter |
| Project requirement under review | To enter |
| Document, revision, tested construction and limitations | To enter |
| Named reviewer and review date | To enter |
| Decision, outstanding action and responsible contact | To enter |
Appearance approval, supplier document provision and landlord or statutory acceptance each need their own recorded decision. Keep this specification to dry office walls; use separate reviews for floors, wet zones, curved-wall radii and exterior systems.
Compare the same quantity and fit-out cost scope
Send a dimensioned wall elevation with openings and returns identified. A net face area helps define the enquiry, while the agreed panel layout, cuts, packing and spare-material decision determine the eventual order scope. Use the wall grid and cut schedule guide when a custom format or numbered piece list is needed.
Net flat wall area = wall width × wall height − opening width × opening height.
For an assumed rectangular office wall measuring 6.0 m × 2.7 m, with one assumed opening of 1.8 m × 2.1 m: 6.0 × 2.7 − 1.8 × 2.1 = 12.42 m². This drawing example excludes returns, other walls, cutting losses and spares. It is a net-area calculation, not an order quantity or a product size.
| Cost scope to separate | What to clarify before comparing quotations |
|---|---|
| Material, format and cuts | Named finish, supply dimensions, site cuts versus supplied pieces, layout losses and agreed spare material |
| Wall preparation and system materials | Retained layers, repairs, preparation and the confirmed primer/adhesive/joint scope |
| Mock-up and acceptance | Sample and mock-up scope, reviewers and any revision work |
| Occupied-office access | Protection, permitted work windows, other trades, inspections and reopening responsibility |
| Packing and freight | Zone labels, package details, receiving route, unloading and destination |
| Facilities care and later repair | Care documents, spare storage and conditional repair access |
A material-only quote leaves these other items for separate pricing. Compare the total agreed scope rather than assuming an overnight installation rate, a fixed waste allowance or a saving from covering the existing wall. Confirm the chosen system's installation and cure instructions before fixing the work programme. Review packing and shipping against the actual format and destination.
Give facilities a traceable finish and care record
Hand over the installed-zone list, product and batch references where available, approved sample, mock-up photographs and system documents. Include the accepted finish/sealer care instructions, any recorded cleaning trial, spare-material location and contact for unresolved items.
The maintenance guidance starts with the named finish and any existing sealer. Confirm the permitted care method before a trial on spare material or an agreed inconspicuous area. Keep the method and result with the wall record. A future replacement needs an appearance review against the actual wall, even when spare material is available.

Keep the finish reference identifiable for later care and replacement discussions. Surface appearance alone does not identify a sealer or approve a cleaner.
What to send us
Scroll the table horizontally to see all columns.
| Item | Why we need it | Example format |
|---|---|---|
| Office wall zones and area | Define reception, corridor and shared-space scope | Marked plan, dimensioned elevations and quantity schedule |
| Finish, sample and format | Identify the sample or product to discuss | Product link, sample reference and proposed sheet direction |
| Receiving wall and interfaces | Describe the wall system and coordinated details | Wall photos, retained-layer notes and door/service elevations |
| Lighting, contact and care needs | Connect finish review to actual office use | Lighting reference, contact-zone notes and proposed care products |
| Approval documents required | Identify which selected-product files are needed | Project requirements and named reviewer’s document list |
| Work windows and destination | Discuss order, packing and delivery scope | Permitted work periods, target schedule and city/country |
We reply within 24 hours.
Send your project detailsStill deciding on appearance? Request office-wall finish samples. With an identified finish and project scope, send your office wall details for a quote. Confirm the requested sample contents, available product documents and supply terms in that discussion.
Method and sources
Updated October 2026. This guide combines our published sample workflow, custom development scope, technical document process and finish-specific care guidance, checked on 18 October 2026. The ASTM E84-26a public scope and summary explain the fire-test distinction only; selected-product evidence and project acceptance remain specific to the proposed wall. The tables organize project decisions, and the area example uses explicitly assumed drawing dimensions. Photographs illustrate appearance and coordination tasks.
What to send us
Scroll the table horizontally to see all columns.
| Item | Why we need it | Example format |
|---|---|---|
| Office plan and wall zones | Define the dry-wall scope and interfaces | Marked plan and wall elevations |
| SKU and physical sample | Identify the proposed finish | Product reference and sample photos |
| Substrate and lighting | Describe receiving layers and appearance conditions | Survey photos and lighting/mock-up record |
| Maintenance and fire/approval requirements | Identify the product files requested | Facilities care and required fire/approval documents |
| Access plan, work windows and destination | Discuss order context and packing | Permitted work windows, area notes and city/country |
We reply within 24 hours.
Send your project details