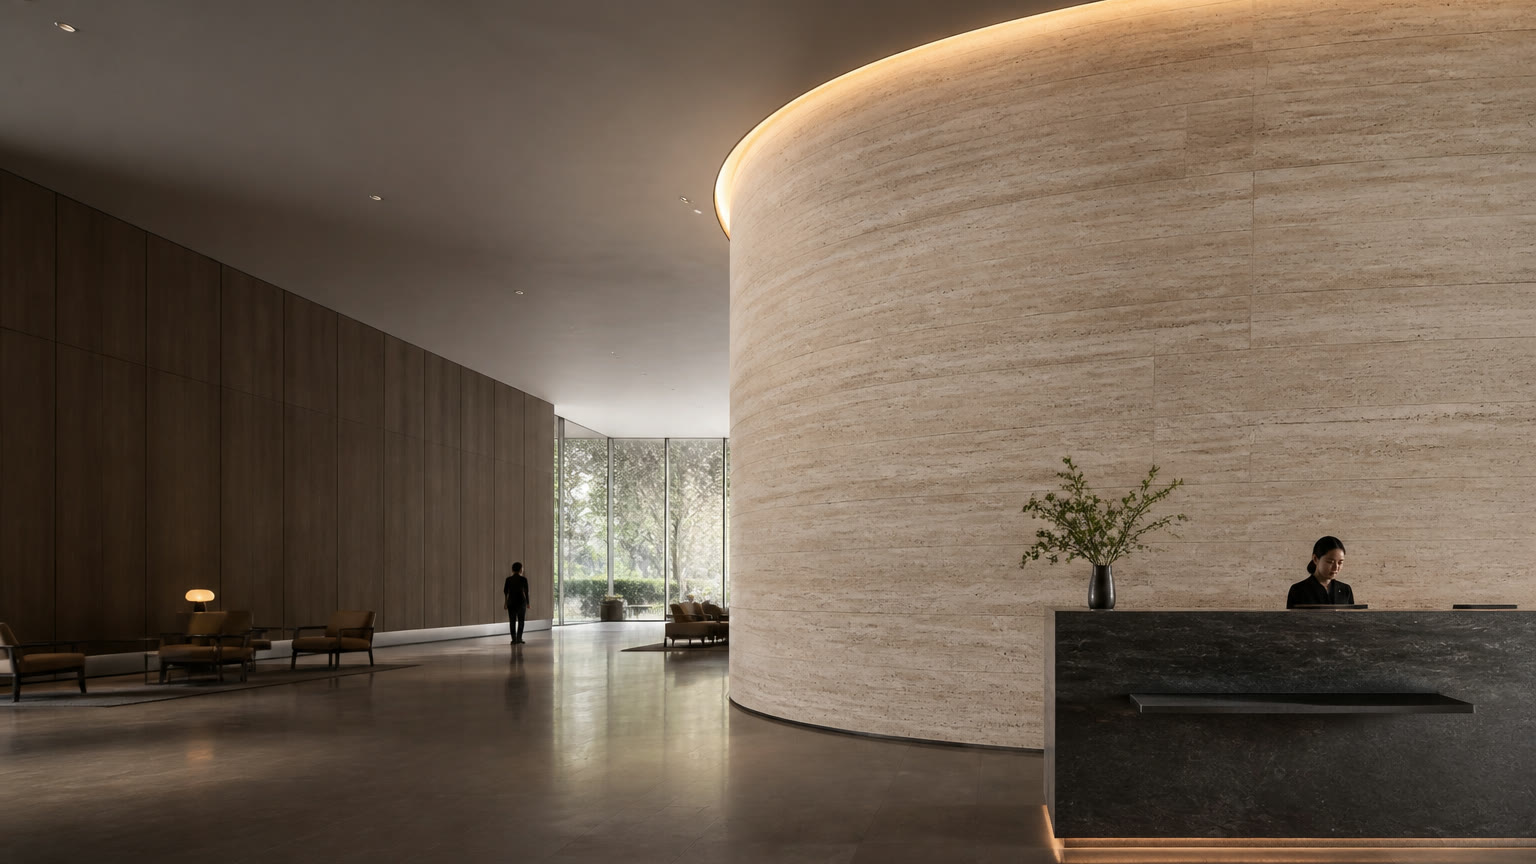
Approving one finish for an entire hotel can cause rework at seams and leave corridor cleaning requirements unresolved. Start with a zone schedule, then connect each finish to its sample, lighting review and wall details.
Request finish samplesDiscuss a project quote
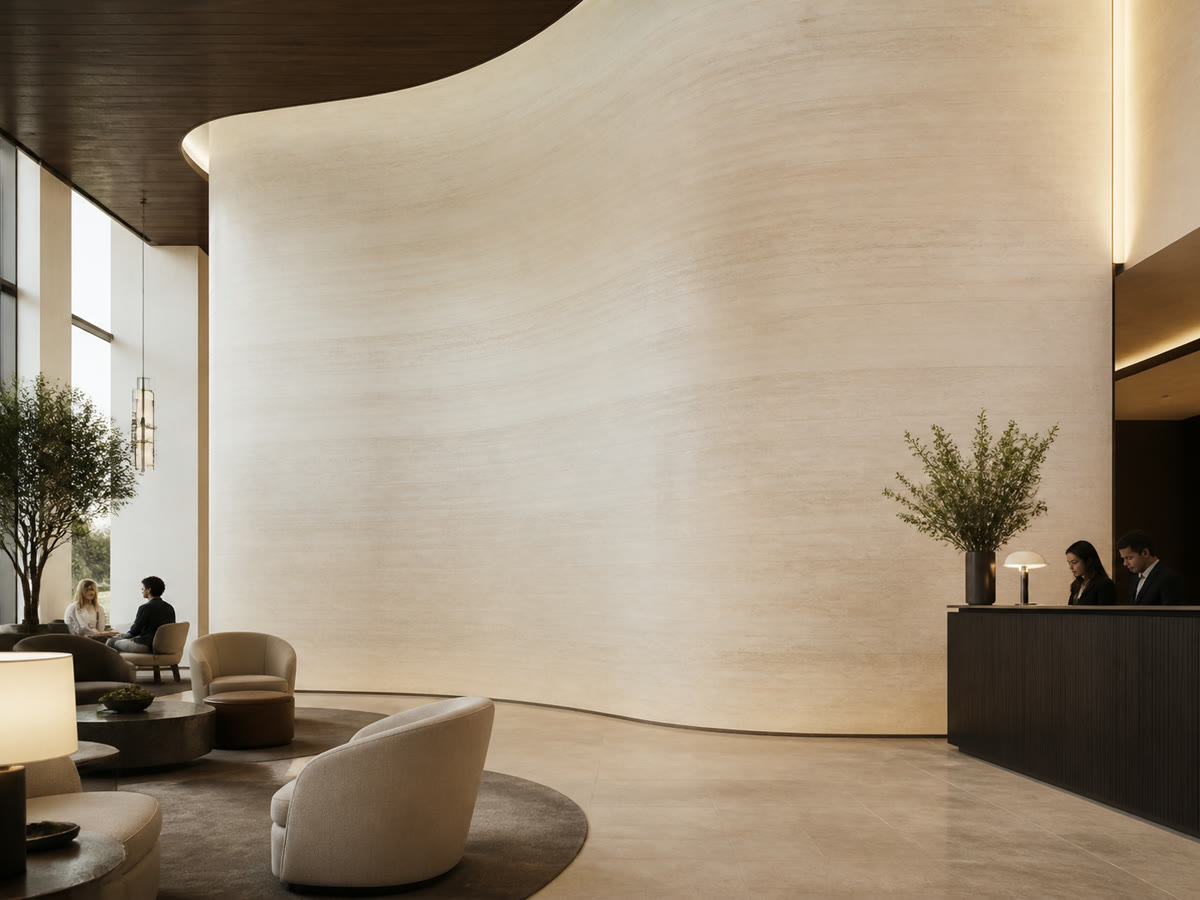
Start with the zone, then specify the finish
Scroll the table horizontally to see all columns.
| Wall zone | Review before selection | Dominant Failure Mode & Prevention |
|---|---|---|
| Guestroom feature wall | Compare the finish beside the headboard, joinery and room lighting; locate sockets and access panels. | Colour mismatch or recutting at fittings: approve the sample and a coordinated wall elevation together. |
| Corridor or lift lobby | Identify luggage/trolley contact, cleaning products, door returns and the project’s fire-document requirements. | An unsuitable contact or cleaning specification: confirm the named product and wall details for the stated use before release. |
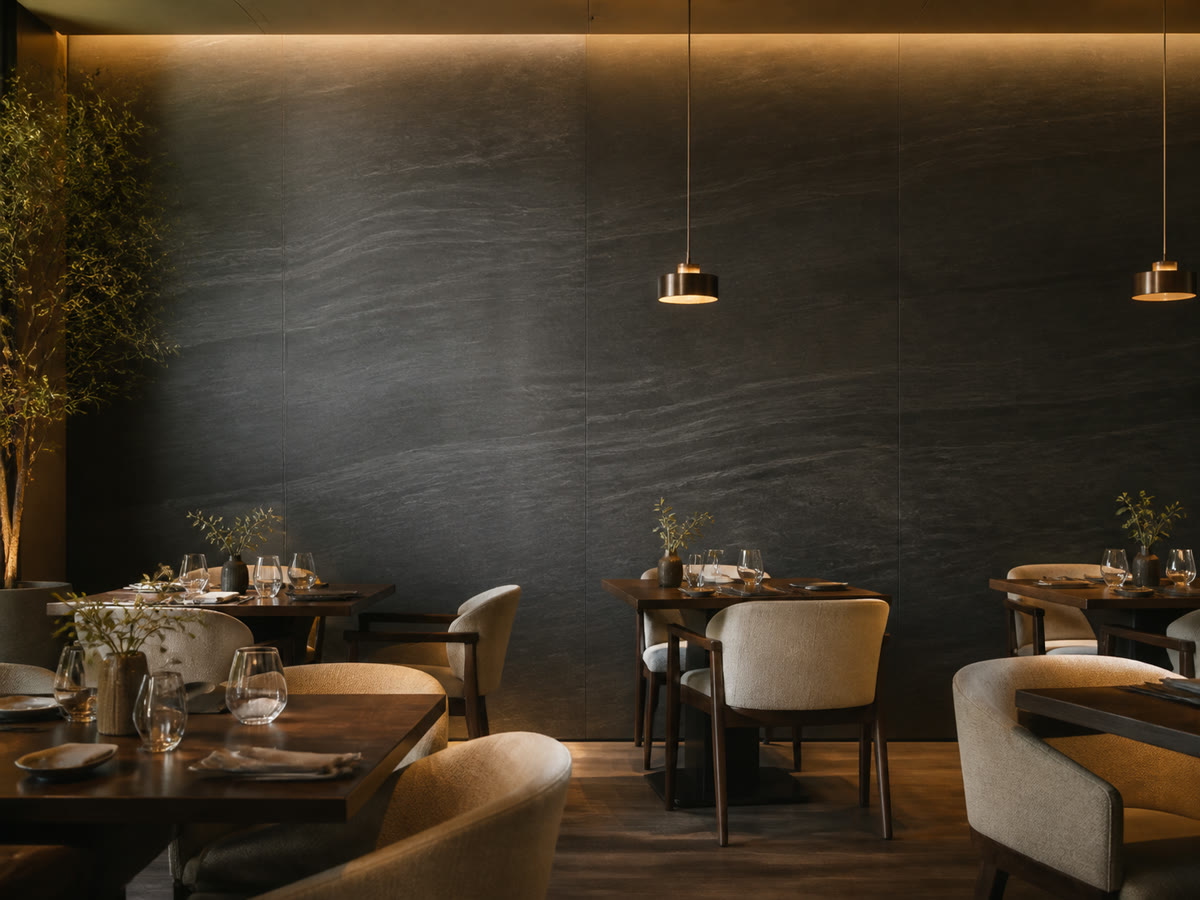
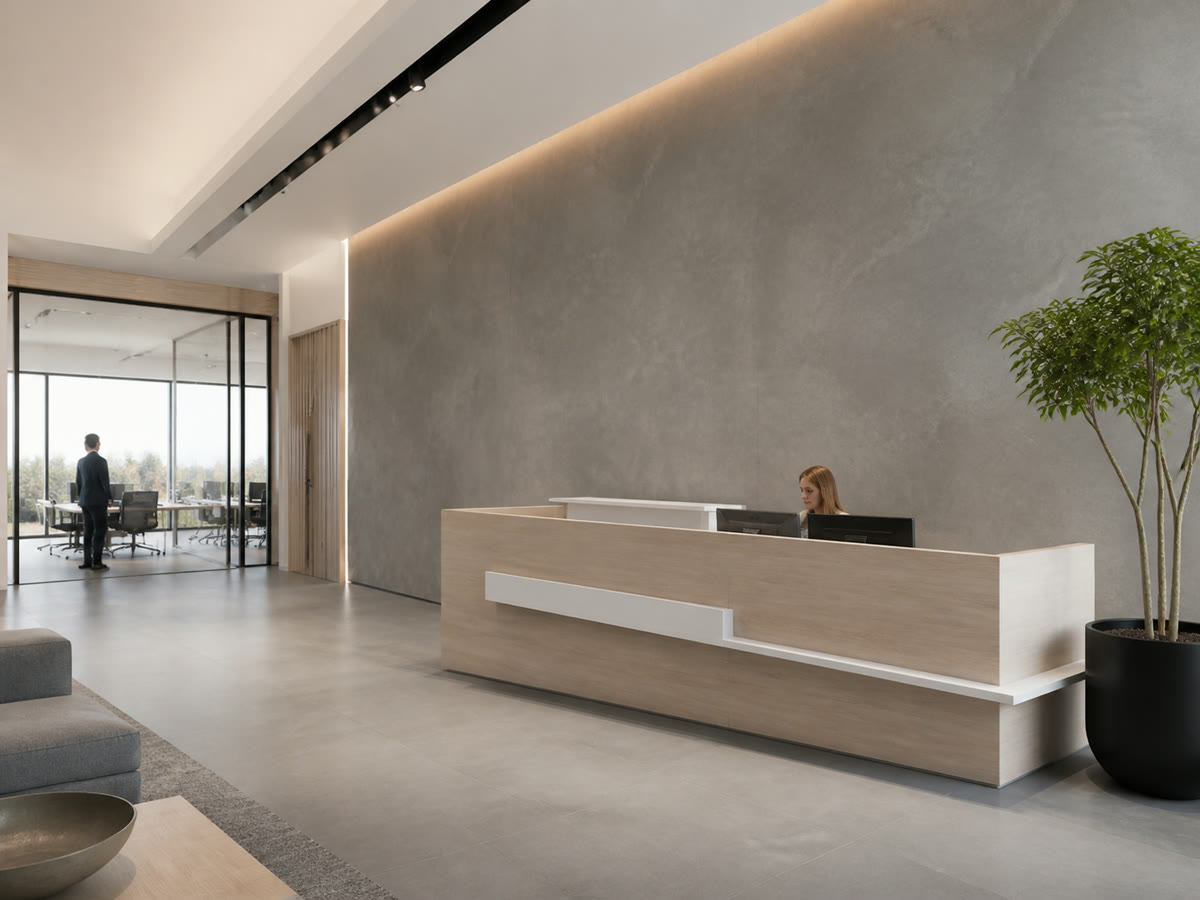
| Reception, lobby or commercial feature wall | Review texture direction, seams and grazing light beside signage and adjoining finishes. | Unexpected seams or unresolved sign/access edges: include a joint, termination and adjacent finish in the mock-up. |
Keep this selection to dry decorative walls. For a corridor with regular luggage or trolley contact, settle the contact and maintenance specification before approving the finish. A colour sample alone cannot resolve those requirements.
Review samples under project lighting
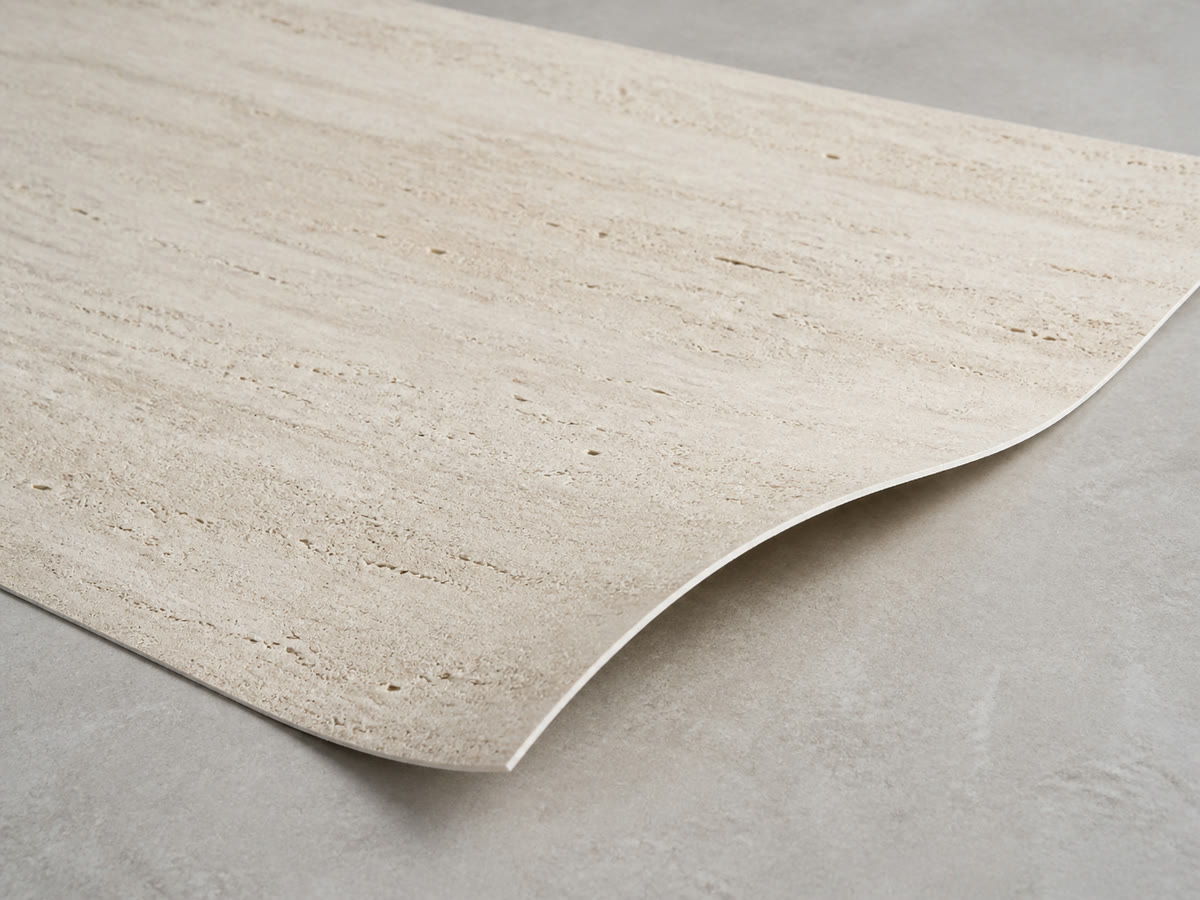
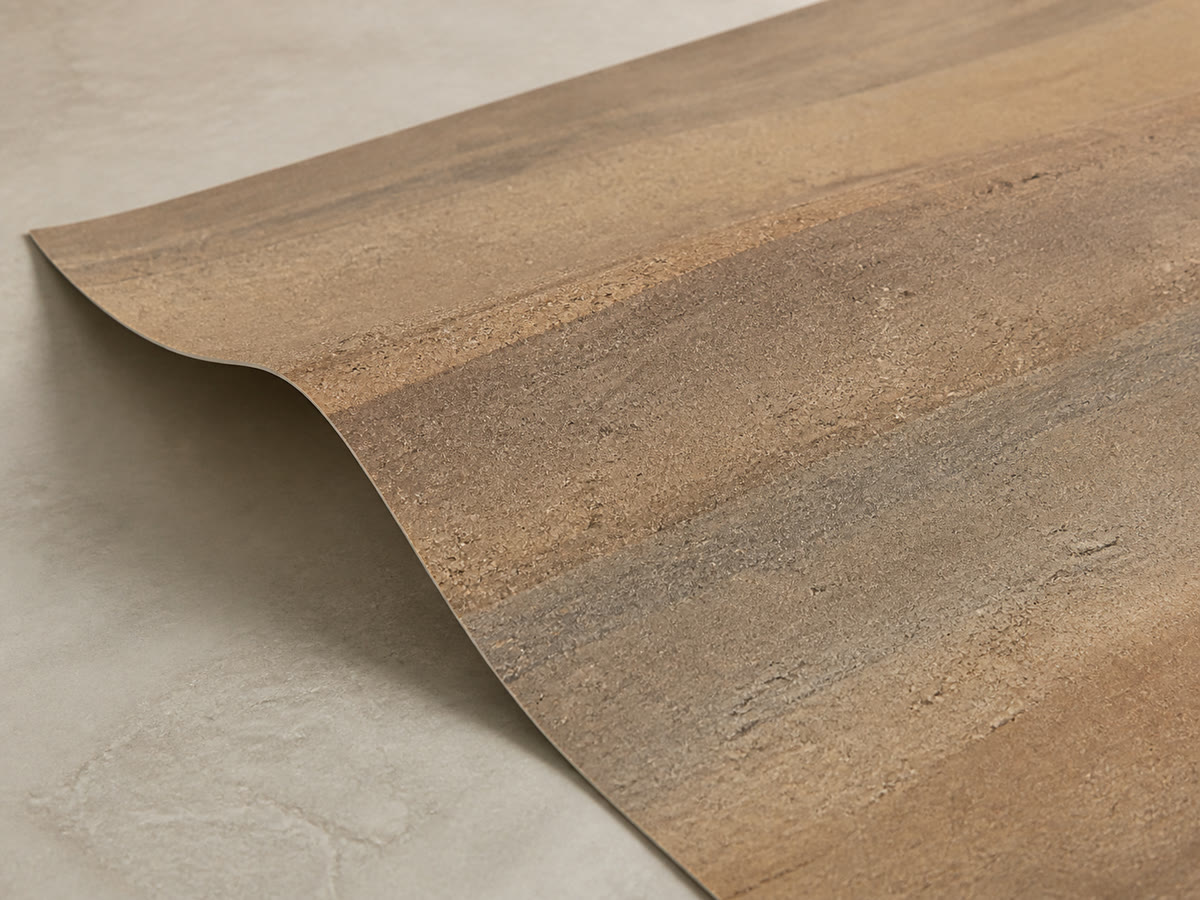
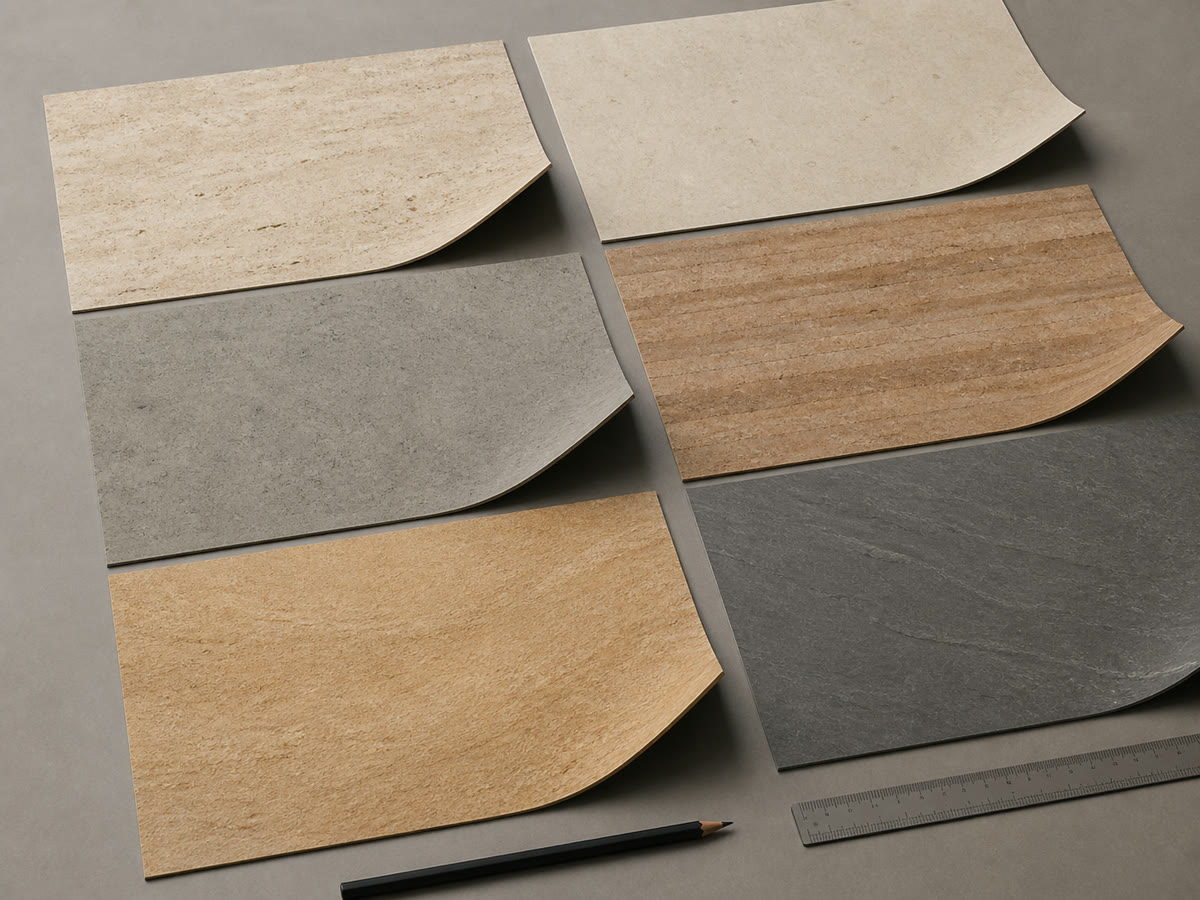
Compare travertine-look, rammed-earth-look and limestone-look options beside the actual joinery, paint and signage finishes. Review face texture, colour and intended sheet direction under the lighting planned for each zone. Keep the selected sample reference with the product code; record batch references when available.
Confirm sample contents and the shipping option before dispatch. A sample-set photograph does not define the contents or sizes of your parcel.
Approve wall details and documents separately
The mock-up should show a panel joint, corner or termination, adjacent joinery/signage and any service-access edge relevant to the wall. Use the receiving substrate and proposed bonding system, then review the appearance under project lighting. Record the product, sample, drawing revision and accepted details together.
Ask for the selected product’s substrate, adhesive and maintenance instructions and the fire/impact documents required by the project reviewer. Confirm that each file covers the proposed product and configuration. Hold unresolved requirements open before ordering.
ASTM E84 compares surface flame spread and smoke development under specified test conditions; support and mounting affect interpretation. If an E84 report is requested, match its specimen and mounting description to the proposed wall. A finish sample is not a fire classification or public-space approval.
Coordinate installation and mock-up review with the selected-product instructions. This application covers dry interior walls; floors, showers and wet zones are outside its scope.

Separate net wall area from order quantity
Measure each wall zone and state the units. For a rectangular wall with a rectangular opening, net face area = wall width × wall height − opening width × opening height.
Assumed example: 6.0 m × 2.8 m − 1.0 m × 2.1 m = 14.7 m² net face area. This is a geometry example, not a project takeoff or order quantity.
List reveals, returns, joint layout, selected sheet format, cutting allowance and spare material separately. Agree the order quantity from the coordinated layout rather than applying an assumed universal waste percentage.
Compare quotations on the same scope: finish and format; substrate preparation and bonding materials; mock-up and installation work; packing, freight, clearance and local handling where applicable. Record exclusions and staged-delivery requirements so an omitted item does not appear to be a saving. Review order confirmation and dispatch scope.
What to send us
Scroll the table horizontally to see all columns.
| Item | Why we need it | Example format |
|---|---|---|
| Wall zones and use | Keep appearance and operating requirements separate by zone. | Room/zone schedule with contact and cleaning notes. |
| Finish and approved sample | Identify the exact selection and requested format. | Product code or reference image; sample and batch references when known. |
| Lighting and adjoining details | Coordinate seams, joinery, signage and service access. | Marked elevation and mock-up photos under project lighting. |
| Dimensions and receiving wall | Define quantities and the assembly requiring review. | Dimensioned drawing/BOQ, openings and substrate photos. |
| Required documents | Check available files against the project review. | Product, fire, cleaning and installation document list requested by the reviewer. |
| Quantity, destination and stages | Discuss quotation, packing and delivery scope. | Area/quantity by finish, city/country and requested delivery stages. |
We reply within 24 hours.
Send your project detailsMethod and sources
Updated October 2026. This application combines our published sample, quotation and order workflows with a zone-based project review. The area example uses stated hypothetical dimensions. Selected-product data and project requirements determine the actual assembly, maintenance and available documentation.
ASTM E84: public Scope and Significance and Use (accessed 18 October 2026) supports the fire-report interpretation above; it is not a product test report.