Flexible Stone Wall Load: What to Verify Before Specifying Cladding
Updated
Treating a lightweight finish label as wall approval can cause rework if the receiving structure and fixing system remain unchecked. Review the exact flexible-stone product, its weight basis and every proposed added layer with the project's responsible wall and fixing reviewers before specifying the cladding.
Wall-load review pack at a glance
Flexible stone is a decorative, non-structural wall finish; it does not establish the load capacity of the supporting wall. For a dry interior project, prepare a product-weight record, a complete layer schedule and a receiving-wall survey. The review pack below identifies missing inputs and responsibility. It supplies neither a structural calculation nor an allowable wall load.

Wall-load review inputs
| Input or item | Value or source | Why it matters |
|---|---|---|
| Decorative product | Selected SKU, format and current document | Identifies which material data apply |
| Weight basis | Per sheet, per area or packed unit; inclusions stated | Separates installed material from shipping data |
| Added construction | Complete proposed layer schedule | Keeps backing, adhesive and other additions visible |
| Receiving wall | Condition survey and known construction | Identifies what supports the finish |
| Review responsibility | Project-appointed wall and fixing reviewers | Places approval with the appropriate decision owners |
Separate decorative cladding from the supporting wall
Identify the finish and the wall that receives it as separate parts of the proposal. A decorative sheet is not the load-bearing wall, a fixing design or a repair for an unsound substrate. Its material name or flexibility cannot answer whether the existing wall and proposed attachment are suitable.
| Part of the proposal | Identify in the review pack | Do not infer from |
|---|---|---|
| Decorative face | Product code, finish, format and sample | A category name or a similar appearance |
| Bonding or fixing system | Approved proposal for the actual panel and receiving surface | The sheet's flexibility or nominal thickness |
| Retained surface | Existing coating, render or board and assessed condition | A photograph of an intact-looking wall |
| Supporting wall | Known construction and project review responsibility | A supplier's description of a lightweight finish |
| Wall-mounted items | Separate support and fixing details where relevant | The decorative sheet's presence |
The composition guidance describes a decorative material category with product-specific composition and documents. The sample process also identifies the finish as non-structural. Keep those definitions distinct from a claim that a particular wall has been approved.
If the brief includes signs, shelving or other attachments, provide their independent fixing information to the responsible designer. Do not assign their support to the decorative cladding by default.
Read panel, area and carton weights on one basis
Ask what a quoted weight includes and how it is expressed before using it in a review. A per-sheet mass, an area mass and a carton gross mass describe different quantities. Record the original value and unit, its product reference and its inclusions; do not silently treat packed shipping weight as installed cladding mass.
| Published or requested field | Basis to confirm | Missing information to request |
|---|---|---|
| Sheet mass | kg per identified sheet/format | Whether backing or protective layers are included |
| Area mass | kg per square metre, with area definition | Which dimensions/coverage and layers the figure uses |
| Carton net mass | Material included and piece count | Which product mix is inside the carton |
| Carton or crate gross mass | Material plus stated packing components | Packaging mass and how it is separated from material |
| Thickness and format | Selected SKU and document revision | Applicable nominal dimensions and tolerances |
The sizes, thickness and weight guidance requires a clear basis and the approved SKU data. Keep the source document beside the field rather than copying a number from another format. If only a carton value is available, request the material/packing breakdown and identified contents instead of assuming a net sheet mass.
These mass fields are inputs to the appointed review, not allowable loads or bond strengths. Have the responsible professional determine the design quantities and units required for the actual wall; this table does not convert a mass entry into a capacity conclusion.
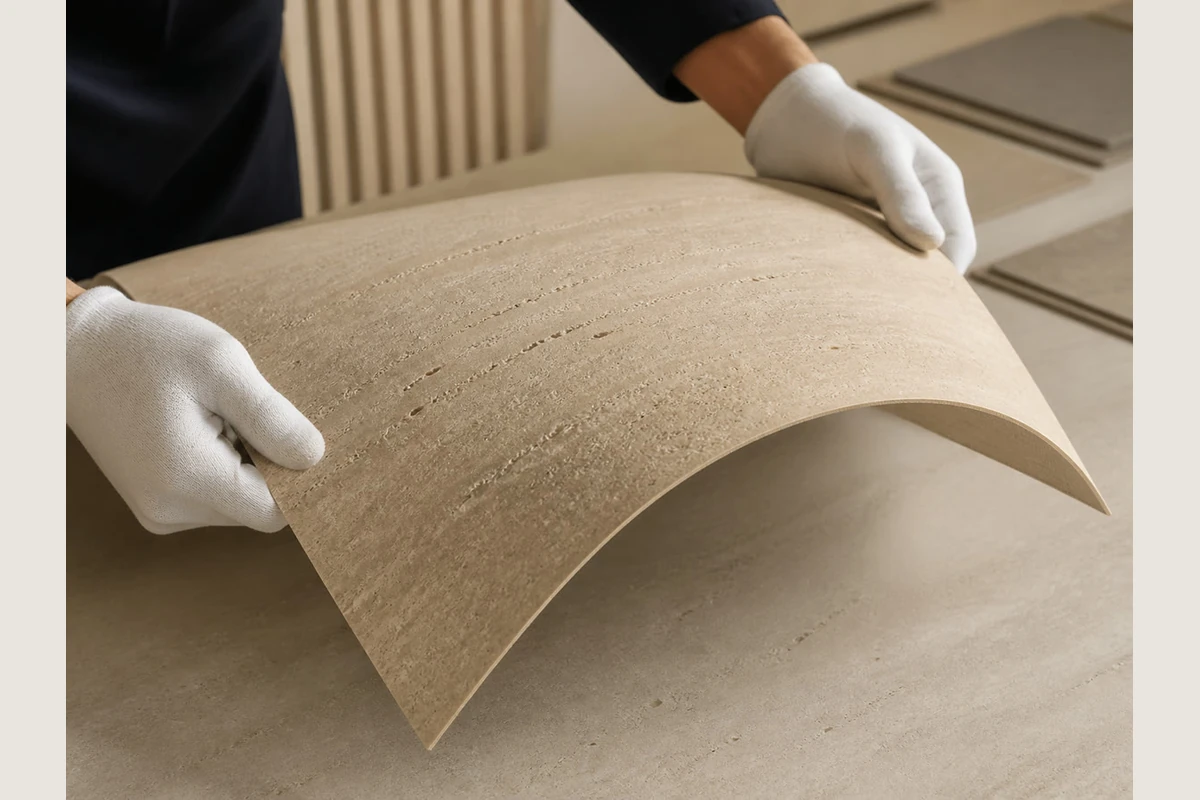
A sheet reference identifies the object under discussion; its weight and included layers still come from the selected product's documents.
List everything the wall will receive
Write the complete proposed construction from receiving wall to finished face. Keep retained layers separate from new additions, and avoid counting a backing twice when it is already included in the panel figure. Where a product or quantity is unknown, name the missing input and its owner rather than filling in a typical value.
| Layer or item | Describe in the schedule | Evidence or input to attach |
|---|---|---|
| Existing wall and retained surface | Construction and retained layers | Survey and existing records where available |
| Repair or levelling layer | Proposed material and extent | Selected material information and project scope |
| Primer, if specified | Product and applicable use | Confirmed system specification |
| Adhesive | Exact product and proposed application | System documents and project quantity basis |
| Panel and integral backing | Selected SKU and inclusions in its mass figure | Current product document |
| Added backing, trims or fixings | Items beyond the panel definition | Detail and relevant product information |
| Filler or sealer, if specified | Product and extent | Approved detail and material instructions |
This is a completeness schedule, not a prescribed assembly. The adhesive and substrate guidance puts the exact receiving surface and compatibility confirmation ahead of a generic adhesive label. The joints and sealing guidance keeps fillers and sealers tied to the selected system instead of assuming they are always required.
For an overlay, distinguish layers retained in the wall from material being added now. The professional review may need information about both; the purchasing record should make that distinction explicit.
Survey the substrate and bonding interface
Record the receiving surface and unresolved conditions before asking for system confirmation. Identify retained paint, render, tile or board where present and locate damage, moisture concerns or movement for the appointed reviewer. Appearance photographs help locate the issue; they do not establish substrate soundness or adhesive strength.
| Survey field | Useful record | Follow-up responsibility |
|---|---|---|
| Wall identity and layers | Zone reference, construction notes and existing records | Project survey/wall reviewer |
| Retained finish | Coating or layer identity and condition | Substrate/system reviewer |
| Defects or movement | Marked photos and location on elevation | Relevant project professional |
| Proposed bonding face | Panel back and receiving-layer references | Panel and adhesive contacts with system designer |
| Compatibility evidence | Written response for the identified combination | Responsible system designer |
| Representative assembly review | Accepted mock-up or other specified checks | Project's appointed acceptance reviewer |
Use the existing-surface guidance for an overlay proposal and substrate preparation for the condition review. Follow the selected system's written requirements rather than assuming that flexibility allows attachment to every substrate.
A plywood or painted-wall description alone is incomplete. The review needs the actual board or coating, retained layers and relevant conditions. Keep an unresolved wall issue visible in the pack instead of hiding it behind the finish selection.

Link wall-condition records and each proposed layer to the same wall reference before requesting system review.
Assign review responsibilities before procurement
Name the person or role that closes each decision. Supplier product information, bonding compatibility and wall capacity are separate subjects; one response should not be recorded as acceptance of all three. The project's responsible professionals determine the design and approval requirements for the actual supporting wall and fixing system.
| Decision | Record from | What closes this item |
|---|---|---|
| Product identity and weight basis | Product document contact | Current selected-product data with inclusions |
| Receiving-wall condition | Appointed survey/substrate reviewer | Assessment of the identified wall and retained layers |
| Proposed bonding/fixing arrangement | Responsible system/fixing designer and relevant product contacts | Confirmed arrangement and applicable evidence |
| Supporting-wall capacity/design | Project's appointed structural or wall professional, as appropriate | Project-specific review decision |
| Required approval documents | Specifier and project approval reviewer | Requirements matched to the proposed assembly |
| Supply scope | Buyer and supplier | Confirmed product, quantity and packing/order references |
Request available product and assembly files through technical document guidance. Use the buying guide to carry the confirmed product and layout into an order brief. Neither route promises a structural design service or substitutes for the project's approval decision.
Close the missing-data register
Finish the review pack with a short list of unresolved inputs, their owners and the decisions they prevent. An incomplete quantity or weight field should stay visible until a source is supplied. Procurement can then distinguish a request for information from a product or assembly that has been accepted.
| Missing input | Action | Hold point to record |
|---|---|---|
| Selected SKU or format | Identify the exact proposed product | Product data cannot yet be matched |
| Weight inclusions | Request the original definition and unit | Installed-material basis remains unresolved |
| Added layer information | Obtain product and scope details | Complete proposed construction is not defined |
| Receiving-wall assessment | Refer the survey to the appointed reviewer | Wall suitability remains a project decision |
| Fixing/adhesive evidence | Confirm the identified combination | Attachment arrangement is not yet accepted |
| Review owner or decision | Name the role and obtain its response | Approval responsibility remains open |
Use a separate row in this blank register for each outstanding input. The completion reference records a response; it does not turn the checklist into an engineering approval.
| Wall/assembly reference | Outstanding input | Named owner | Document/response and revision | Open/closed status and decision |
|---|---|---|---|---|
| To enter | To enter | To enter | To enter | To enter |
Keep packing data in the same file for logistics, but label it separately from installed material. The packaging and shipping guidance deals with the order's packing and receiving information. A protected crate says nothing about the capacity of the wall where its contents will be installed.
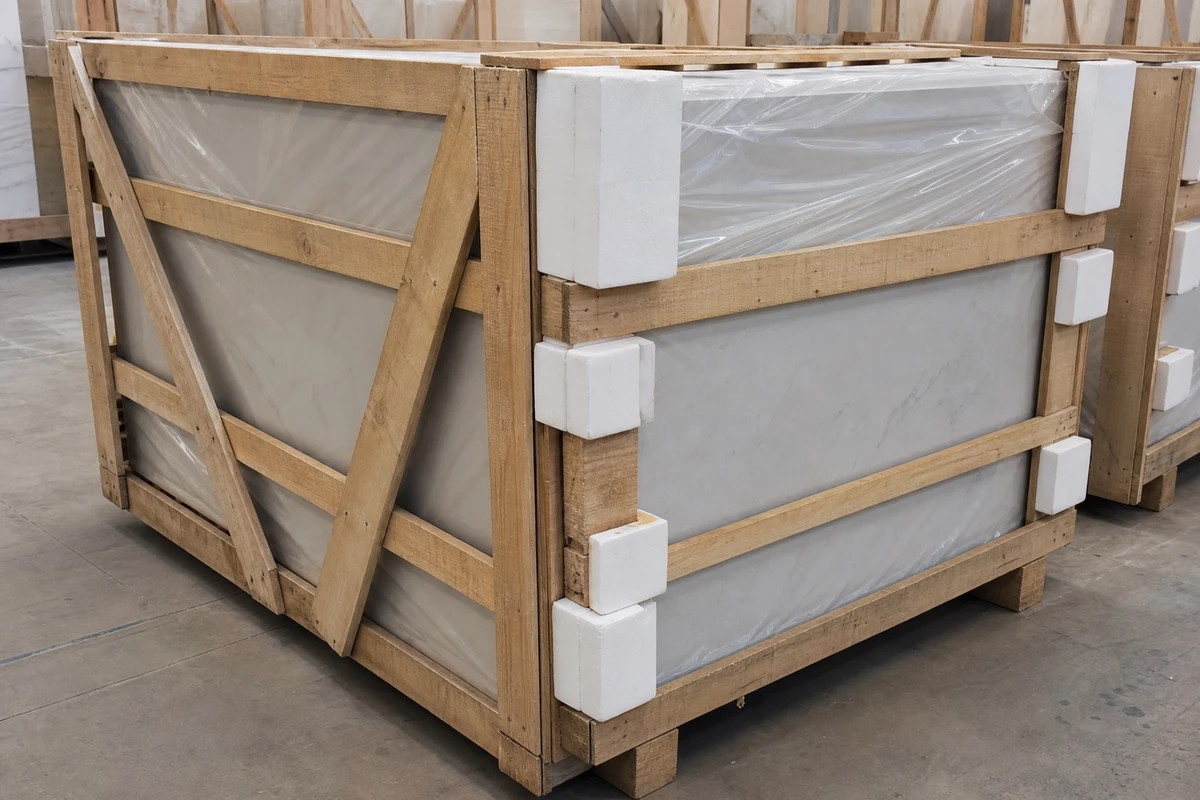
A packed unit includes protection and packing components; identify those separately from the installed-material weight basis.
When this does not apply
This guide is a document-completeness check for dry, non-structural interior wall cladding. It is not a structural calculator, a fixing design or a certificate of wall capacity. It specifies no allowable load, adhesive or anchor strength, seismic result or percentage weight reduction. Floors, shower/wet zones and exterior systems are outside its scope. The project professionals review the exact wall and complete proposed system.
To ask HeyMaterials about the selected product, send the five items listed in the "What to send us" table at the end of this page: SKU and weight definition, complete proposed layers, receiving-wall condition, bonding/fixing documents, and review owners with wall area and destination. Attach the missing-data register above. A reply can cover which product files are available, samples or a quotation; approval of the wall and fixing arrangement remains with the project reviewers.
Related reading
- Flexible stone pros and cons — distinguish material advantages from project approval.
- Alternatives to natural stone cladding — compare routes before selecting a documented system.
FAQ
What goes behind a flexible-stone wall finish?
Whatever the selected system specifies for the actual wall, not a build-up assumed from stone-veneer practice. List the receiving surface, any repair or levelling layer, primer if specified, the adhesive, the panel with its stated backing, and any trims or sealers. Each layer belongs in the complete schedule the wall reviewer receives.
Can flexible stone go directly on plywood?
Not by default. Identify the board type, its coatings and expected movement, then obtain written compatibility for the exact panel and adhesive on that board. Record the response in the layer schedule; whether the plywood wall is suitable remains a decision for the project reviewers.
Should flexible stone be set in mortar or adhesive?
Use the bonding system written for the selected panel and receiving surface. HeyMaterials' installation guidance is built around an adhesive system confirmed for the exact panel, primer and substrate combination. Do not carry a mortar method over from masonry veneer by default; record the named system the suppliers confirm in writing.
Why can a bonded wall finish come loose?
The substrate guidance names an unsuitable substrate or adhesive, dust, oil, weak paint, salts, active moisture, uncontrolled cracks and covering a failing layer among the risks. The review pack therefore records retained layers, defects and written compatibility before procurement. Diagnosing a specific failure is a task for the project's appointed reviewer.
Can tile adhesive be used?
Only when the panel supplier and adhesive manufacturer confirm the exact substrate and exposure combination. Keep that compatibility response separate from the project's assessment of the receiving wall and complete construction.
Is primer always required?
No. Follow the written requirement for the identified substrate and adhesive system. If specified, list the primer in the assembly record; if its use is unresolved, keep it as a named open item.
Method and sources
Prepared from HeyMaterials' published composition definitions, weight-basis guidance and substrate/system guidance. The tables organize inputs and review ownership; they contain no measured load result, design calculation or engineering approval.
What to send us
Scroll the table horizontally to see all columns.
| Item | Why we need it | Example format |
|---|---|---|
| SKU and weight definition | Identify the product and mass basis requested | Current product file with units and inclusions |
| Complete proposed layers | Describe the wall construction to review | Layer schedule and detail references |
| Receiving-wall condition | Locate retained layers and unresolved conditions | Survey notes and labelled wall photos |
| Bonding/fixing documents | Identify the proposed system and evidence requested | Product documents and written compatibility references |
| Review owners, wall area and destination | Keep approval responsibility separate from quotation scope | Responsibility list, elevation and city/country |
We reply within 24 hours.
Send your project details