Alternatives to Natural Stone Cladding: A Project Selection Guide
Updated
Selecting an architectural stone-look finish by surface appearance alone—before auditing substrate shear capacity, curved column radii, high-rise fire codes, seismic inter-story drift, and 20GP container breakage—routinely triggers structural overloads (40–75 kg/m² cast concrete and framed GRC exceeding the <= 15–20 kg/m² shear ceiling of EIFS / ETICS and light-gauge steel studs), $35–$65/m² stainless or galvanized steel sub-frame cost overruns, 5%–10% large-format sintered slab crate and miter stress-crack losses, 15%–22% faceted strip-cutting waste on curved columns (R < 1,500 mm), and fire-marshal tear-out orders on EN 13501-1 Class E / B2 polyurethane (PU) foam panels releasing 150–450 ppm lethal hydrogen cyanide (HCN) smoke. Retain 20–30 mm quarried natural stone (EN 1469 / ASTM C615) when the architectural brief mandates genuine geological block depth, solid bush-hammered masonry reveals, or structural stone carving; specify 25–45 mm ASTM C1670 manufactured cast concrete stone veneer (40–65 kg/m²) for low-rise structural CMU or concrete backups requiring deep rusticated mortar joints; specify 6–12 mm EN 14411 Group BIa large-format sintered porcelain slabs (15–28 kg/m²) for flat, high-hardness (Mohs 6–8) rainscreen grids; specify 12–18 mm EN 1170 / ASTM C947 glass-fiber reinforced concrete (GRC / UHPC, 25–40 kg/m² skin) for long-span unitized 3D shell modules on steel stud frames; restrict 25–60 mm molded PU faux stone strictly to low-risk, non-A2 dry residential interior feature walls; and specify HeyMaterials 2.5–4.5 mm MCM flexible stone (3.5–5.5 kg/m² standard sheet; 2.3–9.5 mm across the Architectural Texture Series) when the project requires EN 13501-1 A2-s1,d0 non-combustibility, direct EN 12004 C2TE S1 / ANSI A118.15 bonding (6.0–8.5 kg/m² installed without structural steel sub-framing), cold wrapping around curved columns (R_min >= 150–200 mm), direct tile-over-tile renovation overlays, or 5,000 m²/20GP container shipping with <= 1.5% transit breakage.
Under Standard Engineering Baselines (IBC Section 1404 / 1405, ASTM C1670, EN 14411 Group BIa, EN 1170 / ASTM C947, EN 13501-1, and EN 12004 C2TE S1 / ANSI A118.4 & A118.15), the five primary alternatives to quarried natural stone cladding divide into distinct dead-load, geometric, fire-reaction, and logistics regimes: (1) 2.5–4.5 mm MCM Flexible Mineral Stone (>= 85–90% inorganic modified clay and stone powder cross-linked with 10–15% waterborne elastomer on alkali-resistant fiberglass mesh) weighs 3.5–5.5 kg/m² dry (6.0–8.5 kg/m² bonded), achieves Euroclass A2-s1,d0 (ASTM E84 Class A, 0 ppm HCN), cold-wraps radii down to R_min >= 150–200 mm, accommodates seismic drift (Delta_s / h <= 1/200 to 1/100), and packs 4,500–5,500 m²/20GP (<= 1.5% breakage); (2) 25–45 mm Manufactured Cast Concrete Stone Veneer (ASTM C1670) weighs 40–65 kg/m² dry (52–73 kg/m² over metal lath and scratch coat, hitting the IBC 1405 15 psf = 73.2 kg/m² adhered masonry ceiling) with 0 mm elastic bend; (3) 6–12 mm Large-Format Sintered Porcelain Slabs (EN 14411 BIa, E_v <= 0.5%) weigh 15–28 kg/m² dry (21–36 kg/m² wet-bonded or 32–48 kg/m² on rainscreen rails) with 0 mm elastic bend and 5%–10% large-format handling/miter breakage; (4) 12–18 mm GRC / UHPC Glass-Fiber Reinforced Concrete Panels (EN 1170 / ASTM C947) weigh 25–40 kg/m² skin (45–75 kg/m² with steel stud sub-framing) and require $80–$180/m² custom 3D molds for curves; and (5) 25–60 mm Molded PU Polyurethane Faux Stone (3.5–7.5 kg/m²) rates combustible EN 13501-1 Class E / DIN 4102-1 B2 (150–450 ppm HCN smoke under ISO 5659-2), expands at alpha_PU = 50–70 x 10^-6 /K (3.60 mm seam shift per 1,200 mm panel over 50 K), and cubes out a 20GP container at 800–1,400 m².
Project Constraint Screening Matrix (IBC 1404/1405 / ASTM C1670 / EN 13501-1 Baselines)
Scroll the table horizontally to see all columns.
| Project Constraint & Physical Threshold | Cladding System Families to Shortlist | Mandatory Submittal & Mock-Up Verification |
|---|---|---|
| Quarried geological block identity, 20–30 mm solid worked edges, or carved stone masonry | Retain EN 1469 / ASTM C615 Natural Stone (54–85 kg/m² dry; 70–105 kg/m² with SS316L dry-hang anchors) | Verify structural backup capacity (70–105 kg/m²), EN 13364 undercut/kerf anchor calc, and quarry block lot |
| Weight-capped EIFS/ETICS facade (<= 15–20 kg/m²), light-gauge steel stud, or direct tile/spandrel overlay (<= 6 kg/m² panel) | 2.5–4.5 mm MCM Flexible Mineral Stone (3.5–5.5 kg/m² dry; 6.0–8.5 kg/m² bonded with EN 12004 C2TE S1) | Verify ASTM D4541 substrate pull-off (>= 0.5–1.0 MPa), < 5% hollow tap survey, and C2TE S1 / ANSI A118.15 mortar TDS |
| Curved columns, arches, or undulating feature walls with radius R < 1,500 mm (down to R_min >= 150–200 mm) | 2.3–3.5 mm MCM sheets (direct cold/warm wrap); or custom factory-molded 3D GRC if budget covers $80–$180/m² tooling | Confirm SKU thickness (mm), grain bend direction, R_min radius on 72-hr site mock-up, and 43.5° miter or trim detail |
| High-rise facade (> 18 m) or commercial lobby/corridor/mall requiring EN 13501-1 A2-s1,d0 / ASTM E84 Class A | Inorganic A2-s1,d0 MCM, A1 Sintered Porcelain (EN 14411 BIa), A1 GRC (EN 1170), A1 Cast Stone, or A2 Mineral-Core ACM | Reject Class E/B2 PU foam (150–450 ppm HCN smoke) and Class C/D WPC; audit dated EN 13501-1 / ASTM E84 report per SKU |
| Flat high-abrasion base course, wet washroom, or wide-span structural rainscreen grid | 6–12 mm EN 14411 BIa Sintered Porcelain Slab (15–28 kg/m²) or 12–18 mm GRC / Fiber-Cement Rainscreen (25–40 kg/m²) | Budget 5%–10% large-format porcelain breakage + vacuum lifters, or engineer galvanized/SS316 rainscreen sub-framing |
| Low-rise structural CMU/concrete wall seeking 25–45 mm deep rusticated ledgestone or ashlar relief | ASTM C1670 Manufactured Cast Concrete Stone Veneer (40–65 kg/m² dry; 52–73 kg/m² over metal lath & scratch coat) | Confirm <= 73.2 kg/m² (15 psf) IBC 1405 limit, dual WRB + drainage mat, corrosion-resistant lath, and ASTM C666 freeze-thaw |
Quick Answer: Which Stone-Look Cladding Alternative Fits Which Project Brief?
Before comparing unit panel prices or surface color swatches, screen the seven architectural cladding candidates (5 stone-look alternatives plus Metal/ACM and WPC wood-look systems) against your wall's structural dead-load cap, radius geometry, fire classification, and dominant field failure mode:
| Cladding System Family & Standard Caliper | Typical Panel & Installed Mass (kg/m²) | Best-Fit Architectural Application | Dominant Field Failure Mode & Engineering Prevention |
|---|---|---|---|
2.5–4.5 mm MCM Flexible Mineral Stone (2.3–9.5 mm across Architectural Texture Series, EN 13501-1 A2-s1,d0) | 3.5–5.5 kg/m² standard (3.5–10.6 kg/m² full series; 6.0–14.4 kg/m² bonded with C2TE S1) | Weight-capped EIFS/ETICS facades (<= 15–20 kg/m²), curved columns (R >= 150–200 mm), commercial A2 lobbies, and direct tile-over-tile retrofits | Adhesive ridge skinning (f_void > 15%) in wind/sun or unprimed render efflorescence → Prime substrate (0.2 kg/m²), back-butter EN 12004 C2TE S1 (ANSI A118.15) within 20 min, and roll with 35–50 kg J-roller |
Manufactured Cast Concrete Stone Veneer (ASTM C1670, 25–45 mm) | 40–65 kg/m² unit (52–73 kg/m² installed with metal lath, 12 mm scratch coat & mortar) | Low-rise exterior CMU or cast-in-place concrete walls requiring deep 25–45 mm rusticated cobble, ledgestone, or split ashlar shadow lines | Galvanized lath rust failure & freeze-thaw spalling (ASTM C666) when drainage weeps clog or EIFS is overloaded → Bar from EIFS; install dual WRB, 10 mm drainage mat, SS304/316 lath, and IBC 1405.10 weep screeds |
Large-Format Sintered Porcelain Slab (EN 14411 Group BIa / ANSI A137.3, 6–12 mm) | 15–28 kg/m² slab (21–36 kg/m² wet-bonded; 32–48 kg/m² on aluminum rainscreen rails) | Flat, rectilinear high-traffic podiums, ventilated rainscreens, and wet commercial washrooms requiring Mohs 6–8 vitrified hardness | Brittle corner/miter stress fracture (5%–10% crate & handling loss) and 15%–22% facet waste on curved columns (0 mm bend) → Use 6–8 cup vacuum lifting frames, stress-relief drill inside corners, and switch to MCM on curves |
GRC / UHPC Glass-Fiber Reinforced Concrete & Fiber-Cement (EN 1170 / ASTM C947 / EN 12467, 8–18 mm) | 25–40 kg/m² GRC skin (45–75 kg/m² with steel stud frame); 14–22 kg/m² fiber-cement (24–35 kg/m² on rails) | Unitized 3D architectural facade shells, deep window surrounds, cornices, and open-joint ventilated rainscreen facades on structural steel backups | Restrained drying-shrinkage micro-cracking (0.08–0.15%), non-AR glass fiber alkali embrittlement, & rigid anchor seizure → Specify >= 16–20% ZrO2 AR glass fiber (EN 1170-5), 1-fixed + 3-sliding gravity/wind pins, and 10–15 mm joints |
Molded PU Polyurethane Faux Stone Panels (25–60 mm, 180–280 kg/m³ Foam Core) | 3.5–7.5 kg/m² foam panel (4.5–9.0 kg/m² installed with gun foam / MS-polymer + screws) | Low-risk, dry residential or temporary retail interior accent walls above 1.5 m height requiring 30–60 mm deep mushroom-stone relief | Commercial fire-marshal tear-out (EN 13501-1 Class E/B2 + 150–450 ppm HCN smoke), 3.6 mm thermal seam cracks, & UV paint chalking → Strictly bar from A2 public spaces, high-rise facades, sunlit exteriors, and pedestrian impact zones |
Metal & ACM / ACP Rainscreen Cassettes (3–6 mm Composite or 2–3 mm Solid Aluminum) | 5–12 kg/m² cassette (14–22 kg/m² installed with extruded aluminum carrier rails & brackets) | Modern metallic curtain-wall spandrels, soffits, and high-tech commercial rainscreens where a stone texture is not required | Catastrophic facade fire spread if polyethylene (PE) core is substituted for A2 mineral core, plus panel oil-canning waves → Mandate EN 13501-1 A2-s1,d0 (>= 90% mineral core, NFPA 285 pass), stiffener ribs, and EPDM thermal breaks |
WPC Wood-Plastic Composite Fluted Boards (12–28 mm Co-Extruded / Hollow Planks) | 6.5–13.5 kg/m² plank (8.5–16.0 kg/m² installed on furring battens and starter clips) | Straight, dry interior feature walls seeking a repetitive timber-slat or fluted acoustic rhythm under Class C/D residential/office codes | Thermal plank buckling (4.87 mm per 2.9 m plank at alpha_WPC = 42 ppm/K) and exterior PVC film blistering → Leave >= 6–8 mm perimeter expansion gaps on straight dry walls, or specify linear A2-s1,d0 MCM (FS-AT-36) for curves/facades |
If your project brief points toward a lightweight, non-combustible (A2-s1,d0) mineral stone finish for exterior facades, curved columns, commercial lobbies, or renovation overlays, send your wall elevations, area (m²), substrate stack, and curve radii via get a quote or request samples. We reply within 24 hours.
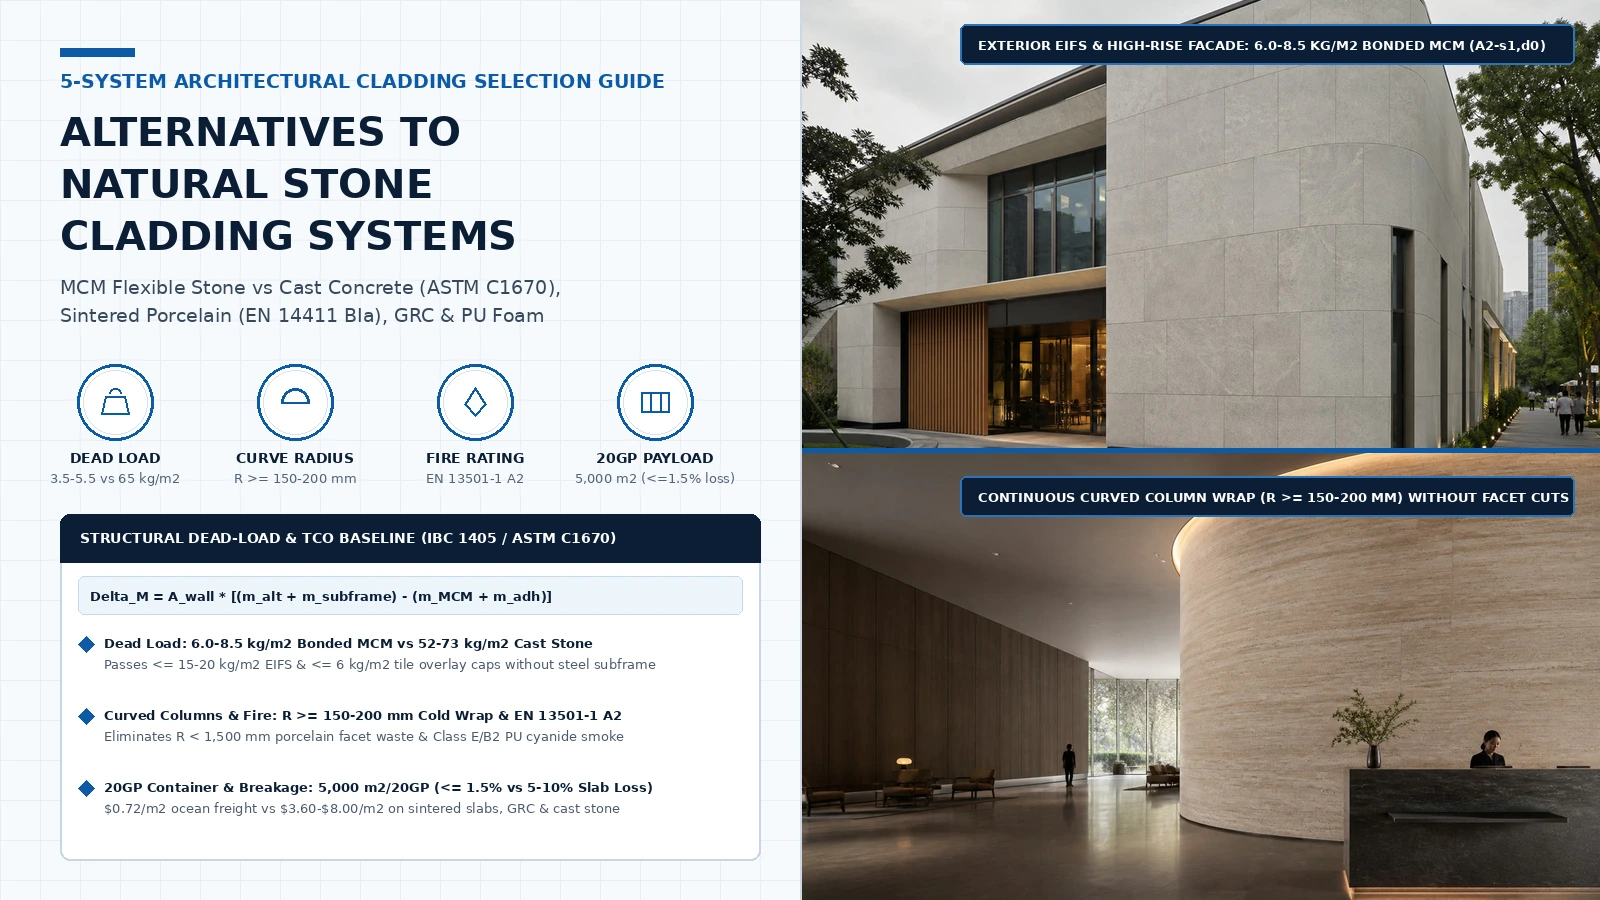
5-Material Stone-Look Engineering Comparison Matrix (MCM vs. Cast Concrete Veneer, Sintered Porcelain, GRC / UHPC & PU Faux Stone)
When architects, facade consultants, and general contractors search for "alternatives to natural stone cladding", five engineered stone-look material families compete to replace 20–30 mm quarried stone slabs (EN 1469 / ASTM C615, 70–105 kg/m² installed). The engineering matrix below benchmarks all five systems under standardized test protocols:
| Engineering Parameter & Test Standard | 2.5–4.5 mm MCM Flexible Mineral Stone (2.3–9.5 mm Full Series) | 25–45 mm Manufactured Cast Concrete Veneer (ASTM C1670) | 6–12 mm Large-Format Sintered Porcelain Slab (EN 14411 Group BIa) | 12–18 mm GRC / UHPC Glass-Fiber Reinforced Concrete (EN 1170 / ASTM C947) | 25–60 mm Molded PU Polyurethane Faux Stone (180–280 kg/m³ Foam) |
|---|---|---|---|---|---|
| Core matrix & pigmentation chemistry | >= 85–90% (70–90% 3D) inorganic modified clay, quartz & crushed stone + 10–15% waterborne elastomer on AR fiberglass mesh; through-body mineral oxides | Precast vibrated Portland cement + lightweight aggregate (ASTM C330, 1,450–1,850 kg/m³) molded with iron-oxide surface/body pigments | Kiln-sintered feldspar, quartz & clay pressed at >= 400 bar and vitrified at 1,200–1,250°C (2,350–2,450 kg/m³, digital glaze or through-body) | Sprayed/premix Portland cement + silica sand + 3–5 wt% AR zirconia glass fiber (>= 16% ZrO2) (2,000–2,240 kg/m³) | Closed-cell organic polyol-isocyanate foam (180–280 kg/m³) sprayed with a 0.08–0.15 mm topical acrylic/PU paint coat |
Dry panel mass (m_panel, kg/m²) | 3.5–5.5 kg/m² standard (3.5–10.6 kg/m² across FS-AT-03 to FS-AT-42) | 40–65 kg/m² dry unit mass (<= 73.2 kg/m² / 15 psf IBC 1405 saturated limit) | 15–28 kg/m² (14.5 kg/m² at 6 mm; 28–30 kg/m² at 12 mm with mesh) | 25–40 kg/m² thinconcrete shell (14–22 kg/m² for 8–12 mm EN 12467 fiber-cement) | 3.5–7.5 kg/m² ultralight rigid cellular foam panel |
Installed wall dead load (m_installed, kg/m²) | 6.0–8.5 kg/m² standard (6.0–14.4 kg/m² full series) with 2.5–3.8 kg/m² EN 12004 C2TE S1 mortar ($0 steel subframe) | 52–73 kg/m² with 2.5 lb/yd² metal lath, 12 mm scratch coat & polymer-modified mortar bed | 21–36 kg/m² wet-bonded (C2TE S1/S2) or 32–48 kg/m² on aluminum rainscreen sub-framing | 45–75 kg/m² complete with integrated galvanized/stainless steel stud frame & gravity/wind anchors | 4.5–9.0 kg/m² with PU gun foam / MS-polymer adhesive + mechanical drywall/masonry screws |
EIFS (<= 15–20 kg/m²) & tile overlay (<= 6 kg/m²) eligibility | Passes both (3.5–5.5 kg/m² panel bonds directly over EIFS basecoat mesh or sound existing tile without tear-out) | Fails both (52–73 kg/m² shears EIFS foam and delaminates existing tile; requires structural CMU/stud backup) | Marginal/Fails on EIFS (21–36 kg/m²); 6 mm thin slab overlays require expensive R2T / S2 mortar & vacuum handling | Fails both (45–75 kg/m² framed system requires direct structural slab/beam brackets piercing the envelope) | Passes weight, but barred on facades & commercial corridors by Class E/B2 fire code and 30–60 mm projection depth |
Curved column bend radius (R_min) | Cold wrap R >= 150–200 mm (2.3–3.5 mm SKUs); warm wrap R >= 150 mm; deep 3D R >= 350–800 mm | 0 mm elastic bend; R < 1,500 mm requires faceted cuts or custom radial rubber molds ($65–$120/m²) | 0 mm elastic bend; R < 1,500 mm requires 50–100 mm segmented facet cutting (15%–22% waste + polygon joints) | 0 mm site bend; curved columns require custom factory 3D timber/FRP molds ($80–$180/m² mold amortization) | Rigid foam cracks if bent (0 mm) unless relief back is kerf-slotted every 30–50 mm and hand-puttied |
Fire reaction (EN 13501-1 / ASTM E84) & smoke toxicity | EN 13501-1 A2-s1,d0 (PCS <= 3.0 MJ/kg, ASTM E84 Class A); 0 ppm HCN, minimal smoke (s1), zero droplets (d0) | EN 13501-1 Euroclass A1 non-combustible inorganic concrete (0 MJ/kg organic fuel) | EN 13501-1 Euroclass A1 (A2-s1,d0 when backed with 0.5 kg/m² epoxy-fiberglass safety mesh) | EN 13501-1 Euroclass A1 / A2-s1,d0 non-combustible cement-glass composite | EN 13501-1 Class E / D-s3,d2 (DIN 4102-1 B2, PCS = 24–28 MJ/kg); emits 150–450 ppm lethal HCN cyanide (ISO 5659-2) |
Seismic drift resilience & thermal expansion (alpha_T) | Flexural elastomer-mineral bridge absorbs Delta_s / h <= 1/200–1/100 drift; alpha_MCM = 8–12 x 10^-6 /K (0.60 mm / 1.2 m over 50 K) | Brittle mortar bed cracks under drift > 1/500; alpha = 10–13 x 10^-6 /K; high seismic mass (F = m * a) | Brittle ceramic (MOR >= 45 MPa) shatters if sub-frame binds under drift; alpha = 6–8 x 10^-6 /K | Requires sliding/slotted seismic pins on steel stud frame; alpha = 10–14 x 10^-6 /K; drying shrinkage 0.08–0.15% | alpha_PU = 50–70 x 10^-6 /K (3.60 mm expansion per 1,200 mm panel over 50 K—shears rigid seam putty) |
| 20GP container load, freight/m² & breakage loss | 4,500–5,500 m²/20GP (5,000 m² = $0.72/m² at $3,600/20GP); <= 1.0–1.5% transit loss | 380–520 m²/20GP (450 m² weight-capped = $8.00/m²); 3%–6% corner chipping | 800–1,200 m²/20GP (1,000 m² on A-frames = $3.60/m²); 5%–10% crate & wet-saw breakage | 400–650 m²/20GP (500 m² framed 3D shells = $7.20/m²); 2%–4% edge spall loss | 800–1,400 m²/20GP (1,000 m² volume cube-out at 28 m³ = $3.60/m²); 2%–3% corner crush |
| Dominant failure mode & prevention | Mortar skinning (f_void > 15%) → Full back-butter C2TE S1 (>= 85–95% coverage) + 35–50 kg roller | Lath corrosion & freeze-thaw debonding → Dual WRB + 10 mm rainscreen mat + SS304/316 lath + weep screed | Miter/cutout stress cracks (5%–10%) & EIFS overload → Vacuum lifters, relief holes, & TCNA EJ171 joints | Alkali fiber embrittlement & shrinkage crazing → Certify >= 16% ZrO2 AR glass (EN 1170-5) & sliding pins | Fire-code tear-out (Class E/B2 + HCN), UV chalking (18–36 mo), & 3.6 mm seam cracks → Dry interior high walls only |
Engineering Deep-Dive: 4 Physical Screening Gates for Natural Stone Cladding Alternatives
1. Dead-Load Structural Facade Shear Limit (IBC Section 1404 / 1405, EIFS <= 15–20 kg/m² & Retrofit Overlays)
In both new high-rise curtain-wall construction and commercial building refurbishments, the receiving wall assembly—not the architect's mood board—dictates the maximum permissible cladding dead load (m_installed in kg/m²):
IBC Section 1405&ASTM C1670Adhered Masonry Veneer Ceiling (<= 73.2 kg/m²/15 psf): Under the International Building Code (IBC Section 1405.10) andTMS 402/602, adhered manufactured cast concrete stone veneer (ASTM C1670,40–65 kg/m²unit weight) is permitted up to a saturated assembly mass of15 lb/ft²(73.2 kg/m²), an average unit thickness of<= 67 mm(2-5/8 in.), and a single-unit face area of<= 0.46 m²(5 ft²). However, once the2.5 lb/yd²expanded metal lath,12 mmPortland cement scratch coat (~20 kg/m²), and polymer-modified mortar setting bed are added,ASTM C1670cast stone imposes52–73 kg/m²of shear dead load—requiring rigid structural CMU masonry, cast concrete, or heavily braced stud sheathing with code-mandated corrosion-resistant weep screeds (IBC 1405.10.1.2).EIFS / ETICSInsulated Facades (<= 15–20 kg/m²Shear Ceiling) & Direct Tile/Spandrel Overlays (<= 6 kg/m²Panel Limit): Modern energy-code facades wrap building envelopes in Exterior Insulation and Finish Systems (EIFS / ETICS—50–150 mmEPSor mineral-wool insulation boards bonded and doweled to the backup wall with a3–5 mmfiberglass-mesh basecoat) or light-gauge steel stud curtain-wall spandrels. StandardEIFSapprovals and existing glazed ceramic tile walls cap adhered finish dead load at<= 15–20 kg/m²total assembly mass (and<= 6 kg/m²dry panel mass when retrofitting directly over existing tile or insulated spandrels without mechanical steel sub-framing). That physical boundary automatically disqualifiesASTM C1670cast concrete (52–73 kg/m²),12–18 mmframedGRC(45–75 kg/m²), and9–12 mmwet-bonded porcelain slabs (25–36 kg/m²), whereas2.5–4.5 mmMCM flexible stone (3.5–5.5 kg/m²dry sheet;6.0–8.5 kg/m²bonded withEN 12004 C2TE S1mortar) maintains a2.0x to 3.0xshear safety margin without piercing the thermal insulation envelope with cold-bridging steel brackets.
Quantitative Facade Structural Dead-Load Reduction Formula (Delta M_facade)
Delta_M_facade = A_wall * [(m_alt + m_subframe) - (m_MCM + m_adh)]
- Worked Arithmetic Example (
1,000 m²Commercial Podium & Tower Facade Upgrade):- Replacing
35 mmASTM C1670Cast Concrete Veneer (m_alt = 50.0 kg/m²,m_subframe_lath_scratch = 14.0 kg/m²→64.0 kg/m²installed) with HeyMaterialsFS-AT-06 Rough Rammed EarthMCM (m_MCM = 4.4 kg/m²,m_adh = 2.6 kg/m²EN 12004 C2TE S1mortar →7.0 kg/m²installed) overA_wall = 1,000 m²:Delta_M_facade = 1,000 * [(50.0 + 14.0) - (4.4 + 2.6)] = 1,000 * (64.0 - 7.0) = 57,000 kg(57.0 metric tonsor89.1%structural dead-load reduction). - Replacing
15 mmSteel-FramedGRCPanels (m_alt = 32.0 kg/m²,m_subframe = 23.0 kg/m²→55.0 kg/m²) with7.0 kg/m²Bonded MCM: RemovesDelta_M_facade = 1,000 * (55.0 - 7.0) = 48,000 kg(48.0 metric tons,87.3%load reduction) and eliminates23.0 metric tonsof galvanized steel sub-frame fabrication. - Replacing
12 mmMechanically Clipped Sintered Porcelain Slabs (m_alt = 28.0 kg/m²,m_subframe = 12.0 kg/m²aluminum rails →40.0 kg/m²) with7.0 kg/m²Bonded MCM: RemovesDelta_M_facade = 1,000 * (40.0 - 7.0) = 33,000 kg(33.0 metric tons,82.5%load reduction).
- Replacing
Rule-of-Thumb 1 (Substrate Shear-Load Ceiling & Direct Overlay Retrofit Threshold): If a project retrofits over existing ceramic tile, EIFS / ETICS exterior insulation (<= 15–20 kg/m² shear dead-load cap), light-gauge steel stud framing, or high-rise curtain-wall spandrels without structural steel sub-framing, specify <= 6 kg/m² dry panel mass (2.5–4.5 mm MCM at 3.5–5.5 kg/m² dry / 6.0–8.5 kg/m² bonded with EN 12004 C2TE S1 / ANSI A118.15 mortar) and reject 25–45 mm ASTM C1670 cast concrete veneer (52–73 kg/m²) and 12–18 mm framed GRC (45–75 kg/m²) because exceeding the substrate's cohesive shear limit triggers insulation delamination or forces $35–$65/m² structural steel sub-frame reinforcement.
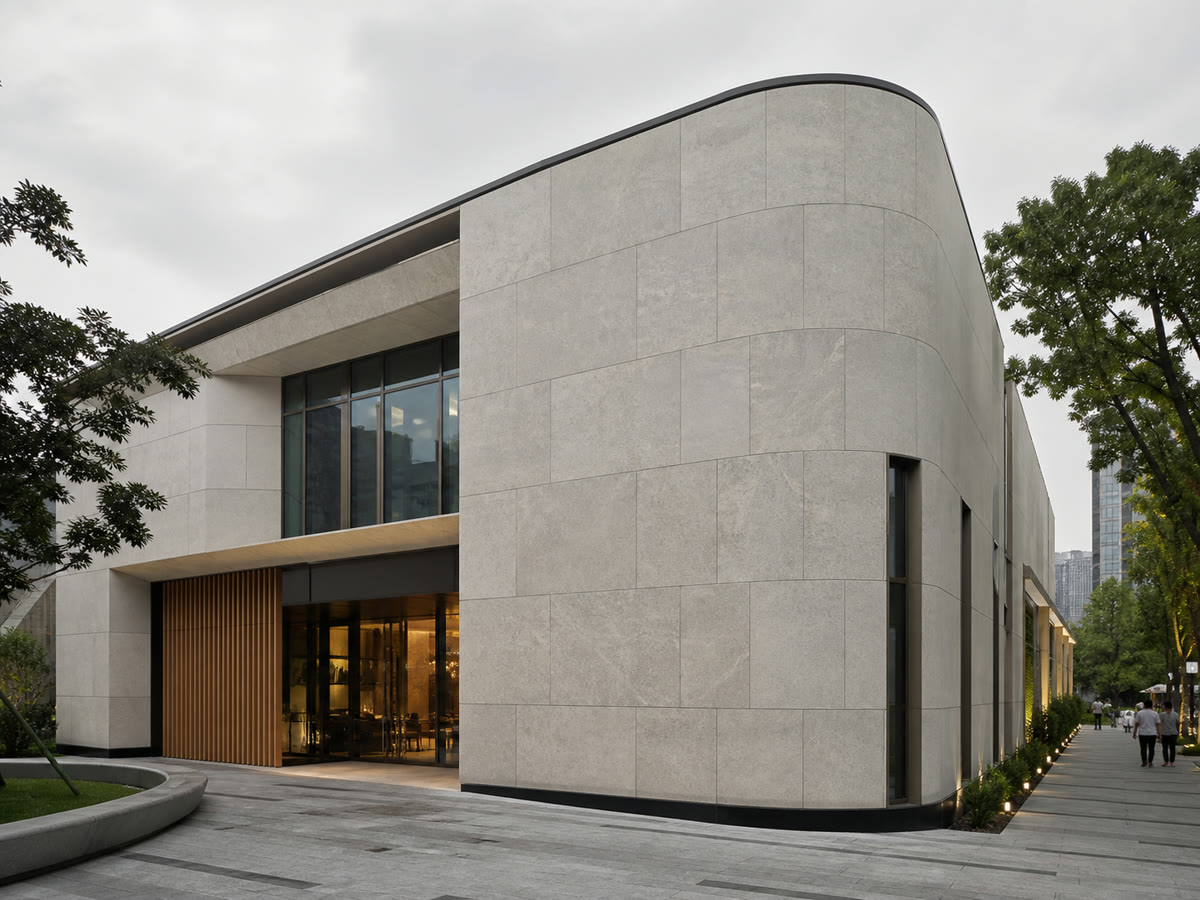
EIFS and high-rise dead-load compliance: at 6.0–8.5 kg/m² installed with EN 12004 C2TE S1 deformable mortar, 2.5–4.5 mm MCM sheets stay well inside the <= 15–20 kg/m² shear ceiling of EIFS/ETICS insulated facades and wrap curved building corners without the 45–75 kg/m² dead load of ASTM C1670 cast stone or framed GRC.
2. Curved Column & Arch Bending Radius (R_min >= 150–200 mm Cold Wrap vs. R < 1,500 mm Faceted Strip Cutting & Custom Molds)
Modern hospitality lobbies, retail flagships, airport terminals, and commercial podiums frequently feature cylindrical structural columns (D = 400–1,200 mm, radius R = 200–600 mm), curved reception walls, and arched soffits:
- Why Rigid Porcelain, Cast Stone & Standard
GRCFail Cost-Checks BelowR < 1,500 mm: Kiln-sintered porcelain slabs (EN 14411 BIa),ASTM C1670cast concrete units, and curedGRCpanels have0 mmelastic site bend capacity. To clad a curved column of radiusR = 400 mm(D = 800 mm) with sintered porcelain or cast stone, installers must either slice rigid slabs into narrow50–100 mmflat faceted strips—creating25 to 50vertical grout joints around a single column, generating15%–22%wet-saw cutting waste, and producing visible polygonal chord stepping under grazing downlights—or commission custom radial factory molds ($65–$120/m²for radial cast concrete or$80–$180/m²mold amortization plus6–10 weekstooling lead time for curved 3DGRCcolumn shells). - Continuous Cold & Thermoformed Wrapping with
MCM(R_min >= 150–200 mm): Because HeyMaterials MCM cross-links inorganic mineral powders with10–15%elastomeric polymer over an alkali-resistant fiberglass mesh carrier, standard2.3–3.5 mmsheets cold-wrap directly around curved substrates down toR_min >= 150–250 mmon site (and thermoform with a50–70°Chot-air gun down toR >= 100–150 mmfor tight corner returns), while deeper4.0–9.5 mm3D architectural reliefs wrap curves ofR >= 350–800 mm. See curved walls and columns and corners and edges.
Curved Column Facet Chord Deviation Formula (delta_chord for Rigid Slabs vs. Continuous MCM Wrap)
delta_chord = R - sqrt(R^2 - (W_strip / 2)^2) approx (W_strip^2) / (8 * R)
- Worked Arithmetic Example (
R = 400 mmCylindrical Lobby Column Clad inW_strip = 150 mmRigid Sintered Porcelain Strips vs. Continuous1,200 x 2,400 mmMCM Sheet):- Segmented
6–12 mmSintered Porcelain or Cast Stone Strips (W_strip = 150 mm,R = 400 mm): Each flat strip deviates from the true column arc bydelta_chord = 400 - sqrt(400^2 - 75^2) = 400 - 392.91 = 7.09 mm, requiring17faceted vertical joints per column circumference (2 * pi * 400 = 2,513 mm), variable3–10 mmmortar bed build-up behind every strip edge, and18%diamond wet-saw offcut waste. - Continuous
2.5–3.0 mmFS-AT-06 Rough Rammed EarthMCM Sheet (R_min = 200 mm <= 400 mm): Wraps the entire2,513 mmcolumn perimeter in two continuous1,200 mm-wide sheets (+ one113 mminlay) withdelta_chord = 0.00 mmradial step deviation and<= 4%score-and-snap waste.
- Segmented
Rule-of-Thumb 2 (Curved Column & Arch Radius Threshold): If an architectural elevation includes cylindrical columns, arches, or curved feature walls with radius R < 1,500 mm (down to R_min >= 150–200 mm), specify 2.3–3.5 mm cold-wrapped MCM flexible mineral sheets and eliminate rigid 6–12 mm EN 14411 BIa sintered porcelain slabs (0 mm elastic bend) and 25–45 mm ASTM C1670 cast concrete veneer unless the project budget absorbs 15%–22% segmented facet cutting waste or $65–$180/m² custom radial GRC/cast-stone mold tooling.
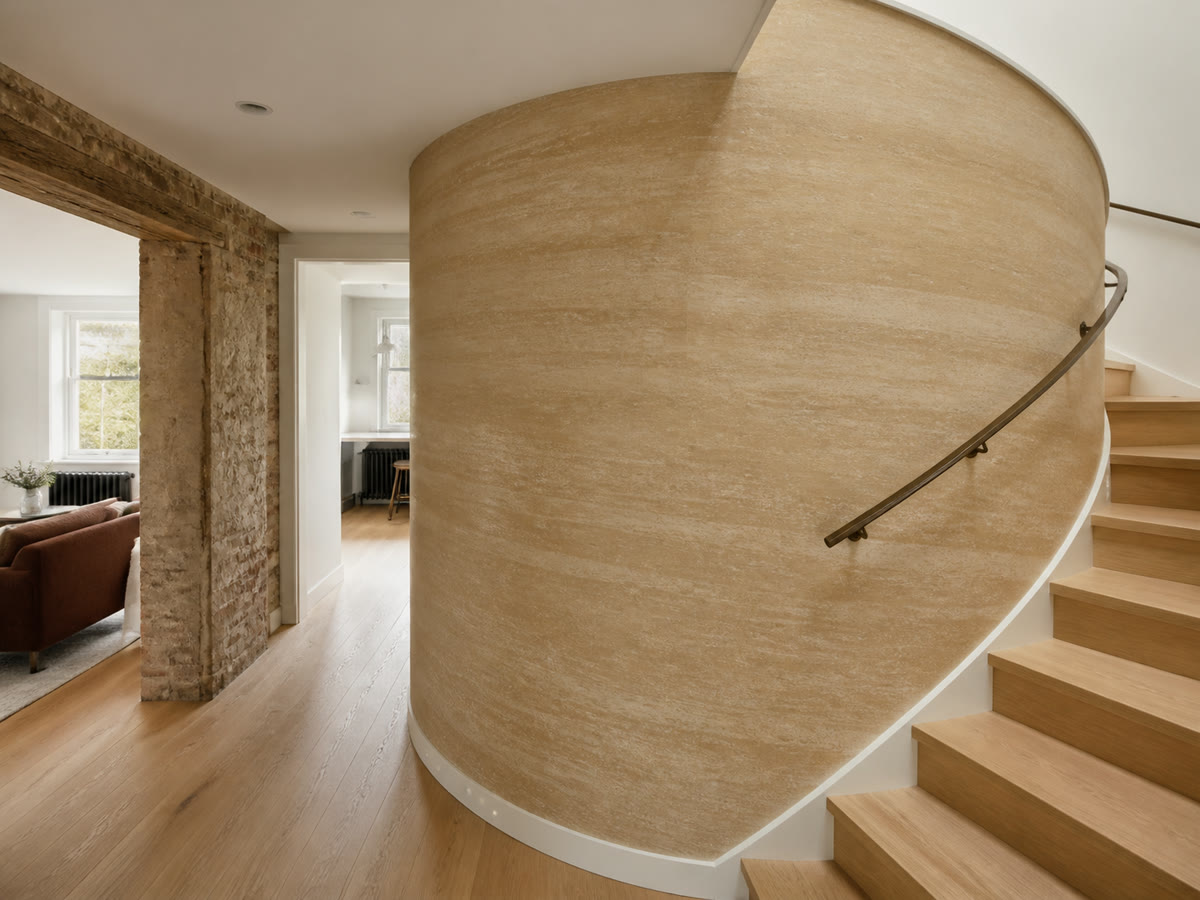
Continuous curved wall geometry (R >= 150–200 mm): 2.5–3.5 mm MCM sheets conform directly to tight interior and exterior radii in full 1,200 x 2,400 mm formats (delta_chord = 0.00 mm), eliminating the 15%–22% faceted strip cutting waste of rigid porcelain slabs and the $80–$180/m² custom mold cost of curved GRC.
3. Seismic Inter-Story Drift Resilience & High-Rise Fire Code Compliance (EN 13501-1 A2-s1,d0 vs. Class E/B2 PU Stone)
Two code-mandated safety gates govern high-rise facades (> 18 m under IBC Section 1404/1405) and high-occupancy commercial interiors (hotels, shopping malls, airports, hospitals, and egress corridors):
- High-Rise & Public-Occupancy Fire Reaction (
EN 13501-1 A2-s1,d0/ASTM E84 Class Avs. CombustiblePUFoam):25–60 mmMoldedPUPolyurethane Faux Stone (Class E / B2Hazard): Although marketed online as a lightweight DIY stone panel (3.5–7.5 kg/m²), moldedPUstone is an organic polyol-isocyanate foam (PCS = 24–28 MJ/kg) that classifies asEN 13501-1 Euroclass EorD-s3,d2(DIN 4102-1 Class B2). Above280–350°C, urethane linkages thermally cleave to emit blinding black soot (s3, optical densityD_s > 600underISO 5659-2) carrying150–450 ppmlethal Hydrogen Cyanide (HCN,3x–9xthe50 ppm NIOSH IDLHceiling) and1,500–4,000 ppmCO. Simultaneously, its50–70 x 10^-6 /Kthermal expansion shears rigid seam putty by3.60 mmper1,200 mmpanel over a50 Kswing, and its0.08–0.15 mmsurface paint coat chalks within1,500–3,000 hoursofASTM G154UV exposure (18–36 monthsoutdoors). See our detailed MCM vs PU stone engineering comparison.- Non-Combustible Inorganic Alternatives (
A1 / A2-s1,d0): HeyMaterials MCM (>= 85–90%inorganic mineral matrix,PCS <= 3.0 MJ/kgperEN ISO 1716) achievesEN 13501-1 Euroclass A2-s1,d0(ASTM E84 Class A,0 ppmHCN, minimal smokes1, zero flaming dropletsd0), matching the high-rise and public-corridor fire eligibility ofA1sintered porcelain,A1cast concrete, andA1/A2GRC. Review fire performance and water and weather resistance.
- Seismic Inertial Force (
F_seismic = m_installed * S_DS * A_wall) & Inter-Story Drift (Delta_s / h):- Because earthquake inertial shear forces scale linearly with installed cladding mass (
m_installed), replacing52–73 kg/m²ASTM C1670cast stone or45–75 kg/m²framedGRCwith6.0–8.5 kg/m²full-bed bonded MCM cuts facade seismic lateral load by85%–90%. Moreover, when bonded with deformableEN 12004 C2TE S1(>= 2.5 mmtransverse deformation perEN 12002) orANSI A118.15mortar, the fiberglass-reinforced elastomeric mineral sheet flexes with structural frame drift (Delta_s / h <= 1/200 to 1/100) without the brittle corner spalling or falling-slab hazard of rigid ceramic or concrete units.
- Because earthquake inertial shear forces scale linearly with installed cladding mass (
Rule-of-Thumb 3 (High-Rise & Public-Occupancy Fire Code Threshold): If the cladding specification covers an exterior building facade above 18 m (IBC Section 1404/1405) or a commercial public interior (hotel lobby, retail mall, restaurant, office core, hospital, or egress corridor) requiring EN 13501-1 Euroclass A2-s1,d0 or ASTM E84 Class A, immediately eliminate 25–60 mm molded polyurethane (PU) faux stone (EN 13501-1 Class E / B2, 150–450 ppm HCN cyanide smoke) and Class C/D WPC boards, and shortlist only certified A2-s1,d0 inorganic mineral MCM, A1 sintered porcelain, A1 GRC, or A1 cast stone.
4. 20GP Container Density, Crate Breakage Allowance (<= 1.5% MCM vs. 5%–10% Sintered Slab Loss) & Total Installed Cost Formula
Comparing ex-factory (EXW / FOB) material quotes without calculating crate transit/handling breakage (f_breakage), site cutting waste (f_waste), sub-frame vs. mortar cost (c_subframe_adh), and 20GP ocean container capacity (A_20GP) distorts project budgets by 40%–120%:
- Why Large-Format Sintered Porcelain Slabs Incur
5%–10%Breakage & Sub-Frame Penalties: While6–12 mmEN 14411 BIasintered stone slabs (1,200 x 2,400 mmto1,600 x 3,200 mm) offer high surface hardness (Mohs 6–8), their glass-vitrified ceramic matrix is brittle under flexural torsion and point impact. Across international A-frame ocean shipping, crane unloading, multi-cup vacuum-frame lifting, diamond wet-sawing, and45°mitered corner grinding, contractors must budget5%–10%combined breakage allowance (f_breakage = 0.05–0.10) on top of10%–15%module cutting waste (f_waste = 0.10–0.15)—plus$22–$38/m²for aluminum rainscreen rails/undercut clips above3.6–6.0 m. See flexible stone vs ceramic & porcelain tile. - High-Density Flat Palletization &
<= 1.5%Breakage onMCM: Because2.5–3.5 mmMCM sheets are tough, fiberglass-mesh-reinforced mineral-elastomer composites that score-and-snap or cut cleanly with a standard dry diamond blade (4%–6%cutting waste), they pack flat on fumigated pallets at4,500–5,500 m²(5,000 m²baseline) per20GPcontainer ($0.72/m²ocean freight at$3,600/20GP) with<= 1.0–1.5%transit breakage.
Total Installed Cost per Square Meter Formula (Accounting for Waste, Breakage, Sub-Frame/Adhesive, Labor & 20GP Freight)
C_installed_m2 = c_panel * (1 + f_waste + f_breakage) + c_subframe_adh + c_labor + (C_20GP / A_20GP)
- Worked Arithmetic Example (
$3,600 / 20GPOcean Freight Rate across Four Exterior-Compliant Cladding Systems):2.5–3.5 mmArchitectural SeriesMCMDirect-Bonded Assembly (c_panel = $24.00/m²,f_waste = 0.05,f_breakage = 0.01,c_subframe_adh = $5.20/m²for primer +EN 12004 C2TE S1mortar +EN 1504-2sealer,c_labor = $21.00/m²,A_20GP = 5,000 m²/20GP):C_installed_MCM = 24.00 * (1 + 0.05 + 0.01) + 5.20 + 21.00 + (3,600 / 5,000) = 25.44 + 5.20 + 21.00 + 0.72 = $52.36/m².6–12 mmLarge-Format Sintered Porcelain Slab on Rainscreen Subframe (c_panel = $38.00/m²,f_waste = 0.12,f_breakage = 0.07crate/miter loss,c_subframe_adh = $28.00/m²aluminum rails/clips/mortar,c_labor = $42.00/m²,A_20GP = 1,000 m²/20GP):C_installed_Porcelain = 38.00 * (1 + 0.12 + 0.07) + 28.00 + 42.00 + (3,600 / 1,000) = 45.22 + 28.00 + 42.00 + 3.60 = $118.82/m²(MCM saves$66.46/m²or55.9%).25–45 mmASTM C1670Cast Concrete Veneer over Metal Lath (c_panel = $32.00/m²,f_waste = 0.08,f_breakage = 0.04,c_subframe_adh = $19.00/m²dual WRB + drainage mat + SS lath + scratch/mortar bed,c_labor = $48.00/m²,A_20GP = 450 m²/20GP):C_installed_CastStone = 32.00 * (1 + 0.08 + 0.04) + 19.00 + 48.00 + (3,600 / 450) = 35.84 + 19.00 + 48.00 + 8.00 = $110.84/m²(MCM saves$58.48/m²or52.8%).12–18 mmFramedGRCCladding Shell (c_panel = $65.00/m²,f_waste = 0.03,f_breakage = 0.03,c_subframe_adh = $34.00/m²galvanized stud frame + anchors + joints,c_labor = $46.00/m²,A_20GP = 500 m²/20GP):C_installed_GRC = 65.00 * (1 + 0.03 + 0.03) + 34.00 + 46.00 + (3,600 / 500) = 68.90 + 34.00 + 46.00 + 7.20 = $156.10/m²(MCM saves$103.74/m²or66.5%).
Rule-of-Thumb 4 (20GP Container Density & Large-Format Breakage Allowance Threshold): When importing >= 500–1,500 m² of stone-look cladding by sea ($3,600/20GP baseline), include packed container yield (A_20GP) and crate/handling breakage (f_breakage) in the landed cost model: 2.5–3.5 mm MCM consolidates 4,500–5,500 m²/20GP ($0.72/m² freight) with <= 1.0–1.5% breakage, whereas 6–12 mm large-format sintered porcelain slabs require a 5%–10% crate, vacuum-handling, and miter stress-crack breakage allowance (1,000 m²/20GP = $3.60/m²), 25–60 mm PU stone cubes out by volume at 1,000 m²/20GP ($3.60/m²), and 25–45 mm ASTM C1670 cast stone weights out at 450 m²/20GP ($8.00/m²).
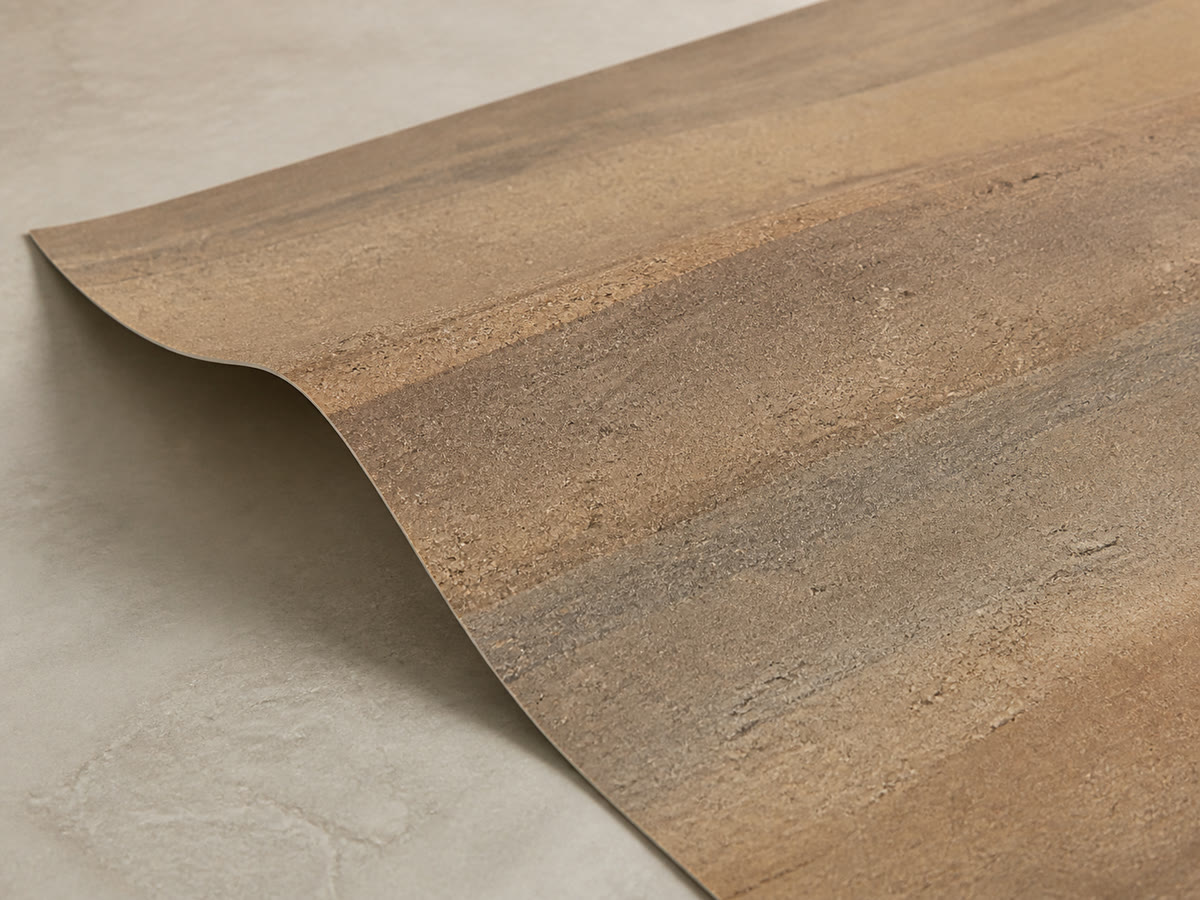
Calibrated 2.5–3.0 mm mineral sheet vs. brittle ceramic or heavy cast concrete: HeyMaterials Rough Rammed Earth MCM (FS-AT-06, 1,200 x 2,400 mm, 4.3–4.5 kg/m²) combines through-body mineral oxide strata with alkali-resistant fiberglass mesh reinforcement—reducing transit breakage to <= 1.5% while packing 5,000 m² per 20GP container.
Verified Sheet Sizes, Weights & Failure Prevention Across the HeyMaterials Architectural Texture Series (FS-AT-03 to FS-AT-42)
Rather than quoting a single generic thickness for every stone-look texture, HeyMaterials publishes verified dimensions, thickness ranges (2.3–9.5 mm), and sheet weights across the 30-product Architectural Texture Series as well as our Travertine & Limestone, Slate & Sandstone, and Granite & Marble collections. Review sizes, thickness and weight for manufacturing tolerances (±0.3 mm on thin calibrated sheets).
In the benchmark table below, Panel Planning Mass (m_panel) is M_sheet (kg) / A_sheet (m²), and Bonded Wall Load (m_installed) adds the 2.5–3.8 kg/m² EN 12004 C2TE S1 / ANSI A118.15 mortar bed:
| Architectural Texture SKU & Product Page | Sheet Size L x W (mm) & Area (m²) | Thickness Range (mm) | Published Sheet Weight | Panel Mass m_panel (kg/m²) | Bonded Wall Load m_installed (kg/m²) | Minimum Curve Radius R_min & Dominant Field Failure Mode / Prevention |
|---|---|---|---|---|---|---|
| FS-AT-03 Slate Stone | 600 x 1,200 (0.72 m²) | 2.3–2.8 mm (±0.3 mm back) | 2.5–2.8 kg | 3.5–3.9 kg/m² | 6.0–6.4 kg/m² (+2.5 kg/m² C2TE S1) | R >= 150–200 mm; Trowel ridge telegraphing or hollow voids (f_void > 15%) → Comb 6 x 6 mm notch trowel, back-butter sheet, and roll with 35–50 kg J-roller |
| FS-AT-06 Rough Rammed Earth | 1,200 x 2,400 (2.88 m², 4x8 ft) | 2.5–3.0 mm (±0.3 mm back) | 12.5–13.0 kg | 4.3–4.5 kg/m² | 6.8–7.3 kg/m² (+2.5–2.8 kg/m²) | R >= 200–250 mm; Strata grain direction mismatch across 4x8 ft sheets → Follow back arrows, dry-lay sequence before mixing mortar, and seal with EN 1504-2 Class I |
| FS-AT-11 Cast Concrete | 1,220 x 2,930 (3.575 m²) | 2.5–3.5 mm (±0.3 mm back) | 17.0 kg | 4.8 kg/m² | 7.3–7.8 kg/m² (+2.5–3.0 kg/m²) | R >= 250–300 mm; Air entrapment behind oversized 3.575 m² board-form concrete sheet → Comb parallel mortar ridges (>= 90% contact) and roll from center outward |
| FS-AT-32 Chiseled Stone | 1,200 x 2,400 (2.88 m², 4x8 ft) | 3.5–5.5 mm (chiseled relief) | 20.0 kg | 6.9 kg/m² | 9.9–10.4 kg/m² (+3.0–3.5 kg/m²) | R >= 350–500 mm; Grout/mortar smear trapped in deep chiseled clefts → Pre-seal face with EN 1504-2 release coat before grouting and use 8 x 8 mm notch C2TE S1 |
| FS-AT-36 Oman Linear Stone | 1,200 x 2,400 (2.88 m², 4x8 ft) | 4.5–8.0 mm (deep fluted rib) | 23.0 kg | 8.0 kg/m² | 11.0–11.5 kg/m² (+3.0–3.5 kg/m²) | R >= 400–600 mm (bend parallel to ribs); Cross-rib cracking if bent tight perpendicular to 8 mm ribs → Orient linear ribs parallel to column axis on tight curves |
| FS-AT-42 3D Block Mosaic | 1,160 x 2,975 (3.451 m²) | 4.0–9.5 mm (3D relief) | 36.5 kg | 10.6 kg/m² | 13.8–14.4 kg/m² (+3.2–3.8 kg/m²) | R >= 600–800 mm; Vertical slip (> 0.5 mm) of 36.5 kg sheet during cure → Mandate thixotropic EN 12004 C2TE S1 (T <= 0.5 mm) and temporary bottom ledger support bar |
Additional architectural profiles—including FS-AT-05 Linear Ribbed Stone, FS-AT-09 Grooved Stone, FS-AT-18 3D Square, FS-AT-22 Split Strip, FS-AT-26 Sawtooth Grove, and FS-AT-29 Parallel Stone—allow designers to replace fluted GRC, split-face ASTM C1670 concrete, or WPC slats within a single A2-s1,d0 mineral specification. If your project requires a thin peeled natural slate or backlit translucent stone sheet (1.5–3.0 mm fiberglass-polyester resin backing), compare the two technologies in flexible stone vs stone veneer.
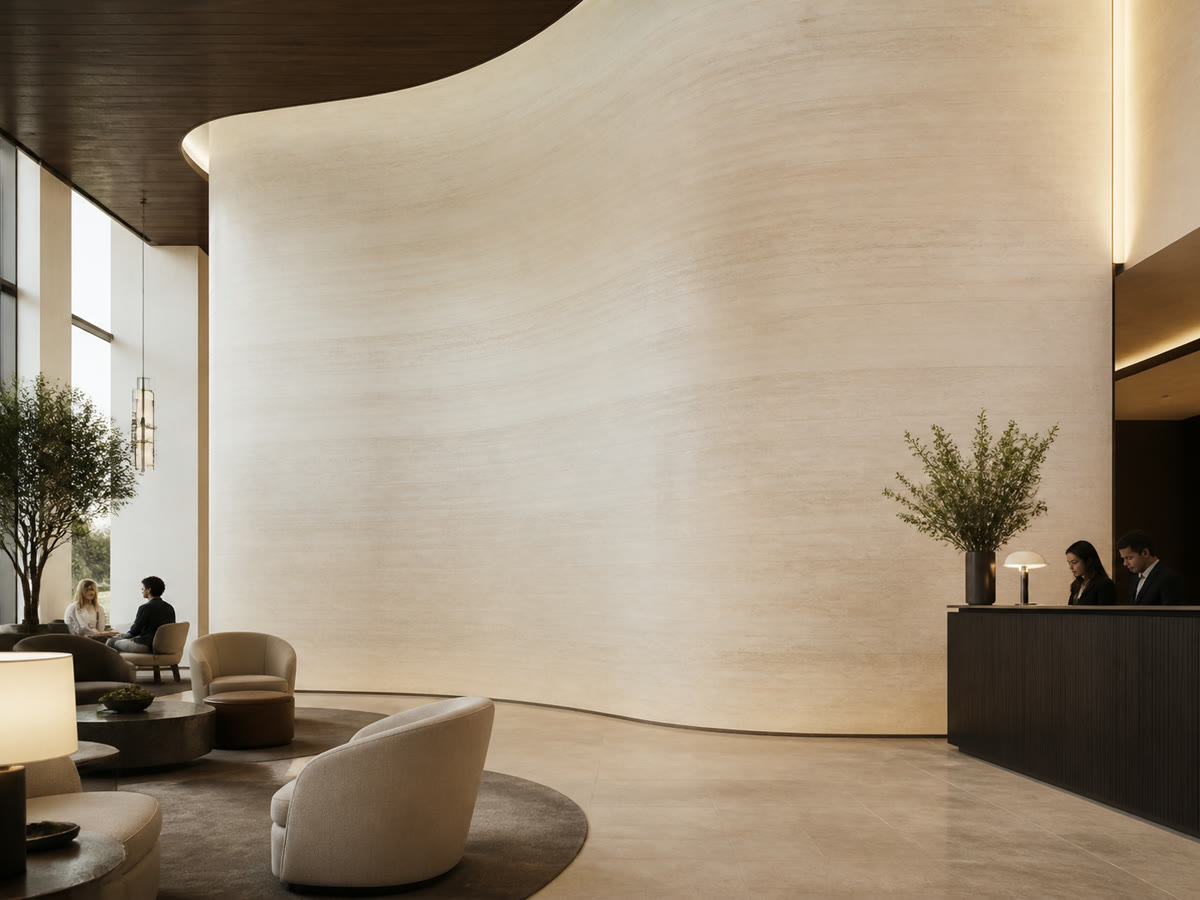
Commercial hospitality and public lobby compliance: full-bed C2TE S1 bonded MCM sheets wrap sweeping reception curves (R >= 150–200 mm) with EN 13501-1 A2-s1,d0 fire safety (0 ppm HCN smoke) and solid stone acoustics—avoiding the 70–105 kg/m² structural framing cost of quarried stone and the fire-code rejection of Class E/B2 PU panels.
6-Step Engineering Selection & Submittal Workflow (From Wall Constraints to Cured Site Mock-Up)
To prevent specification drift between architectural concept drawings and contractor submittals, execute this 6-step engineering verification sequence:
- Lock the Structural & Fire Code Gate (
IBC 1404/1405/EN 13501-1): Record wall height (m), receiving substrate shear capacity (<= 15–20 kg/m²on EIFS/steel stud vs.<= 73.2 kg/m²on structural CMU/concrete), wind suction pressure (kPaperASTM E330), seismic zone, and required fire rating (EN 13501-1 A2-s1,d0/ASTM E84 Class A). Immediately exclude any category whose installed mass (m_installed) or fire class (Class E/B2PU foam,Class C/DWPC) violates the wall brief. - Screen Geometric Curvature & Renovation Clearances (
R_min&T_build): Measure all curved column/arch radii (R mm) and door/window architrave reveal clearances (mm). WhereR < 1,500 mmor overlay build-up is capped atT_build <= 4.0–6.0 mmover existing tile (tile-over-tile cost & scope guide), prioritize2.3–3.5 mmMCM over25–45 mmcast stone,12–18 mmGRC, or6–12 mmrigid sintered slabs. - Engineer Corner, Edge & Movement Joint Interfaces (
TCNA EJ171&ASTM C920): Detail external corners, window reveals, and structural movement joints (every 3.6–4.8 mon exterior walls perTCNA EJ171) on shop drawings before pricing:
| Interface to Mark on Shop Drawings | Engineering Specification & Verification Decision to Record |
|---|---|
Receiving wall → primer → EN 12004 C2TE S1 / ANSI A118.15 mortar → MCM cladding | Verify substrate flatness (<= 3 mm / 2 m), moisture (<= 4% CM), tensile pull-off (>= 0.5–1.0 MPa per ASTM D4541), acrylic primer (0.15–0.25 kg/m²), and full back-buttering (>= 85–95% contact). See adhesives and substrates. |
| 90° external corner, column wrap, or window reveal → edge termination | Select 43.5°–44.5° back-beveled miter (0.5–1.0 mm factory face land), warm thermoformed continuous wrap (50–70°C at R >= 100–150 mm), or anodized aluminum L/J-trim. See corners and edges and cutting and drilling. |
Control joint bay (3.6–4.8 m), floor line, or material transition → sealant & sealer | Isolate bays with 4–8 mm ASTM C920 Class 25 neutral non-staining silicone (ASTM C1248) over closed-cell backer rod (2:1 width-to-depth) and seal exterior mineral faces with breathable EN 1504-2 Class I silane-siloxane (S_d < 5.0 m). See joints and sealing. |
- Evaluate Physical Samples Under Grazing Project Lighting: Request physical
A4or full-format SKU samples via request samples and inspect surface cleft relief (2.3–9.5 mm), color batch tolerance (Delta E* <= 1.5–2.0), and edge finish under actual3,000K–4,000Kgrazing light. - Audit Product-Specific Laboratory Reports: Verify dated
EN 13501-1(EN 13823SBI +EN ISO 1716),ASTM E84,ASTM G154QUV weathering (>= 3,500–5,000 hr), andASTM C666freeze-thaw test reports tied to the exact product thickness and assembly via technical downloads. - Sign Off a Cured
72-HourSite Mock-Up: Before releasing full production or container loading, install a2–4 m²site mock-up including one outside corner, one movement joint, and the specified sealer; verify>= 85–95%adhesive transfer andASTM D4541pull-off cohesion after72 hoursof cure.
5-Year Sub-Frame Steel Elimination, Tile-Over-Tile Demolition Avoidance & Container Freight TCO Ledger (1,000 m² Commercial Facade & Lobby Renovation)
To evaluate total project cost across all five stone-look alternatives (see our flexible stone price guide and flexible stone buying guide), the ledger below models a 1,000 m² commercial facade and hotel podium refurbishment (700 m² exterior EIFS/concrete facade + 300 m² interior lobby walls and R = 350 mm curved columns, including 400 m² of existing tiled wall) over a 5-year operating horizon:
Cost & Engineering Scope Component (1,000 m² Net Wall Area) | 2.5–4.5 mm Architectural Series MCM (EN 13501-1 A2-s1,d0) | 25–45 mm ASTM C1670 Cast Concrete Stone Veneer | 6–12 mm EN 14411 BIa Large-Format Sintered Porcelain Slab | 12–18 mm Framed GRC / UHPC Cladding Panels (EN 1170) | 25–60 mm Molded PU Polyurethane Faux Stone (Class E/B2) |
|---|---|---|---|---|---|
Cladding panels + cutting waste (f_waste) + crate breakage (f_breakage) | $21,200–$34,980 ($20–$33/m² + 5% cut waste + 1% breakage = 1,060 m² gross) | $31,360–$53,760 ($28–$48/m² + 8% cut waste + 4% corner breakage = 1,120 m² gross) | $38,080–$69,020 ($32–$58/m² + 12% cut/facet waste + 7% slab breakage = 1,190 m² gross) | $58,300–$100,700 ($55–$95/m² + 3% waste + 3% edge spall + $8,000–$15,000 curved column molds) | $20,340–$33,900 ($18–$30/m² + 10% interlock cut waste + 3% crush = 1,130 m² gross) |
Existing tile demolition, haul-away & substrate rebuild (400 m² retrofit zone) | $1,200–$2,000 ($0 demolition—direct 3.5–5.5 mm overlay after diamond grind & quartz primer on < 5% hollow tile) | $9,600–$16,800 ($24–$42/m² mandatory jackhammer tear-out, dumpsters & structural backup reinforcement for 64 kg/m² load) | $7,200–$13,600 ($18–$34/m² tile tear-out & render re-leveling where 28–40 kg/m² exceeds existing tile/EIFS shear cap) | $11,200–$19,200 ($28–$48/m² envelope opening & structural slab corbels to anchor 55 kg/m² steel-framed GRC) | $1,600–$2,800 (surface prep only, but 30–60 mm thickness forces door/window casing rebuilds) |
Sub-frame steel / lath vs. EN 12004 C2TE S1 mortar & joint consumables | $4,200–$6,200 ($4.20–$6.20/m² for primer + EN 12004 C2TE S1 mortar + EN 1504-2 sealer; $0 steel sub-frame) | $16,000–$24,000 ($16–$24/m² for dual WRB, 10 mm drainage mat, SS304/316 metal lath, scratch coat & mortar) | $22,000–$36,000 ($22–$36/m² for aluminum rainscreen rails, undercut clips, C2TE S1/S2 mortar & TCNA EJ171 joints) | $28,000–$45,000 ($28–$45/m² for galvanized/SS316 stud sub-frame, gravity/wind brackets & baffled sealant joints) | $5,600–$9,000 ($5.60–$9.00/m² for MS-polymer/PU adhesive, screws, kerf-slot filler & touch-up paint) |
| Installation, crane/vacuum handling & curved-column wrapping labor | $17,000–$27,000 (45–65 m²/day crew; direct cold wrap on R = 350 mm columns without wet-saw facet cutting) | $38,000–$56,000 (10–16 m²/day; multi-stage lath, scratch coat cure, heavy unit buttering & hand-tooled mortar joints) | $36,000–$54,000 (12–18 m²/day; vacuum-frame handling, slow diamond wet-sawing & 50–100 mm faceted column strip layup) | $38,000–$62,000 (8–14 m²/day; crane rigging, bracket surveying, shimming & torque inspection) | $13,000–$21,000 (fast flat screw-hang, plus slow back kerf-slotting on columns and manual seam putty painting) |
20GP ocean container freight ($3,600 / 20GP reference baseline) | $720 (0.20 x 20GP at 5,000 m²/20GP = $0.72/m²) | $8,000 (2.22 x 20GP at 450 m²/20GP weight-capped = $8.00/m²—11.1x MCM freight) | $3,600 (1.00 x 20GP at 1,000 m²/20GP on A-frames = $3.60/m²—5.0x MCM freight) | $7,200 (2.00 x 20GP at 500 m²/20GP framed shells = $7.20/m²—10.0x MCM freight) | $3,600 (1.00 x 20GP at 1,000 m²/20GP cubed-out 28 m³ volume = $3.60/m²—5.0x MCM freight) |
| 5-year maintenance, crack repair & fire/UV remediation reserve | $900–$1,600 (Year 5 breathable EN 1504-2 sealer refresh; A2-s1,d0 pass, zero drift spalling) | $3,500–$7,500 (mortar joint repointing, efflorescence cleaning & isolated freeze-thaw unit replacement) | $1,800–$3,800 (silicone movement joint resealing & replacement of stress-cracked corner miter slabs) | $2,500–$5,500 (10–15 mm perimeter sealant replacement & surface micro-craze hydrophobic treatment) | $18,000–$45,000 (Year 2/4 exterior UV repainting, 3.6 mm seam re-caulking, or fire-marshal tear-out order) |
Estimated 5-Year Complete Installed TCO (1,000 m² Scope) | $45,220–$72,500 ($45–$73/m²) | $106,460–$166,060 ($106–$166/m²) | $108,680–$180,020 ($109–$180/m²) | $145,200–$239,600 ($145–$240/m²) | $62,140–$115,300 ($62–$115/m²; non-compliant for A2 facades/lobbies) |
Note: All cost figures represent Standard Engineering Baselines under Reference Conditions (1,000 m² mixed exterior facade/interior renovation scope, $3,600/20GP ocean freight baseline); exact project quotations are prepared after confirming your SKU, sheet dimensions, quantity, and destination port.
Related reading
- Flexible Stone vs Natural Stone Slabs — detailed dead-load (
6.0–8.5 kg/m²vs.70–105 kg/m²),SS316Ldry-hang subframe elimination, and20GPfreight comparison against20–30 mmEN 1469/ASTM C615quarried stone. - Flexible Stone vs Stone Veneer (Fiberglass-Polyester Peeled Slate) — compare
2.5–4.5 mmA2-s1,d0inorganic mineral MCM against1.5–3.0 mmresin-backed natural stone sheets (EN 13501-1 Class C/D/E,ISO 7783vapor permeability, andC2TE S1vs.R2Tadhesives). - MCM vs PU Stone, WPC, Porcelain & Natural Stone —
ISO 5659-2hydrogen cyanide (HCN) smoke toxicity,alpha_PU = 50–70 x 10^-6 /Kseam cracking, andASTM G154UV weathering analysis. - Flexible Stone vs Ceramic & Porcelain Tile — compare MCM against
ISO 13006 Group BIaporcelain on curved columns, EIFS dead-load limits, and tile-over-tile renovation overlays.
FAQ
When must a project retain quarried natural stone instead of specifying an engineered stone cladding alternative?
Retain 20–30 mm quarried natural stone (EN 1469 / ASTM C615 granite, ASTM C568 limestone, or ASTM C503 marble) when heritage conservation rules or architectural briefs explicitly require genuine geological block identity, exposed 20–30 mm solid-stone slab reveals, bush-hammered or carved stone masonry details, or high-mass ground-floor impact bollard zones—and only after structural engineering confirms the backup wall can carry 70–105 kg/m² (54–85 kg/m² stone plus 15–25 kg/m² SS316L mechanical dry-hang sub-framing). See flexible stone vs natural stone.
How do I quickly screen out incompatible stone cladding alternatives before requesting supplier quotes?
Apply three physical elimination gates before comparing samples or unit prices: (1) Substrate shear dead-load ceiling (IBC Section 1404/1405): If cladding an EIFS / ETICS insulated facade (<= 15–20 kg/m² cap) or overlaying existing ceramic tile (<= 6 kg/m² dry panel limit) without adding structural steel framing, eliminate 25–45 mm ASTM C1670 cast concrete veneer (52–73 kg/m²), 12–18 mm framed GRC (45–75 kg/m²), and heavy wet-bonded slabs. (2) Curved geometry (R < 1,500 mm): If wrapping columns or arches down to R_min >= 150–200 mm without 15%–22% faceted strip cuts or $80–$180/m² custom molds, eliminate rigid porcelain, cast stone, and standard GRC. (3) Fire code (EN 13501-1 A2-s1,d0 / ASTM E84 Class A): In high-rise facades (> 18 m) and commercial public interiors, eliminate Class E / B2 molded polyurethane (PU) stone (150–450 ppm HCN smoke) and Class C/D WPC boards.
Why does ASTM C1670 manufactured cast concrete stone veneer fail on EIFS facades where MCM flexible stone succeeds?
Under ASTM C1670 and IBC Section 1405.10, precast concrete stone veneer units (25–45 mm thick, 40–65 kg/m² dry mass) plus 2.5 lb/yd² metal lath, a 12 mm scratch coat, and setting mortar impose 52–73 kg/m² (10.6–15.0 psf) of gravity and shear dead load. Bonding 52–73 kg/m² over EIFS / ETICS foam insulation exceeds the <= 15–20 kg/m² cohesive shear limit of the insulation lamina, causing cohesive foam delamination or metal lath pull-through. HeyMaterials 2.5–4.5 mm MCM weighs 3.5–5.5 kg/m² dry (6.0–8.5 kg/m² bonded with EN 12004 C2TE S1 / ANSI A118.15 mortar), staying well within EIFS shear limits without mechanical steel sub-framing.
How does 2.5–4.5 mm MCM compare against 6–12 mm EN 14411 BIa large-format sintered porcelain slabs on facades and columns?
Both materials are inorganic, UV-stable, and non-combustible (EN 13501-1 A2-s1,d0 for MCM; A1 / A2 for sintered porcelain), but they solve different mechanical problems. Large-format EN 14411 Group BIa sintered porcelain (15–28 kg/m² slab; 21–36 kg/m² wet-bonded or 32–48 kg/m² on aluminum rainscreen rails) provides a vitrified Mohs 6–8 surface ideal for flat, rectilinear ground-floor walls and wet washrooms, but has 0 mm elastic bend (requiring 50–100 mm faceted strip cuts with 15%–22% waste on curved columns R < 1,500 mm) and suffers 5%–10% crate, vacuum-lifter, and miter stress-crack breakage. MCM (3.5–5.5 kg/m² panel, <= 1.5% transit loss, 5,000 m²/20GP) cold-wraps curved columns down to R_min >= 150–200 mm and bonds directly over EIFS or existing tile without sub-frame rails.
When should a project specify 12–18 mm GRC / UHPC panels vs. MCM flexible mineral cladding?
Specify 12–18 mm EN 1170 / ASTM C947 glass-fiber reinforced concrete (GRC / UHPC, 25–40 kg/m² skin; 45–75 kg/m² with integrated steel stud frame) when the facade architecture requires self-spanning unitized 3D curtain-wall shells, deep cantilevered window fins, or open-joint ventilated rainscreens anchored directly to structural floor slabs. Specify 2.5–4.5 mm MCM (6.0–8.5 kg/m² bonded; up to 14.4 kg/m² on 9.5 mm 3D reliefs) when a continuous solid backup wall (concrete, CMU, render, EIFS, or drywall) already exists—saving 48.0 metric tons of dead load per 1,000 m², eliminating $28–$45/m² of steel stud sub-framing, and avoiding $80–$180/m² custom GRC mold tooling on curved columns.
Why are molded PU polyurethane faux stone panels barred from high-rise facades and commercial lobbies?
Molded 25–60 mm polyurethane (PU) faux stone (180–280 kg/m³ organic polyol-isocyanate foam) has a gross heat of combustion of PCS = 24–28 MJ/kg (EN 13501-1 Class E / D-s3,d2 or DIN 4102-1 B2) and decomposes above 280–350°C under ISO 5659-2 pyrolysis to release dense black smoke (s3) containing 150–450 ppm of lethal hydrogen cyanide (HCN, 3x–9x the 50 ppm NIOSH IDLH threshold) and 1,500–4,000 ppm CO. Outdoors, its high linear thermal expansion (alpha_PU = 50–70 x 10^-6 /K) opens 2.5–4.0 mm seam cracks (3.60 mm movement per 1,200 mm panel over 50 K), and its 0.08–0.15 mm surface paint coat chalks and peels within 1,500–3,000 hours of ASTM G154 UV exposure.
How do I calculate the structural dead-load reduction (Delta M_facade) and total installed cost per m² when switching to MCM?
Use Delta_M_facade = A_wall * [(m_alt + m_subframe) - (m_MCM + m_adh)] for structural dead-load savings, and C_installed_m2 = c_panel * (1 + f_waste + f_breakage) + c_subframe_adh + c_labor + (C_20GP / A_20GP) for total installed cost. On a 1,000 m² facade, replacing ASTM C1670 cast concrete veneer (50.0 + 14.0 = 64.0 kg/m²) with FS-AT-06 Rough Rammed Earth MCM (4.4 + 2.6 = 7.0 kg/m²) removes 57,000 kg (57.0 metric tons, 89.1%) of wall dead load while reducing total installed cost from $110.84/m² (cast stone) or $118.82/m² (rainscreen sintered porcelain) to $52.36/m².
What wall documentation should I send to compare like-for-like quotations across shortlisted cladding systems?
Attach five standardized engineering inputs for every candidate supplier: (1) Target texture SKU & sheet format (600 x 1,200 mm or 1,200 x 2,400 mm 4x8 ft class); (2) Dimensioned PDF wall elevations, height (m), and receiving substrate stack (concrete, render, EIFS/ETICS, steel stud, or existing tile with < 5% hollow survey); (3) Plan drawings marking curved column/arch radii (R mm) and 90° outside corner details (43.5° miter, warm wrap, or aluminum trim); (4) Required EN 13501-1 / ASTM E84 fire classification and exterior UV / ASTM C666 freeze-thaw exposure zone; and (5) Net wall area (m²) per finish, sample courier address, and destination port.
What to send us
Scroll the table horizontally to see all columns.
| Item | Why we need it | Example format |
|---|---|---|
| Candidate stone-look system, target MCM SKU & sheet format (L x W x t_panel mm) | Compare 2.5–4.5 mm MCM against ASTM C1670 cast stone, EN 14411 BIa porcelain slabs, GRC, or PU panels | Shortlisted systems + target HeyMaterials SKU (e.g., FS-AT-06 1200x2400 mm) and reference elevation photo |
| Substrate shear dead-load cap (kg/m2), wall height (m) & retrofit overlay stack | Verify <= 15–20 kg/m2 EIFS/steel-stud cap and <= 6 kg/m2 tile/spandrel overlay limit vs 45–75 kg/m2 cast stone/GRC | Dimensioned PDF elevation, max wall height (m), and substrate schedule (EIFS, concrete, steel stud, existing tile) |
| Curved column / arch radii (R mm), corner return details & seismic drift allowance | Check R >= 150–200 mm cold MCM wrap vs R < 1,500 mm faceted porcelain cuts or custom GRC/cast stone molds | Plan drawing with column radii (mm), 43.5° miter / thermoformed wrap / metal trim choice, and TCNA EJ171 joint spacing |
| Fire code classification (EN 13501-1 A2-s1,d0 / ASTM E84 Class A) & exterior UV/freeze-thaw zone | Eliminate Class E/B2 polyurethane stone (150–450 ppm HCN smoke) and match EN 12004 C2TE S1 / ANSI A118.15 mortar | Required fire rating (A2-s1,d0 / Class A), building height (m), occupancy class, and solar UV / ASTM C666 freeze-thaw zone |
| Net wall area (m2), 20GP container consolidation (5,000 m2 MCM, <= 1.5% breakage) & destination port | Calculate gross sheet count, dead-load reduction (Delta M_facade), crate count, and ocean freight per m2 | Area schedule per SKU (m2), sample courier address, rollout dates, and delivery city or port |
We reply within 24 hours.
Send your project detailsWhat to send us
Scroll the table horizontally to see all columns.
| Item | Why we need it | Example format |
|---|---|---|
| Candidate stone-look system, target MCM SKU & sheet format (L x W x t_panel mm) | Compare 2.5–4.5 mm MCM against ASTM C1670 cast stone, EN 14411 BIa porcelain slabs, GRC, or PU panels | Shortlisted systems + target HeyMaterials SKU (e.g., FS-AT-06 1200x2400 mm) and reference elevation photo |
| Substrate shear dead-load cap (kg/m2), wall height (m) & retrofit overlay stack | Verify <= 15–20 kg/m2 EIFS/steel-stud cap and <= 6 kg/m2 tile/spandrel overlay limit vs 45–75 kg/m2 cast stone/GRC | Dimensioned PDF elevation, max wall height (m), and substrate schedule (EIFS, concrete, steel stud, existing tile) |
| Curved column / arch radii (R mm), corner return details & seismic drift allowance | Check R >= 150–200 mm cold MCM wrap vs R < 1,500 mm faceted porcelain cuts or custom GRC/cast stone molds | Plan drawing with column radii (mm), 43.5° miter / thermoformed wrap / metal trim choice, and TCNA EJ171 joint spacing |
| Fire code classification (EN 13501-1 A2-s1,d0 / ASTM E84 Class A) & exterior UV/freeze-thaw zone | Eliminate Class E/B2 polyurethane stone (150–450 ppm HCN smoke) and match EN 12004 C2TE S1 / ANSI A118.15 mortar | Required fire rating (A2-s1,d0 / Class A), building height (m), occupancy class, and solar UV / ASTM C666 freeze-thaw zone |
| Net wall area (m2), 20GP container consolidation (5,000 m2 MCM, <= 1.5% breakage) & destination port | Calculate gross sheet count, dead-load reduction (Delta M_facade), crate count, and ocean freight per m2 | Area schedule per SKU (m2), sample courier address, rollout dates, and delivery city or port |
We reply within 24 hours.
Send your project details