MCM vs PU Stone, Porcelain, Natural Stone and WPC
Updated
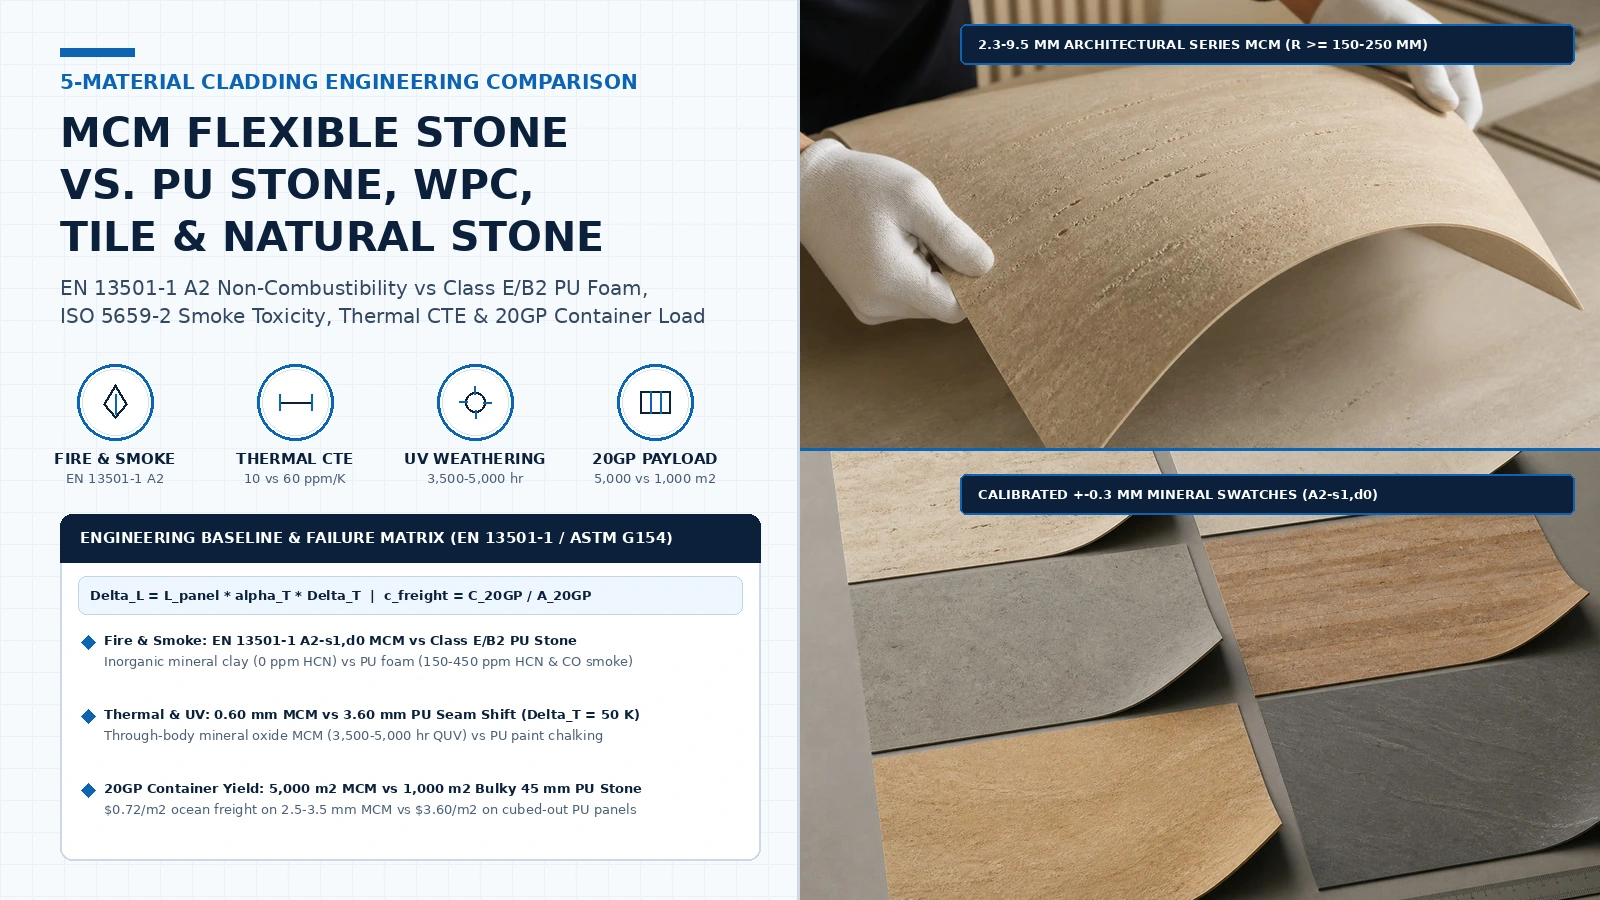
Treating engineered Modified Clay Material (MCM) flexible stone, 20–100 mm molded high-density polyurethane (PU) faux stone, 12–28 mm wood-plastic composite (WPC) fluted boards, 9–12 mm porcelain tile, and 20–30 mm quarried natural stone as interchangeable wall finishes leads to commercial fire-code rejections and tear-out orders (EN 13501-1 Class E / B2 PU foam releasing 150–450 ppm lethal hydrogen cyanide HCN smoke vs A2-s1,d0 mineral MCM), 2.5–4.0 mm thermal seam cracking (alpha_PU = 50–70 x 10^-6 /K), exterior UV paint chalking within 18–36 months, hollow plastic drum acoustics in hotel corridors, and a 3.5x–6.0x ocean container freight penalty on bulky PU panels (800–1,400 m²/20GP vs 5,000 m²/20GP). Start with a PU stone supplier's molded panel system only when a low-risk dry interior accent wall requires 30–100 mm deep mushroom-rock relief with matching plug-in corners; choose ISO 13006 porcelain tile when a rigid vitrified tile module (Mohs 6–8) governs the room; choose EN 1469 / ASTM C615 natural stone when genuine quarried slab mass (20–30 mm) and stone masonry edges are mandatory; choose WPC panels for straight dry-interior wood-flute rhythm; and specify HeyMaterials Architectural Texture Series MCM (2.5–4.5 mm standard; 2.3–9.5 mm across 30 architectural SKUs) when the wall requires EN 13501-1 A2-s1,d0 non-combustibility, >= 3,500–5,000 hr ASTM G154 through-body UV stability, continuous curved wrapping (R >= 150–250 mm), or 5,000 m²/20GP container density.
Under Standard Engineering Baselines (EN 13501-1, ISO 5659-2, ASTM G154, EN 12004, ISO 13006, and EN 1469), HeyMaterials Architectural Texture Series MCM (>= 85–90% inorganic modified clay and crushed stone powder cross-linked with 10–15% waterborne elastomer on alkali-resistant fiberglass mesh) achieves Euroclass A2-s1,d0 non-combustibility (PCS <= 3.0 MJ/kg, 0 ppm HCN cyanide gas), matches concrete thermal expansion (alpha_MCM = 8–12 x 10^-6 /K, 0.60 mm movement per 1,200 mm sheet over Delta T = 50 K), resists 3,500–5,000 hours of ASTM G154 QUV weathering (Delta E* <= 1.0–1.5), and packs 4,500–5,500 m² (5,000 m² baseline) per 20GP container. By contrast, 20–100 mm molded polyurethane (PU) faux stone (180–280 kg/m³ closed-cell polyol-isocyanate foam with a 0.08–0.15 mm surface paint coat) rates EN 13501-1 Class E / D-s3,d2 (DIN 4102-1 B2, PCS = 24–28 MJ/kg), emits dense black soot (s3) with 150–450 ppm hydrogen cyanide (HCN) and 1,500–4,000 ppm CO under ISO 5659-2 pyrolysis, expands 5x–7x faster (alpha_PU = 50–70 x 10^-6 /K, 3.60 mm seam shift), chalks after 1,500–3,000 hours QUV, dents under >= 3–5 J corridor impacts, and cubes out a 20GP container at just 800–1,400 m² (1,000 m² baseline).
On this website, MCM means a Modified Clay Material (modified clay-mineral composite) flexible wall finish. It does not mean Metal Composite Material or ACM aluminum composite panel, and it does not mean mid-century modern design. This guide covers wall cladding only and compares the Architectural Texture Series (FS-AT-03 to FS-AT-42) against PU stone, WPC fluted boards, porcelain tile, and natural stone.
5-Material Engineering Comparison at a Glance (MCM vs PU Stone, WPC, Porcelain & Natural Stone)
| Engineering Parameter | Architectural Series MCM (2.5–4.5 mm Standard; 2.3–9.5 mm Range) | Molded PU Faux Stone Panels (20–100 mm Polyurethane Foam) | WPC Fluted Wall Panels (12–28 mm Wood-Plastic Board) | Porcelain Wall Tile (9–12 mm ISO 13006 Group BIa) | Quarried Natural Stone (20–30 mm EN 1469 / ASTM C615) |
|---|---|---|---|---|---|
| Core matrix & surface finish | >= 85–90% (70–90% 3D) inorganic clay/stone powder + 10–15% waterborne elastomer on fiberglass mesh; through-body mineral oxide pigment | Closed-cell rigid polyurethane foam (180–280 kg/m³ polyol-isocyanate core) coated with 0.08–0.15 mm topical acrylic/PU spray paint | 50–65% wood/bamboo flour + 30–40% PVC/HDPE resin extruded into hollow flutes with laminated PVC/ASA wood film | Kiln-vitrified feldspar/clay/quartz ceramic (1,200–1,250°C, 2,350–2,450 kg/m³, glazed or full-body) | Quarried geological granite, marble, limestone, or travertine slab (2,300–2,800 kg/m³) |
Fire class (EN 13501-1) & smoke gas | EN 13501-1 A2-s1,d0 (PCS <= 3.0 MJ/kg, ASTM E84 Class A); 0 ppm HCN cyanide, minimal inorganic smoke (s1), zero droplets (d0) | EN 13501-1 Class E / D-s3,d2 (DIN 4102-1 B2, PCS = 24–28 MJ/kg); emits 150–450 ppm lethal HCN + CO & dense black soot (s3) | EN 13501-1 Class C-s3,d0 to D-s3,d2 (PCS = 16–22 MJ/kg); PVC grades emit corrosive HCl acid smoke (s2/s3) | EN 13501-1 Euroclass A1 non-combustible (0 MJ/kg organic fuel, zero smoke emission) | EN 13501-1 Euroclass A1 non-combustible (unless resin-mesh backed, which drops to A2/B) |
Panel & installed wall mass (kg/m²) | 3.5–10.6 kg/m² sheet (3.5–5.5 kg/m² standard; 6.0–14.4 kg/m² bonded with EN 12004 C2TE S1 mortar) | 3.5–7.5 kg/m² foam panel (4.5–9.0 kg/m² installed with PU gun foam / MS-polymer + mechanical screws) | 6.5–13.5 kg/m² board (8.5–16.0 kg/m² installed on metal starter clips and furring battens) | 20–28 kg/m² tile (25–34 kg/m² installed with 4–6 kg/m² C2TE S1 mortar bed) | 54–85 kg/m² slab (70–105 kg/m² installed with 15–25 kg/m² SS316L dry-hang subframe) |
Thermal expansion (alpha_T) & ΔL | 8–12 x 10^-6 /K (0.60 mm movement per 1,200 mm sheet over Delta T = 50 K—matches concrete 10 x 10^-6 /K) | 50–70 x 10^-6 /K (3.60 mm movement per 1,200 mm panel over Delta T = 50 K—6x concrete, cracking rigid seam putty) | 35–55 x 10^-6 /K (4.87 mm expansion on 2,900 mm plank over 40 K; buckles without 6–8 mm end gaps) | 6–8 x 10^-6 /K (0.42 mm per 1,200 mm over 50 K; requires TCNA EJ171 movement bays every 3.6–4.8 m) | 6–11 x 10^-6 /K (0.48 mm per 1,200 mm over 50 K; isolated via 4–8 mm silicone dry-hang joints) |
Exterior UV life (ASTM G154 QUV) | >= 3,500–5,000 hr QUV (Delta E* <= 1.0–1.5); UV-inert mineral oxides will not peel or yellow | 1,500–3,000 hr QUV; 0.1 mm topical paint cracks/peels, exposing aromatic PU foam to rapid orange-brown UV chalking (18–36 mo) | 1,500–2,500 hr on interior PVC film (blisters/fades outdoors unless co-extruded ASA-capped exterior WPC is used) | UV-inert vitrified glaze (> 10,000 hr zero polymer degradation; cement grout joints still require sealing) | UV-inert geological mineral (dark bitumens/resins in dyed marble fade, natural granite/limestone is UV-stable) |
| Acoustics & impact resistance | Solid full-bed C2TE S1 mineral bond (dead stone knock, Shore D >= 75–82, resists corridor luggage impacts) | Hollow plastic drum resonance (55–75 dB) when tapped; soft foam (Shore D 35–50) gouges under >= 3–5 J cart/chair impacts | Hollow cell resonance over battens; PVC decorative skin scratches to pale wood-plastic core under sharp impact | High surface hardness (Mohs 6–8), but brittle edge chipping (< 2 J point impact if hollow-bedded) | Solid high-mass thermal/acoustic inertia; brittle corner spalling if subjected to hard steel cart impact |
Curved column wrap (R_min) | Cold wrap R >= 150–250 mm (2.3–3.5 mm SKUs); warm wrap R >= 150 mm (50–70°C) | Rigid 30–60 mm molded foam cracks if bent (0 mm curve) unless relief back is kerf-slotted every 30–50 mm | Rigid extruded longitudinal flutes cannot bend across axes (0 mm curve) | 0 mm elastic bend; requires 50–100 mm faceted mosaic strip cutting (15–22% waste) | 0 mm elastic bend; requires solid-block CNC arc milling (25–40% waste) or polygonal facets |
| 20GP container load & freight/m² | 4,500–5,500 m²/20GP (5,000 m² baseline = $0.72/m² at $3,600/20GP) | 800–1,400 m²/20GP (1,000 m² baseline; cubes out 28 m³ volume at 5,200 kg = $3.60/m²—5x higher freight) | 1,400–2,200 m²/20GP (1,800 m² baseline = $2.00/m²) | 900–1,200 m²/20GP (1,000 m² baseline; hits 22,500 kg payload limit at < 45% volume = $3.60/m²) | 320–400 m²/20GP (360 m² baseline; hits 22,500 kg weight cap on timber A-frames = $10.00/m²) |
| Dominant failure mode & prevention | Mortar skinning (f_void > 15%) or unprimed render efflorescence → Prime (0.2 kg/m²), back-butter C2TE S1, roll with 35–50 kg roller | Fire-code rejection (Class E/B2 + HCN), UV paint peeling, 3.6 mm thermal seam cracks, & cart dents → Dry interior high walls only | Thermal plank buckling, PVC film peeling in sun, & wet-zone rot → Dry interior straight walls with 6–8 mm gaps | EIFS dead-load overload (> 20 kg/m²) & curved column strip waste → Full back-butter + TCNA EJ171 movement joints | Structural load overload (70–105 kg/m²) & SS316L subframe cost → Engineer EN 13364 anchors above 3.6 m |
Which cladding construction fits which wall brief?
Match the architectural brief and code environment to the physical wall construction first; compare individual supplier quotations only after locking the material category:
| Wall Brief & Operating Environment | Primary Construction to Specify | Dominant Failure Mode if Mis-Specified & Engineering Prevention |
|---|---|---|
Thin bendable mineral sheet (2.3–9.5 mm) in 4x8 ft-class formats for high-rise facades, hotel/mall lobbies, curved columns, or overlays | Architectural Texture Series MCM (EN 13501-1 A2-s1,d0, 3.5–10.6 kg/m² panel mass, EN 12004 C2TE S1 bond) | Adhesive ridge skinning (f_void > 15%) or expecting 40–80 mm deep mushroom-rock projection → Back-butter C2TE S1 within 20 min, roll with 35–50 kg J-roller, and approve physical SKU sample |
Deeply molded 30–100 mm mushroom or stacked-ledgestone relief on a low-risk, dry residential/boutique interior accent wall | Molded High-Density PU Faux Stone Panel System (180–280 kg/m³ polyurethane foam with system corner plugs; confirm fire class first) | Commercial fire-marshal tear-out (Class E/B2 + HCN smoke), exterior UV paint peeling, and 3.6 mm seam cracking → Bar from A2 public spaces/facades and mount above 1.5 m impact zone |
| Dry interior feature wall requiring a repetitive extruded wood-slat or fluted acoustic rhythm on straight framing | WPC Wood-Plastic Composite Wall Panels (12–28 mm tongue-and-groove wood-flour + PVC/HDPE boards on starter clips) | Plank buckling when >= 6–8 mm expansion gaps are omitted (alpha_WPC = 35–55 x 10^-6 /K) and wet-zone swelling → Leave 6–8 mm perimeter gaps, use sliding clips, and keep out of wet zones |
Hard vitrified modular wall grid (Mohs 6–8, E_v <= 0.5%) in wet commercial washrooms, kitchens, or scrubbed hygienic zones | ISO 13006 Group BIa Porcelain Wall Tile (9–12 mm rigid fired ceramic units, 25–34 kg/m² bonded assembly) | EIFS dead-load overload (> 15–20 kg/m² cap) and 15–22% faceted strip waste on curved columns (0 mm bend) → Cap adhered height or switch to 3.5–5.5 kg/m² MCM on curves and EIFS |
Monumental podium facade or luxury lobby requiring genuine 20–30 mm quarried geological vein depth and milled stone edges | Quarried Natural Stone Slabs (EN 1469 / ASTM C615) (54–85 kg/m² stone + 15–25 kg/m² SS316L mechanical dry-hang subframe) | Structural backup overload (70–105 kg/m²) and $35–$65/m² SS316L dry-hang anchor cost → Engineer EN 13364 undercut/kerf anchors above 3.6 m or specify MCM where structure is weight-capped |
Sunlit exterior building facade, parapet, or EIFS/ETICS insulated wall (Delta T >= 40–60 K, > 18 m high-rise code) | Exterior-Approved A2-s1,d0 MCM (C2TE S1 + EN 1504-2 sealer), mechanically anchored natural stone, or exterior-rated porcelain | PU foam UV chalking (18–36 mo) & WPC PVC film delamination on sunlit walls → Reject interior PU stone and WPC boards outdoors; verify ASTM G154 (>= 3,500 hr) and ASTM C666 freeze-thaw reports |
If the bendable mineral sheet row matches your project brief, send your reference elevation, wall area (m²), receiving substrate, curve radii (R mm), and fire-code target via get a quote or request samples. We reply within 24 hours.
Engineering Deep-Dive 1: MCM vs PU Stone (Fire Toxicity, Thermal Seam Cracking, UV Chalking, Acoustics & 20GP Freight)
Search engines and online marketplaces frequently surface 20–100 mm molded polyurethane (PU) faux stone panels alongside 2.5–4.5 mm MCM wall panels under "lightweight stone wall panels". While both weigh 3.5–7.5 kg/m² on the pallet, their chemical matrices, fire toxicology, thermal movement, and shipping volumes are opposites:
1. Fire Reaction (EN 13501-1 A2-s1,d0 vs. Class E / B2) & ISO 5659-2 Hydrogen Cyanide (HCN) Smoke Toxicity
- Combustible Polyurethane Foam & Lethal
HCNGas (PU Stone): Molded PU stone panels are manufactured by reacting polyol and polymeric MDI isocyanate (4–8 wt%bound nitrogen) into a180–280 kg/m³closed-cell organic foam with a gross heat of combustion ofPCS = 24–28 MJ/kg. Unretarded PU panels classify asEN 13501-1 Euroclass EorF, and even flame-retardant grades typically cap atDIN 4102-1 Class B2orEN 13501-1 Class D-s3,d2 / C-s3,d0. Worse, when exposed to fire temperatures above280–350°C, urethane linkages thermally cleave to release dense, blinding black soot (s3, optical densityD_s > 600underISO 5659-2at50 kW/m²) carrying150–450 ppmof Hydrogen Cyanide (HCN—3x to 9xtheNIOSH IDLH = 50 ppmimmediately dangerous to life or health threshold) alongside1,500–4,000 ppmCarbon Monoxide (CO). BecauseHCNhalts cellular respiration within90–180 seconds, international building codes (IBC Chapter 8 / Chapter 14,EN 13501-1,UAE Fire & Life Safety Code,Saudi SBC 801) strictly prohibit exposedClass E / B2polyurethane foam cladding in hotel lobbies, shopping malls, hospital corridors, egress stairwells, and high-rise facades (> 18 m). - Non-Combustible Zero-Cyanide Mineral Matrix (
Architectural Series MCM): HeyMaterials MCM contains>= 85–90%(70–90%on deep 3D reliefs) inorganic modified clay, quartz, and crushed stone powder bound with10–15%nitrogen-free waterborne elastomer (PCS <= 3.0 MJ/kgperEN ISO 1716). Evaluated underEN 13501-1(EN 13823SBI +EN ISO 1182) andASTM E84, MCM achievesEuroclass A2-s1,d0(ASTM E84 Class A,FSI <= 25,SDI <= 450) with0 ppmHCNyield, minimal smoke (s1), and zero flaming droplets (d0). See fire performance and faux stone panels for interior walls.
Rule-of-Thumb 1 (Commercial Fire-Code & ISO 5659-2 Cyanide Smoke Prohibition Threshold): If a wall specification governs a public commercial interior (hotel lobby, retail mall, restaurant, office elevator bank, hospital, or egress corridor) or an exterior facade above 18 m requiring EN 13501-1 Euroclass A2-s1,d0 (PCS <= 3.0 MJ/kg or ASTM E84 Class A), prioritize >= 85–90% inorganic mineral MCM and reject 20–100 mm molded polyurethane (PU) faux stone because PU foam (PCS = 24–28 MJ/kg, Class E / B2) accelerates flashover and releases 150–450 ppm lethal hydrogen cyanide (HCN) smoke (> 50 ppm NIOSH IDLH) under ISO 5659-2 thermal decomposition.
2. Thermal Expansion Seam Cracking (alpha_PU = 50–70 x 10^-6 /K vs. alpha_MCM = 8–12 x 10^-6 /K) & Exterior UV Paint Chalking (ASTM G154)
- Why PU Stone Seams Crack & Topical Paint Chalks Outdoors: Polyurethane foam has a coefficient of linear thermal expansion of
alpha_PU = 50–70 x 10^-6 /K(5x–7xhigher than concrete/masonry at10 x 10^-6 /K). Installers typically screw PU stone panels to a wall, fill the screw holes and tongue-and-groove butt seams with rigid acrylic touch-up putty, and dab matching paint over the joint. Under aDelta T = 50 Kfacade temperature swing (or a30 KHVAC cycling / sunlit atrium swing), each1,200 mmPU panel expands and contracts by3.60 mm, shearing the rigid filler and opening unsightly2.5–4.0 mmblack seam cracks. Simultaneously, because PU stone's stone color is merely a0.08–0.15 mmsurface spray-paint film over yellow-tan aromatic PU foam,1,500–3,000 hoursofASTM G154UV weathering (18–36 monthson sunlit facades; see exterior faux stone panels) micro-cracks the paint skin, exposing the foam core to aromatic photo-oxidation, orange-brown powdering (chalking), and bird-peck / hailstone gouging. - Through-Body Mineral Oxide Stability on MCM: HeyMaterials MCM expands at
alpha_MCM = 8–12 x 10^-6 /K—virtually identical to concrete and cement render (10–12 x 10^-6 /K), eliminating differential shear stress across theEN 12004 C2TE S1mortar bed (Delta L = 0.60 mmper1,200 mmsheet over50 K). Furthermore, MCM is pigmented through its entire2.3–9.5 mmmineral body with inorganic iron and titanium oxides that pass>= 3,500–5,000 hoursofASTM G154QUV accelerated weathering (Delta E* <= 1.0–1.5) without peeling or chalking. See water and weather resistance and freeze-thaw performance.
Quantitative Linear Thermal Expansion Joint Opening Formula (PU Stone vs. WPC vs. MCM)
Delta_L = L_panel * alpha_T * Delta_T ; Delta_L_diff = L_panel * |alpha_panel - alpha_substrate| * Delta_T
- Worked Arithmetic Example (
1,200 mmPanel Bonded to Concrete Substratealpha_sub = 10 x 10^-6 /KunderDelta T = 50 KSolar/Seasonal Swing):- Molded
PUFaux Stone (L_panel = 1,200 mm,alpha_PU = 60 x 10^-6 /K,Delta T = 50 K): Unrestrained thermal movementDelta_L_PU = 1,200 * (60 x 10^-6) * 50 = 3.60 mmper panel (3.00 mm/m), creating a net differential shear displacement against the concrete wall ofDelta_L_diff = 1,200 * (60 - 10) x 10^-6 * 50 = 3.00 mmper joint—rupturing rigid seam putty and buckling interlocking edges. WPCFluted Plank (L_panel = 2,900 mmfloor-to-ceiling board,alpha_WPC = 42 x 10^-6 /K,Delta T = 40 K): Vertical thermal growth reachesDelta_L_WPC = 2,900 * (42 x 10^-6) * 40 = 4.87 mm, warping planks off starter clips unless>= 6–8 mmtop/bottom expansion clearances are left under trims.- HeyMaterials
MCMSheet (L_panel = 1,200 mm,alpha_MCM = 10 x 10^-6 /K,Delta T = 50 K): Unrestrained expansionDelta_L_MCM = 1,200 * (10 x 10^-6) * 50 = 0.60 mm(6xlower than PU stone), with net differential movement against concrete ofDelta_L_diff = 1,200 * |10 - 10| x 10^-6 * 50 = 0.00 mm—allowing1–2 mmseams to remain hairline-stable year-round.
- Molded
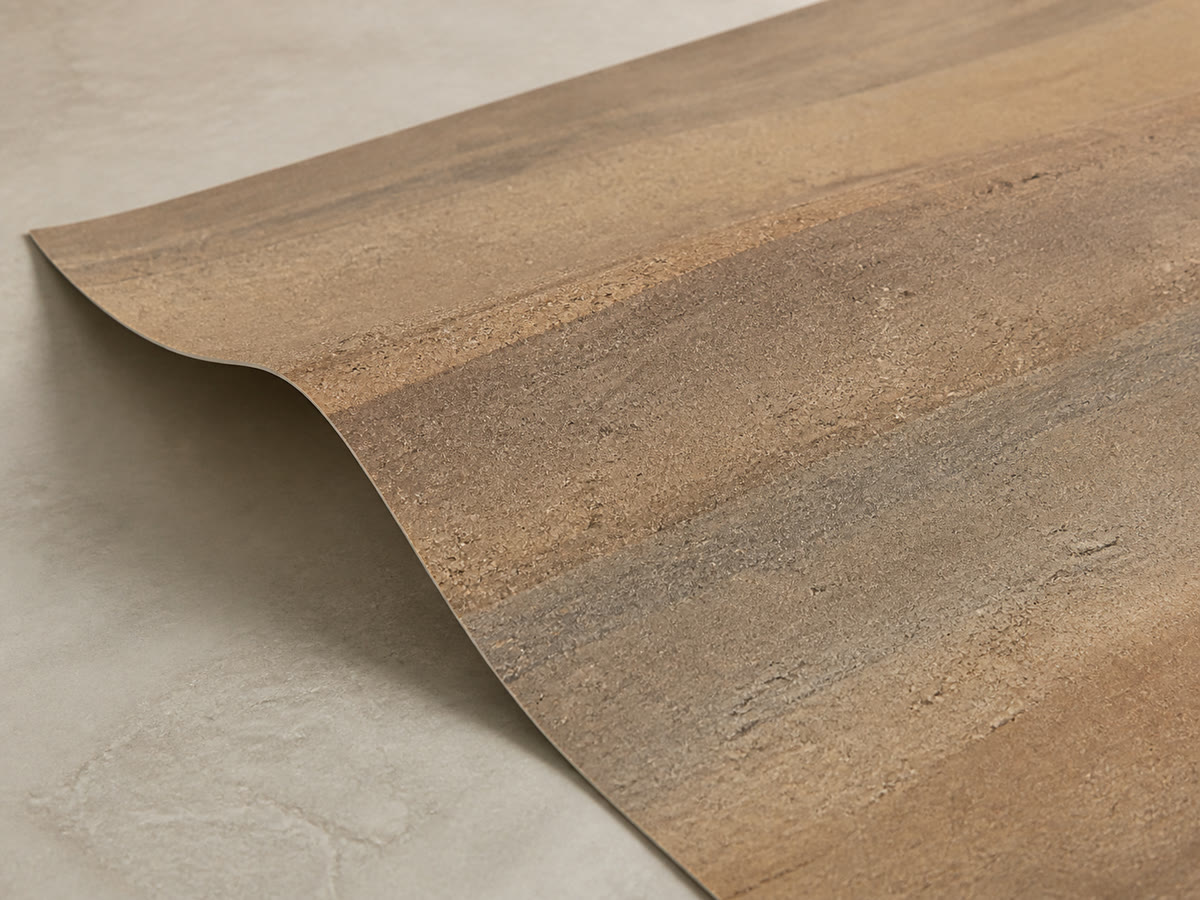
Through-body mineral oxide vs. surface-painted PU foam: HeyMaterials Rough Rammed Earth MCM (FS-AT-06, 1,200 x 2,400 mm, 2.5–3.0 mm, 4.3–4.5 kg/m²) locks inorganic mineral oxides through the full sheet thickness (ASTM G154 3,500–5,000 hr QUV Delta E* <= 1.0–1.5, alpha_MCM = 10 ppm/K), avoiding the 0.1 mm paint peeling and 3.60 mm thermal joint cracks of molded PU stone.
Rule-of-Thumb 2 (Exterior Solar UV Chalking & Thermal Expansion Joint Cracking Threshold): If an elevation experiences direct solar UV radiation (> 1,500 hr/yr sun exposure) or seasonal surface temperature swings Delta T >= 25–50 K, reject 20–100 mm surface-painted polyurethane (PU) stone (alpha_PU = 50–70 x 10^-6 /K, 1,500–3,000 hr QUV paint breakdown) and interior PVC-filmed WPC boards (alpha_WPC = 35–55 x 10^-6 /K), and specify through-body inorganic mineral MCM (alpha_MCM = 8–12 x 10^-6 /K, >= 3,500–5,000 hr ASTM G154 QUV) bonded with EN 12004 C2TE S1 deformable mortar and sealed with EN 1504-2 Class I silane-siloxane.
3. 20GP Ocean Container Cube-Out Freight Penalty (1,000 m²/20GP PU Stone vs. 5,000 m²/20GP MCM)
Buyers comparing ex-factory (EXW / FOB) unit prices between 30–60 mm PU faux stone ($16–$28/m²) and 2.5–3.5 mm MCM ($18–$28/m²) frequently overlook volumetric container cube-out:
- Because molded PU mushroom and ledgestone panels are
30–60 mmthick (t_pack = 0.025–0.035 m³/m²in cartons), a standard20GPocean container (V_usable = 28.0 m³palletized volume,M_max = 22,500 kgpayload limit) hits 100% volume capacity at just800–1,400 m²(1,000 m²baseline) while weighing only4,500–5,500 kg—shipping75%empty weight capacity across the ocean. - By contrast,
2.5–3.5 mmMCM sheets pack flat on export pallets (t_pack = 0.0048 m³/m²), loading4,500–5,500 m²(5,000 m²baseline at22,500 kg) in a single20GPcontainer—a3.5x to 6.0xcontainer density advantage.
20GP Volumetric vs. Gravimetric Container Capacity & Freight Cost per Square Meter Formula
A_20GP = min(V_usable / t_pack , M_max / m_pack) ; c_freight_m2 = C_20GP / A_20GP
- Worked Arithmetic Example (
$3,600 / 20GPOcean Freight Rate,V_usable = 28.0 m³,M_max = 22,500 kg):45 mmMoldedPUFaux Stone (t_pack = 0.028 m³/m²,m_pack = 5.2 kg/m²):A_20GP_PU = min(28.0 / 0.028 , 22,500 / 5.2) = min(1,000 m² , 4,327 m²) = 1,000 m²/20GP(volume-limited cube-out) → Ocean freight costc_freight_PU = $3,600 / 1,000 = $3.60/m²(rising to$5.40/m²at a$5,400/20GPRed Sea / US East Coast rate).2.5–3.5 mmMCMFlexible Stone (t_pack = 0.0048 m³/m²,m_pack = 4.5 kg/m²):A_20GP_MCM = min(28.0 / 0.0048 , 22,500 / 4.5) = min(5,833 m² , 5,000 m²) = 5,000 m²/20GP→ Ocean freight costc_freight_MCM = $3,600 / 5,000 = $0.72/m²(saving$2.88/m²or80.0%on ocean freight vs. PU stone, and saving$9.28/m²or92.8%vs.25–30 mmnatural stone slabs that weight-out at360 m²/20GP=$10.00/m²).
Rule-of-Thumb 3 (20GP Container Cube-Out Freight Multiplier Threshold): If an international project imports >= 800–1,500 m² of wall cladding by sea (C_20GP = $3,000–$6,000), factor in packed stack thickness (t_pack) before comparing FOB panel quotes: 30–60 mm molded PU stone cubes out a 20GP container at 800–1,400 m² ($2.50–$6.00/m² freight penalty), whereas 2.5–3.5 mm MCM consolidates 4,500–5,500 m² into one 20GP container ($0.60–$1.20/m²), eliminating 3 to 4 extra containers on a 5,000 m² rollout.
4. Hollow Acoustic Drum Sound (55–75 dB) & Corridor Point-Impact Denting (180–280 kg/m³ PU Foam vs. Solid Bonded MCM)
In pedestrian zones below 1.5 m eye/hand height—such as hotel corridors, elevator lobbies, restaurant dining booths, and retail checkouts—occupants routinely touch, lean against, or bump the wall with luggage carts and chairs:
- PU Foam Acoustic Hollowness & Denting: Even "high-density"
180–280 kg/m³PU stone is an air-filled cellular polymer (compressive strength 0.25–0.45 MPa, surface hardnessShore D 35–50) with molded back cavities fastened by spot foam dabs and drywall screws. A knuckle knock produces an unmistakable55–75 dBhollow plastic drum sound, and a>= 3–5 Jpoint impact from a brass luggage trolley or chair corner punctures the0.1 mmpaint skin and crushes the pale yellow foam underneath. - Monolithic Full-Bed MCM Bond: When
2.3–9.5 mmMCM (bulk mineral density 1,450–1,650 kg/m³,Shore D >= 75–82) is full-bed troweled (>= 85–95%contact perANSI A108.5) onto concrete, masonry, or high-impact gypsum board withEN 12004 C2TE S1cementitious mortar, the cured sheet and mortar fuse into a solid, non-resonant mineral skin with authentic stone acoustics and cool thermal effusivity.
Rule-of-Thumb 4 (Pedestrian Corridor Tactile Knock & Point-Impact Denting Threshold): If the cladding is installed within the 0.0–1.8 m pedestrian touch and wheeled-traffic zone (hotel corridors, reception counters, restaurant banquettes, retail aisles, or elevator lobbies) where point impacts exceed 3–5 J or occupants can touch the wall, reject 180–280 kg/m³ hollow-backed PU foam stone (Shore D 35–50, 55–75 dB hollow knock) and specify full-bed EN 12004 C2TE S1 bonded MCM (Shore D >= 75–82), ISO 13006 porcelain tile, or natural stone.
Engineering Deep-Dive 2: MCM vs Porcelain Tile, Natural Stone, and WPC Wall Panels
1. MCM vs. Porcelain Wall Tile (ISO 13006 Group BIa, 9–12 mm)
Porcelain tile is a rigid kiln-fired ceramic unit (E_v <= 0.5%, 25–34 kg/m² bonded); HeyMaterials MCM is a flexible mineral-elastomer sheet (6.0–14.4 kg/m² bonded). Notice that online search terms such as "flexible ceramic tile" or "soft porcelain tile" are colloquial marketplace labels for MCM—they do not turn MCM into vitrified porcelain.
- When to specify Porcelain Tile: Specify
ISO 13006porcelain tile for commercial wet washrooms, commercial kitchen splashbacks, submerged pool surrounds, and floors where aMohs 6–8vitrified glaze and chemical scrub resistance are mandatory. - When to specify MCM over Porcelain: Specify MCM when the wall is a curved column or arch (
R >= 150–250 mm, where rigid tile requires15–22%waste faceted strip cutting), anEIFS / ETICSinsulated facade capped at<= 15–20 kg/m²adhered dead load, or a fast-track tile-over-tile renovation overlay (3.5–5.5 mmtotal buildup without jackhammer demolition). See our dedicated MCM vs porcelain & ceramic tile engineering guide.
2. MCM vs. Quarried Natural Stone Slabs (EN 1469 / ASTM C615, 20–30 mm)
Natural stone carries geological crystal mass, 20–30 mm slab depth, and milled edge returns (70–105 kg/m² installed with SS316L mechanical dry-hang anchors above 3.6–6.0 m). HeyMaterials MCM is an engineered clay-mineral composite (2.3–9.5 mm) and does not claim to be quarried rock.
- When to specify Natural Stone: Specify
20–30 mmnatural stone when a heritage conservation brief or ground-floor monumental podium requires exposed solid-stone slab reveals, bush-hammered masonry mass, or natural quarry block variation. - When to specify MCM over Natural Stone: Specify MCM when structural framing or
EIFSinsulation cannot support70–105 kg/m²dead load, when eliminating$35–$65/m²SS316Ldry-hang sub-framing is required, when wrapping curved columns without$180–$350/m²solid CNC arc carving, or whenDelta E <= 1.5–2.0batch shade consistency across5,000 m²is required. See MCM vs natural stone and flexible stone vs stone veneer (if comparing against1.5–3.0 mmfiberglass-polyester peeled slate veneer).
3. MCM vs. WPC Wood-Plastic Composite Wall Panels (12–28 mm Fluted Planks)
WPC wall panels compound 50–65% wood flour with 30–40% thermoplastic (PVC, HDPE, or PP) extruded into hollow tongue-and-groove flutes laminated with a printed PVC wood-grain film. By contrast, HeyMaterials' Architectural Texture Series and Wood Grain Series MCM sheets are >= 85–90% inorganic mineral composites molded into linear, ribbed (FS-AT-36 Oman Linear Stone, FS-AT-05 Linear Ribbed Stone, FS-AT-09 Grooved Stone), woven, and mineral directions.
- When to specify WPC: Specify interior WPC fluted planks on straight, dry, climate-controlled residential or office partition walls where concealed starter-clip installation over uneven drywall is desired and
Class C/Dfire ratings are permitted. - When to specify MCM over WPC: Specify linear or wood-grain MCM when the project requires
EN 13501-1 A2-s1,d0non-combustible fire compliance (avoiding PVCHClacid smoke), curved wall or column wrapping (extruded WPC flutes cannot bend across axes), humid or exterior facade durability (avoiding PVC film blistering and4.87 mmthermal plank buckling), or mineral tactile authenticity. See wpc vs pvc wall panels for polymer board boundaries.
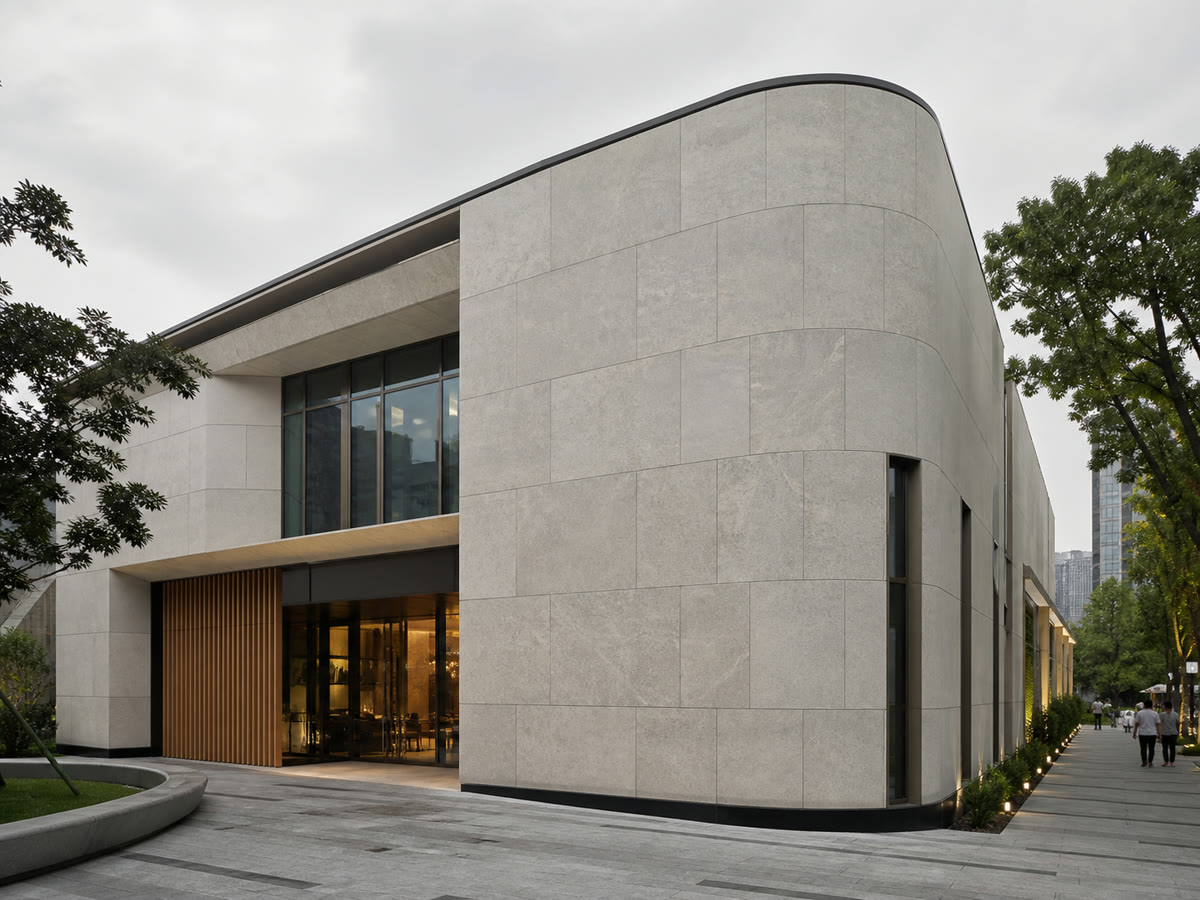
High-rise and exterior facade compliance: inorganic MCM sheets (EN 13501-1 A2-s1,d0, alpha_MCM = 8–12 ppm/K, 6.0–8.5 kg/m² bonded) wrap curved building corners directly over concrete or EIFS with EN 12004 C2TE S1 mortar—where Class E/B2 PU stone and interior WPC boards are barred by fire and UV weathering codes.
Verified Sheet Size, Thickness, Weight & Failure Prevention in the Architectural Texture Series (FS-AT-03 to FS-AT-42)
HeyMaterials publishes exact sheet dimensions, thickness ranges, and weights per SKU across the 30-product Architectural Texture Series rather than relying on a single catalog-wide estimate. Deeper 3D chiseled, fluted, and block-mosaic profiles carry substantially more mineral mass per square meter than 2.3–3.0 mm slate or rammed-earth sheets. Selected SKUs are manufactured in 1,200 x 2,400 mm (4 x 8 ft-class) large formats; see sizes, thickness and weight for complete tolerances.
In the table below, Panel Planning Mass (m_panel) is calculated as M_sheet (kg) / A_sheet (m²) for sheet handling, while Bonded Wall Load (m_installed) adds the 2.5–3.8 kg/m² EN 12004 C2TE S1 adhesive bed required for structural wall-load reviews:
| Architectural Texture SKU & Direct Product Link | Sheet Size L x W (mm) & Area (m²) | Thickness Range (mm) | Published Sheet Weight | Panel Planning Mass m_panel (kg/m²) | Bonded Wall Load m_installed (kg/m²) | Curve Radius R_min & Dominant Field Failure Mode / Prevention |
|---|---|---|---|---|---|---|
| FS-AT-03 Slate Stone | 600 x 1,200 (0.72 m²) | 2.3–2.8 mm (±0.3 mm back) | 2.5–2.8 kg | 3.5–3.9 kg/m² | 6.0–6.4 kg/m² (with 2.5 kg/m² C2TE) | R >= 150–200 mm; Trowel ridge telegraphing or hollow spots (f_void > 15%) → Use 6 x 6 mm notch trowel, back-butter panel, and roll with 35–50 kg J-roller |
| FS-AT-06 Rough Rammed Earth | 1,200 x 2,400 (2.88 m², 4x8 ft) | 2.5–3.0 mm (±0.3 mm back) | 12.5–13.0 kg | 4.3–4.5 kg/m² | 6.8–7.3 kg/m² (with 2.5–2.8 kg/m²) | R >= 200–250 mm; Strata grain direction mismatch across adjacent 4x8 ft sheets → Follow back arrows, dry-lay sequence before mixing C2TE S1, and seal with EN 1504-2 Class I |
| FS-AT-11 Cast Concrete | 1,220 x 2,930 (3.575 m²) | 2.5–3.5 mm (±0.3 mm back) | 17.0 kg | 4.8 kg/m² | 7.3–7.8 kg/m² (with 2.5–3.0 kg/m²) | R >= 250–300 mm; Air pocket entrapment behind 3.575 m² oversized sheet → Comb parallel mortar ridges on wall + panel back (>= 90% contact) and roll from center outward |
| FS-AT-32 Chiseled Stone | 1,200 x 2,400 (2.88 m², 4x8 ft) | 3.5–5.5 mm (chiseled face) | 20.0 kg | 6.9 kg/m² | 9.9–10.4 kg/m² (with 3.0–3.5 kg/m²) | R >= 350–500 mm; Adhesive/grout smear trapped in deep chiseled clefts → Pre-seal face with EN 1504-2 release coat before grouting and use 8 x 8 mm notch C2TE S1 non-slip mortar |
| FS-AT-36 Oman Linear Stone | 1,200 x 2,400 (2.88 m², 4x8 ft) | 4.5–8.0 mm (deep rib face) | 23.0 kg | 8.0 kg/m² | 11.0–11.5 kg/m² (with 3.0–3.5 kg/m²) | R >= 400–600 mm (bend parallel to ribs); Cross-rib cracking if bent tight perpendicular to 8 mm ribs → Orient linear ribs parallel to column axis on tight curves |
| FS-AT-42 3D Block Mosaic | 1,160 x 2,975 (3.451 m²) | 4.0–9.5 mm (3D relief) | 36.5 kg | 10.6 kg/m² | 13.8–14.4 kg/m² (with 3.2–3.8 kg/m²) | R >= 600–800 mm; Vertical creep (> 0.5 mm slip) of 36.5 kg sheet during cure → Mandate thixotropic EN 12004 C2TE S1 (T <= 0.5 mm slip) and temporary bottom ledger support bar |
Additional linear, geometric, and split-face options in the series—such as FS-AT-05 Linear Ribbed Stone, FS-AT-09 Grooved Stone, FS-AT-18 3D Square, FS-AT-22 Split Strip, FS-AT-26 Sawtooth Grove, and FS-AT-29 Parallel Stone—follow the same per-SKU weight calculation:
Panel Areal Density & Installed Assembly Dead-Load Formula
m_panel = M_sheet / (L_sheet * W_sheet) ; m_installed = m_panel + m_adhesive
- Worked Arithmetic Example (
FS-AT-06 Rough Rammed Earthvs.ISO 13006Porcelain Tile &EN 1469Natural Stone): GivenFS-AT-06sheet dimensionsL_sheet = 2.40 mbyW_sheet = 1.20 m(A_sheet = 2.88 m²), nominal sheet massM_sheet = 12.8 kg, andEN 12004 C2TE S1adhesive massm_adhesive = 2.50 kg/m²→m_panel = 12.8 / 2.88 = 4.44 kg/m²(4.3–4.5 kg/m²published range) andm_installed = 4.44 + 2.50 = 6.94 kg/m². That6.94 kg/m²full-bed bonded assembly is76.9%lighter than10 mmporcelain tile (24.0 kg/m²tile +6.0 kg/m²mortar =30.0 kg/m²) and91.8%lighter than25 mmdry-hung granite (68.0 kg/m²stone +17.0 kg/m²SS316Lsubframe =85.0 kg/m²).
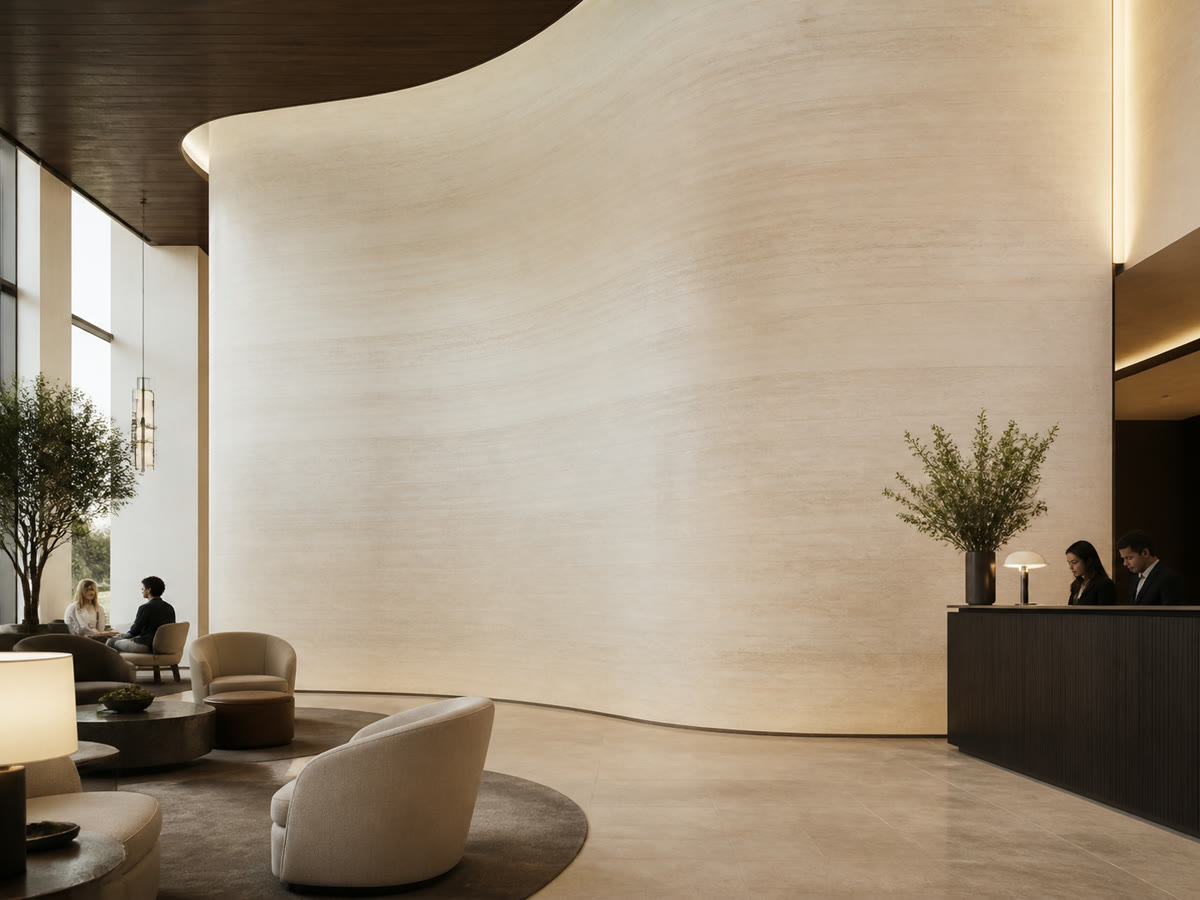
Commercial hospitality and public lobby compliance: full-bed C2TE S1 bonded MCM sheets wrap sweeping reception curves (R >= 150–250 mm) with EN 13501-1 A2-s1,d0 fire safety (0 ppm HCN smoke) and solid stone acoustics—eliminating the hollow 55–75 dB drum sound, luggage-cart dents, and fire-code rejection of PU foam panels.
Complete Wall System, Curved Overlays & Required Verification Documents
The panel is only one layer of a durable wall assembly. Substrate cohesion, primer chemistry, adhesive class, seam geometry, corner detailing, and third-party test documentation govern long-term field performance across all five materials:
- Substrate Preparation &
EN 12004Bonding System: For Architectural Texture Series MCM, verify receiving wall flatness (<= 3 mmunder a2 mstraightedge), moisture (<= 4% CMon concrete/render), and tensile cohesion (>= 0.5–1.0 MPaperASTM D4541), prime porous substrates with acrylic penetrative primer (0.15–0.25 kg/m²), and bond withEN 12004 C2TE S1deformable cementitious mortar (or neutralMS-polymeron non-porous metal/wood boards). Never bond MCM with spot-applied polyurethane gun foam. Review adhesives and substrates, cutting and drilling, corners and edges, and joints and sealing. - Curved Walls & Renovation Overlays: While
2.3–3.5 mmMCM sheets cold-wrap radii down toR >= 150–250 mm(and4.0–9.5 mmdeep reliefs wrapR >= 350–800 mm), always validate the selected SKU, grain direction, and seam layout on a cured72-hoursite mock-up before full production. Over existing glazed tile or painted walls, execute an acoustic tap-test survey (< 5%hollow area) and diamond-grind or quartz-prime the surface first. See curved walls and columns and installing over existing surfaces. - Product-Specific Fire, UV & Freeze-Thaw Submittals: Treat any supplier claim of
"Class A fireproof","UV proof", or"exterior rated"across MCM, PU stone, or WPC as unverified until matched to a dated laboratory test report (EN 13501-1/ASTM E84for fire,ISO 5659-2for smoke density/toxicity,ASTM G154for UV weathering,ASTM C666for freeze-thaw, andISO 16000/VOCfor indoor air quality) covering the exact product thickness and assembly.
5-Year Exterior UV Repainting, Fire-Marshal Tear-Out Risk & 20GP Container Freight TCO Ledger
To compare complete wall assemblies rather than ex-works sheet prices alone (see our flexible stone price guide and wall panel pricing guide), the ledger below models a 500 m² commercial hospitality & exterior facade project (350 m² hotel lobby/corridor walls + 150 m² curved columns and sunlit exterior entrance canopy) over a 5-year operating horizon:
Cost & Risk Component (500 m² Net Wall Scope) | Architectural Series MCM (2.5–4.5 mm Mineral Sheet) | Molded PU Faux Stone (30–60 mm Polyurethane Foam) | WPC Fluted Wall Panels (15–24 mm Wood-Plastic Board) | Porcelain Wall Tile (9–12 mm ISO 13006 Group BIa) | Quarried Natural Stone (20–30 mm EN 1469 / ASTM C615) |
|---|---|---|---|---|---|
Cladding material + cutting/culling waste (500 m²) | $10,500–$17,500 ($20–$33/m² + 4–6% score-and-snap waste) | $9,900–$16,500 ($18–$30/m² + 8–12% waste from profile interlocking trim cuts) | $8,800–$15,400 ($16–$28/m² + 8–10% linear offcut waste; cannot wrap curved columns) | $11,500–$21,000 ($20–$36/m² + 12–18% wet-saw & faceted column strip waste) | $28,000–$52,000 ($48–$88/m² + 15–25% slab cutting & CNC curved column waste) |
Adhesive, clips, SS316L subframe & joint materials | $2,000–$3,100 ($4.00–$6.20/m² for primer + EN 12004 C2TE S1 mortar + breathable sealer) | $2,800–$4,500 ($5.60–$9.00/m² for MS-polymer/PU adhesive, stainless screws, touch-up putty & paint) | $2,500–$4,200 ($5.00–$8.40/m² for aluminum/treated furring battens, starter clips & trims) | $3,800–$6,000 ($7.60–$12.00/m² for C2TE S1/S2 mortar, TCNA EJ171 joints & edge trims) | $19,000–$32,500 ($38–$65/m² for SS316L dry-hang rails, undercut/kerf anchors & silicone joints) |
| Installation, curved-column wrapping & finishing labor | $8,500–$13,500 (45–65 m²/day crew output; direct cold/warm wrap on R >= 150–250 mm columns) | $6,500–$10,500 (fast screw/glue hang on flat walls, plus slow kerf-slotting and manual seam painting) | $7,000–$11,500 (fast clip-lock on straight dry walls; barred from curved column & wet exterior zones) | $16,500–$25,000 (12–18 m²/day; slow wet diamond sawing and faceted mosaic column layup) | $26,000–$42,000 (6–10 m²/day; heavy rigging, subframe anchoring, and multi-stage safety inspection) |
20GP ocean container freight ($3,600 / 20GP baseline) | $360 (0.10 x 20GP at 5,000 m²/20GP = $0.72/m²) | $1,800 (0.50 x 20GP at 1,000 m²/20GP cubed-out volume = $3.60/m²—5x MCM freight) | $1,000 (0.28 x 20GP at 1,800 m²/20GP = $2.00/m²) | $1,800 (0.50 x 20GP at 1,000 m²/20GP weight-capped = $3.60/m²) | $5,000 (1.39 x 20GP at 360 m²/20GP weight-capped on A-frames = $10.00/m²) |
| 5-year UV repainting, impact repair & fire tear-out reserve | $450–$800 (Year 5 EN 1504-2 sealer refresh; A2-s1,d0 fire pass, zero seam cracking) | $8,500–$22,000 (Year 2/4 exterior UV repainting, 3.6 mm seam re-caulking, cart-dent patching, or fire-marshal tear-out) | $4,500–$9,500 (exterior sun-blistered PVC film replacement, thermal buckle resets, or fire rejection) | $900–$1,800 (grout joint resealing and isolated hollow/chipped tile replacement) | $1,200–$2,500 (periodic ASTM C920 perimeter joint resealing and stone face impregnator refresh) |
Estimated 5-Year Complete Installed TCO (500 m²) | $21,810–$35,260 ($44–$71/m²) | $29,500–$55,300 ($59–$111/m²; high fire & UV failure liability) | $23,800–$41,600 ($48–$83/m²; straight dry interior walls only) | $34,500–$55,600 ($69–$111/m²; flat rigid grid) | $79,200–$134,000 ($158–$268/m²; heavy structural backup required) |
Note: Cost figures represent Standard Engineering Baselines under Reference Conditions (500 m² commercial wall scope, $3,600/20GP ocean freight baseline); project pricing is supplied after the exact SKU, sheet format, quantity, and destination port are confirmed.
Related reading
- Faux Stone Panels for Interior Walls: MCM vs PU, PVC & Foam — interior fire-code screening,
ISO 5659-2smoke toxicity, and impact durability across synthetic stone panels. - Exterior Faux Stone Panels: UV, Freeze-Thaw & Wind-Load Guide — why exterior facades require
>= 3,500 hr ASTM G154UV stability andEN 13501-1 A2-s1,d0fire performance. - Flexible Stone vs Ceramic & Porcelain Tile — full comparison of
2.5–4.5 mmMCM against9–12 mmISO 13006porcelain tile on curves, EIFS dead load, and overlays. - Flexible Stone vs Natural Stone and Flexible Stone vs Stone Veneer — compare MCM against
20–30 mmquarried stone slabs and1.5–3.0 mmfiberglass-polyester peeled stone veneer.
FAQ
Is PU stone the same material as MCM flexible stone?
No. Molded PU stone (20–100 mm thick) is an organic closed-cell polyurethane foam panel (180–280 kg/m³ polyol-isocyanate core) finished with a 0.08–0.15 mm surface spray-paint coat. HeyMaterials MCM (Modified Clay Material, 2.3–9.5 mm across the Architectural Texture Series) is an inorganic mineral composite (>= 85–90% modified clay, quartz, and stone powder cross-linked with 10–15% waterborne elastomer on fiberglass mesh) with through-body mineral oxide pigmentation.
Why is PU faux stone rejected by commercial fire codes where MCM passes?
Standard polyurethane faux stone panels have a high organic heat of combustion (PCS = 24–28 MJ/kg) and classify as EN 13501-1 Euroclass E or D-s3,d2 (DIN 4102-1 Class B2). When heated above 280–350°C, urethane linkages decompose into blinding black smoke (s3, ISO 5659-2 D_s > 600) containing 150–450 ppm of lethal hydrogen cyanide (HCN, exceeding the 50 ppm NIOSH IDLH limit) and 1,500–4,000 ppm CO. HeyMaterials' inorganic mineral MCM (PCS <= 3.0 MJ/kg per EN ISO 1716) achieves EN 13501-1 Euroclass A2-s1,d0 (ASTM E84 Class A) with 0 ppm HCN emission, meeting commercial lobby, mall, hotel, and high-rise facade fire codes.
Why do exterior PU stone panels peel, chalk, and crack at the seams within 2 to 3 years?
Two physical mechanisms cause rapid exterior failure on PU stone: (1) Thermal expansion (alpha_PU = 50–70 x 10^-6 /K): Over a Delta T = 50 K seasonal/solar temperature swing, a 1,200 mm PU panel expands and contracts by 3.60 mm (6x more than concrete at 0.60 mm), shearing rigid touch-up putty and opening 2.5–4.0 mm seam cracks. (2) UV paint degradation (ASTM G154): Solar UV breaks down the thin 0.08–0.15 mm topical paint coat within 1,500–3,000 hours QUV, exposing the yellow aromatic polyurethane foam underneath to chalking and crumbling. Inorganic MCM matches concrete thermal expansion (alpha_MCM = 8–12 x 10^-6 /K, Delta L = 0.60 mm) and uses through-body mineral oxides rated for >= 3,500–5,000 hours QUV (Delta E* <= 1.0–1.5).
Why does PU stone cost 4x to 5x more per square meter to ship in a 20GP ocean container than MCM?
Although both materials weigh 3.5–7.5 kg/m², 30–60 mm molded PU stone panels have a bulky stacked packing thickness (t_pack = 0.028 m³/m²) that cubes out the 28.0 m³ usable volume of a 20GP container at just 800–1,400 m² (1,000 m² baseline = $3.60/m² at $3,600/20GP), leaving 75% of the container's 22,500 kg payload unused. Thin 2.5–3.5 mm MCM sheets (t_pack = 0.0048 m³/m²) load 4,500–5,500 m² (5,000 m² baseline = $0.72/m²) per 20GP container, reducing ocean freight cost per square meter by 80%.
How do I prevent the hollow plastic drum sound and cart denting seen on PU stone walls?
Molded PU foam (180–280 kg/m³, Shore D 35–50) mounted over air pockets resonates at 55–75 dB when tapped and gouges under >= 3–5 J impacts from luggage carts or chairs. To achieve a solid stone acoustic response and high impact resistance in pedestrian corridors (0.0–1.8 m height), specify 2.3–9.5 mm MCM (1,450–1,650 kg/m³ mineral density, Shore D >= 75–82) full-bed troweled (>= 85–95% adhesive contact) onto concrete, render, or impact-grade drywall using EN 12004 C2TE S1 cementitious mortar.
How does Architectural Texture Series MCM differ from WPC fluted wall panels?
WPC (Wood-Plastic Composite) boards mix 50–65% wood flour with 30–40% thermoplastic (PVC/HDPE) and a laminated PVC film (EN 13501-1 Class C/D, alpha_WPC = 35–55 x 10^-6 /K); they are rigid straight planks for dry interior walls. HeyMaterials' Architectural Texture Series MCM (FS-AT-03 to FS-AT-42) is an A2-s1,d0 inorganic mineral composite sheet that includes ribbed and linear profiles (such as FS-AT-36 Oman Linear Stone and FS-AT-05 Linear Ribbed Stone) capable of wrapping curved columns and serving on approved exterior facades.
How do I calculate installed wall dead load (kg/m²) across the 6 Architectural Texture Series benchmarks?
Divide the SKU's published sheet weight (M_sheet in kg) by its sheet area (L_sheet * W_sheet in m²) to obtain panel planning mass (m_panel), then add 2.5–3.8 kg/m² for the EN 12004 C2TE S1 mortar bed (m_installed = m_panel + m_adhesive). Across the six benchmark SKUs, panel planning mass spans 3.5–3.9 kg/m² (FS-AT-03 Slate Stone, 2.3–2.8 mm, 6.0–6.4 kg/m² bonded), 4.3–4.5 kg/m² (FS-AT-06 Rough Rammed Earth, 2.5–3.0 mm), 4.8 kg/m² (FS-AT-11 Cast Concrete, 2.5–3.5 mm), 6.9 kg/m² (FS-AT-32 Chiseled Stone, 3.5–5.5 mm), 8.0 kg/m² (FS-AT-36 Oman Linear Stone, 4.5–8.0 mm), and 10.6 kg/m² (FS-AT-42 3D Block Mosaic, 4.0–9.5 mm, 13.8–14.4 kg/m² bonded).
Can MCM be installed directly over existing ceramic tile or painted walls during a renovation?
Yes, provided the existing wall passes a pre-overlay structural audit: < 5% hollow area by acoustic tap test, >= 0.5–1.0 MPa tensile pull-off strength (ASTM D4541), mechanical diamond grinding or quartz-grit priming (0.15–0.25 kg/m²) of glazed or painted surfaces, and a cured 72-hour site mock-up. Because 2.5–3.5 mm MCM plus adhesive adds only 3.5–5.5 mm of build-up (6.0–7.8 kg/m²), it overlays sound existing tile without demolition or door-frame reconstruction. See installing over existing surfaces.
What to send us
Scroll the table horizontally to see all columns.
| Item | Why we need it | Example format |
|---|---|---|
| Candidate cladding system, target MCM SKU & relief depth (2.3–9.5 mm MCM vs 20–100 mm PU) | Match texture brief to Architectural Texture MCM (FS-AT-03 to FS-AT-42) or screen deep PU/WPC/tile/stone options | Candidate comparison (e.g., MCM vs PU stone or WPC) + target SKU (e.g., FS-AT-06 1200x2400 mm) and reference photo |
| Fire code rating (EN 13501-1 A2-s1,d0 vs Class E/B2) & ISO 5659-2 smoke toxicity rules | Screen out combustible PU foam (150–450 ppm HCN smoke) and Class C/D WPC in lobbies, hotels, malls & facades | Required fire classification (EN 13501-1 A2-s1,d0 / ASTM E84 Class A), building height (m), and occupancy type |
| Exposure zone, thermal swing (Delta T K), UV resistance (ASTM G154) & corridor impact level | Prevent 3.60 mm PU thermal seam cracking (alpha_PU = 60 ppm/K), 1,500–3,000 hr PU paint chalking, and hollow denting | Interior vs exterior sunlit elevation, seasonal Delta T (°C), pedestrian/cart impact zone, and substrate stack |
| Curved wall / column radii (R mm), renovation overlay clearances & EN 12004 C2TE S1 bonding | Verify continuous MCM wrap (R >= 150–250 mm) and 6.0–14.4 kg/m2 bonded wall load vs rigid tile/stone/WPC planks | Plan drawing with column radii (mm), existing wall survey (< 5% hollow), and 43.5° miter or metal trim detail |
| Net wall area (m2), 20GP container consolidation (5,000 m2 MCM vs 1,000 m2 PU) & destination port | Calculate gross sheet count, panel planning mass (kg/m2), crate count, and volumetric ocean freight per m2 | Area schedule per SKU (m2), sample courier address, and destination city or port |
We reply within 24 hours.
Send your project detailsWhat to send us
Scroll the table horizontally to see all columns.
| Item | Why we need it | Example format |
|---|---|---|
| Candidate cladding system, target MCM SKU & relief depth (2.3–9.5 mm MCM vs 20–100 mm PU) | Match texture brief to Architectural Texture MCM (FS-AT-03 to FS-AT-42) or screen deep PU/WPC/tile/stone options | Candidate comparison (e.g., MCM vs PU stone or WPC) + target SKU (e.g., FS-AT-06 1200x2400 mm) and reference photo |
| Fire code rating (EN 13501-1 A2-s1,d0 vs Class E/B2) & ISO 5659-2 smoke toxicity rules | Screen out combustible PU foam (150–450 ppm HCN smoke) and Class C/D WPC in lobbies, hotels, malls & facades | Required fire classification (EN 13501-1 A2-s1,d0 / ASTM E84 Class A), building height (m), and occupancy type |
| Exposure zone, thermal swing (Delta T K), UV resistance (ASTM G154) & corridor impact level | Prevent 3.60 mm PU thermal seam cracking (alpha_PU = 60 ppm/K), 1,500–3,000 hr PU paint chalking, and hollow denting | Interior vs exterior sunlit elevation, seasonal Delta T (°C), pedestrian/cart impact zone, and substrate stack |
| Curved wall / column radii (R mm), renovation overlay clearances & EN 12004 C2TE S1 bonding | Verify continuous MCM wrap (R >= 150–250 mm) and 6.0–14.4 kg/m2 bonded wall load vs rigid tile/stone/WPC planks | Plan drawing with column radii (mm), existing wall survey (< 5% hollow), and 43.5° miter or metal trim detail |
| Net wall area (m2), 20GP container consolidation (5,000 m2 MCM vs 1,000 m2 PU) & destination port | Calculate gross sheet count, panel planning mass (kg/m2), crate count, and volumetric ocean freight per m2 | Area schedule per SKU (m2), sample courier address, and destination city or port |
We reply within 24 hours.
Send your project details