Exterior Faux Stone Panels: PU and Foam vs MCM Flexible Stone
Updated
Specifying exterior faux stone panels from a catalog photo or a 4x8 ft sheet label—without verifying IBC Chapter 14 / NFPA 285 multi-story fire propagation rules, ASTM G154 solar UV topcoat degradation, seasonal thermal joint movement (Delta_L), vapor permeability (mu), and ASTM C666 freeze-thaw bond durability—routinely causes multi-story fire-marshal tear-out orders on combustible EN 13501-1 Class E / B2 polyurethane (PU) and EPS foam panels (150–450 ppm lethal HCN smoke), 4.0 mm thermal seam splitting per 1,200 mm PU panel under a 55 K solar swing, surface acrylic paint chalking and blistering within 2–4 years in high-UV climates (UV Index >= 9), and 52–73 kg/m² dead-load or efflorescence failures on ASTM C1670 wet-cast concrete veneer. Choose a supplier-specific molded PU, EPS foam, or ASTM D7254 polymer siding system only when a low-rise (1–2 story) residential wall permits combustible Class E / B2 or Class D plastics and requires deep 25–80 mm interlocking panel accessories from one supplier; choose 25–45 mm ASTM C1670 cast concrete manufactured stone veneer (MSV) when a structural CMU or concrete backup with dual weather-resistive barriers (WRB) and metal lath is engineered for 52–73 kg/m²; and specify HeyMaterials 2.5–4.5 mm MCM flexible stone (2.3–9.5 mm across the Architectural Texture Series) for approved exterior walls requiring EN 13501-1 A2-s1,d0 non-combustibility, >= 3,500–5,000 hr ASTM G154 through-body mineral UV stability, 0.65 mm thermal movement per 1,200 mm sheet, 50–100 ASTM C666 freeze-thaw cycles, and 5,000 m²/20GP container consolidation.
Under Standard Engineering Baselines (IBC Chapter 14 & Section 2603, NFPA 285, EN 13501-1, ASTM G154, ASTM C666, ASTM C1670, ASTM D7254 / D3679, EN 12004 C2TE S1, and ISO 7783), products marketed as "exterior faux stone panels" divide into four opposing material sciences: (1) 2.5–4.5 mm Inorganic MCM Flexible Mineral Cladding (>= 85–90% modified clay, quartz, and crushed stone powder cross-linked with 10–15% waterborne elastomer on alkali-resistant fiberglass mesh; 3.5–5.5 kg/m² dry standard sheet; 6.0–8.5 kg/m² bonded with EN 12004 C2TE S1 mortar) achieves Euroclass A2-s1,d0 (ASTM E84 Class A, 0 ppm HCN), resists >= 3,500–5,000 hours of ASTM G154 QUV weathering (Delta E* <= 1.0–1.5) via through-body mineral oxides, expands at alpha_T = 8–12 x 10^-6 K^-1 (0.65 mm per 1,200 mm sheet over Delta T_solar = 55 K), breathes at mu = 15–35 (S_d = 0.05–0.15 m Class I vapor-open), and passes 50–100 ASTM C666 freeze-thaw cycles when full-coverage (>= 95%) back-buttered; (2) 25–80 mm Molded High-Density Polyurethane (PU, 180–280 kg/m³) and Coated EPS Foam Panels (3.5–7.5 kg/m²) classify as combustible EN 13501-1 Class E / DIN 4102-1 B2 (PCS = 24–28 MJ/kg, barred on Type I–IV multi-story commercial facades without a full-scale NFPA 285 assembly pass), chalk and peel after 1,500–2,500 hours ASTM G154 UV (2–4 years in UV Index >= 9), expand at alpha_T = 50–70 x 10^-6 K^-1 (4.0 mm per 1,200 mm panel over 55 K, tearing rigid caulk joints), and trap substrate moisture (mu = 100–300, S_d = 3.0–15.0 m); (3) 25–45 mm Wet-Cast Concrete Manufactured Stone Veneer (MSV, ASTM C1670) imposes 40–65 kg/m² dry mass (52–73 kg/m² over metal lath and scratch coat—exceeding <= 15–20 kg/m² EIFS/ETICS shear caps) and suffers efflorescence and mortar-bed freeze-thaw spalling if drainage mats are omitted; and (4) 1.5–3.5 mm Polymer / PVC / Polypropylene Siding Panels (ASTM D7254 / D3679, 1.8–3.5 kg/m²) expand at alpha_T = 65–95 x 10^-6 K^-1 (5.28 mm per 1,200 mm panel over 55 K), buckling if face-nailed tight and chattering under ASTM E330 wind suction.
This engineering guide screens material chemistry, 4x8 ft (1,200 x 2,400 mm) sheet formats, exterior exposure limits, and approval documentation for architectural wall cladding; it does not cover retaining walls or structural masonry. HeyMaterials does not sell PU foam, EPS foam, or PVC/PP siding panels; we manufacture inorganic modified-clay and mineral-composite MCM. Review exterior-wall conditions before specifying, or consult our interior faux stone wall guide for indoor partitions.
Quick answer: screening exterior faux stone panels before requesting quotes
Exterior Faux Stone Engineering Screening Checks (IBC Ch. 14 / NFPA 285 / ASTM G154 / EN 12004 Baselines)
Scroll the table horizontally to see all columns.
| Engineering Gate | Physical Screening Input | What to Confirm Before Specification |
|---|---|---|
| Material Chemistry & Fire Code | Inorganic A2-s1,d0 MCM vs Class E/B2 PU/EPS foam, A1 ASTM C1670 MSV, or Class D/E PP/PVC siding | Verify dated EN 13501-1 / ASTM E84 report & IBC Ch. 14 / Sec. 2603 / NFPA 285 multi-story assembly rules |
| Solar UV & Thermal Swing (Delta_L) | Through-body mineral oxide (alpha_T = 8–12 ppm/K) vs 0.1 mm painted PU foam (alpha_T = 50–70 ppm/K) | Audit ASTM G154 QUV hours (>= 3,500–5,000 hr MCM vs 1,500–2,500 hr PU) & 55 K joint movement (0.65 vs 4.0 mm) |
| Wall Load & Freeze-Thaw Bond | 6.0–8.5 kg/m² bonded MCM (<= 15–20 kg/m² EIFS cap) vs 52–73 kg/m² lath-and-mortar ASTM C1670 MSV | Enforce >= 95% back-buttering with EN 12004 C2TE S1 mortar, S_d < 0.5 m breathability & 50–100 ASTM C666 cycles |
| 4x8 ft Sheet Format & Curvature | Published 1,200 x 2,400 mm (2.88 m²) MCM SKUs (FS-AT-06, 23, 32, 36) & cold wrap R >= 150–250 mm | Convert raw area quotient (18 m² / 2.88 m² = 6.25 sheets) into a marked elevation cut plan and confirm R_min |
| Water Path & Order Submittal | Approved exterior wall assembly + physical sample box + 5,000 m²/20GP container consolidation | Submit city/UV zone, substrate stack, flashing/joint drawings, SKU format, and destination port |
- Choose a molded PU, EPS foam, or polymer siding system from a specialist siding supplier only when a low-rise (
1–2 story) residential or auxiliary wall is exempt fromIBC Section 2603/NFPA 285andEN 13501-1 A2-s1,d0fire codes, the design requires25–80 mmdeep interlocking panels with matching plug-in corners from one catalog, and the owner accepts4.0–5.3 mmthermal expansion gaps and periodic UV topcoat maintenance. - Choose
25–45 mmASTM C1670cast concrete manufactured stone veneer (MSV) when a structural CMU or concrete wall is engineered for52–73 kg/m²dead load over dualWRB, a10 mmdrainage mat, and corrosion-resistant metal lath, and requires deep rusticated masonry mortar joints. - Ask HeyMaterials about
2.5–4.5 mmMCM flexible mineral stone when your approved exterior wall requiresEN 13501-1 A2-s1,d0non-combustibility, lightweight6.0–8.5 kg/m²directEN 12004 C2TE S1bonding (passing<= 15–20 kg/m²EIFS / ETICSshear caps without steel sub-framing),>= 3,500–5,000 hr ASTM G154UV color permanence, continuous wrapping on curved facades (R >= 150–250 mm), or4x8 ft-class (1,200 x 2,400 mm) architectural sheets shipped at5,000 m²/20GP.
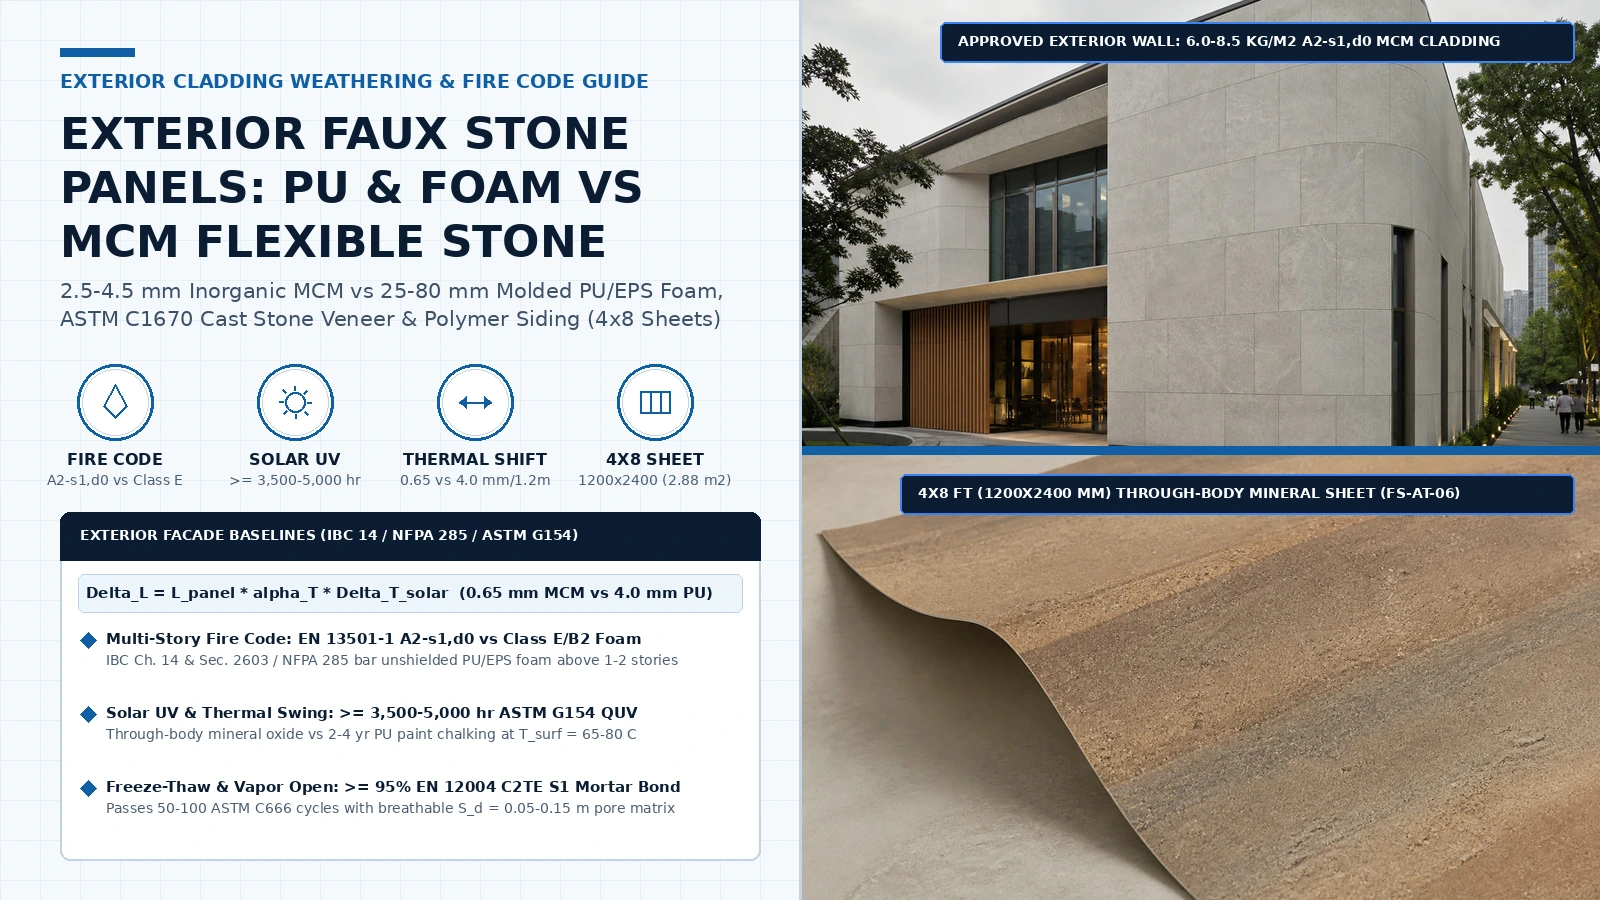
What "exterior faux stone panel" means across 4 distinct cladding families
In online marketplaces and contractor tenders, search phrases such as "exterior faux stone panels", "fake rock siding", "PU stone", "foam rock panels", and "4x8 stone veneer sheets" group four completely different material families under one umbrella. Before comparing quotes, identify which physical material family is on the datasheet:
| Marketplace Search Term & Cladding Family | Core Chemistry, Caliper & Installed Mass (kg/m²) | Exterior Fire Code (EN 13501-1 / IBC 2603 / NFPA 285) | Sold by HeyMaterials? | Dominant Field Failure Mode & Engineering Prevention |
|---|---|---|---|---|
Inorganic MCM Flexible Mineral Stone ("MCM stone", "flexible stone sheet", "soft stone cladding") | >= 85–90% modified clay/quartz/stone powder + 10–15% waterborne elastomer on AR fiberglass mesh; 2.5–4.5 mm (3.5–5.5 kg/m² dry; 6.0–8.5 kg/m² bonded) | EN 13501-1 A2-s1,d0 (PCS <= 3.0 MJ/kg, ASTM E84 Class A, 0 ppm HCN); compliant on multi-story commercial walls | Yes (Architectural Texture Series) | Sub-panel water-pocket freeze spalling if spot-bonded (< 95% mortar) or unflashed coping → Enforce >= 95% EN 12004 C2TE S1 back-buttering, 35–50 kg roller, metal flashing, and EN 1504-2 Class I sealer |
Molded PU / Coated EPS Foam Faux Stone Panels ("PU stone", "polyurethane faux rock", "3D foam stone panels") | Closed-cell polyol-isocyanate PU foam (180–280 kg/m³) or EPS foam (25–45 kg/m³) with 0.08–0.15 mm surface acrylic paint; 25–80 mm (3.5–7.5 kg/m²) | EN 13501-1 Class E / D-s3,d2 (DIN 4102-1 B2, 150–450 ppm HCN smoke); barred above 1–2 stories without NFPA 285 | No | Multi-story fire-code tear-out, 2–4 yr UV paint chalking (UV Index >= 9), & 4.0 mm/1.2 m thermal seam splitting → Bar from commercial multi-story facades & desert sun; use ASTM C920 joints, not putty |
Wet-Cast Concrete Manufactured Stone Veneer (MSV, ASTM C1670) ("cultured stone", "cast stone veneer") | Precast vibrated Portland cement + lightweight aggregate (ASTM C330) with iron-oxide pigments; 25–45 mm (40–65 kg/m² dry; 52–73 kg/m² on lath) | EN 13501-1 Euroclass A1 non-combustible inorganic concrete (0 MJ/kg) | No (see MCM vs stone veneer) | EIFS shear overload (> 15–20 kg/m²), calcium hydroxide efflorescence, lath rust & ASTM C666 freeze-thaw spalling → Bar from EIFS; install dual WRB, 10 mm drainage mat, SS304/316 lath, and weep screed |
High-Impact PVC / Polypropylene (PP) Siding Panels ("polymer shake/stone siding", "mortarless vinyl rock panel") | Injection-molded 1.5–3.5 mm polypropylene (ASTM D7254) or rigid PVC (ASTM D3679) hollow-back panels (18–35 mm relief; 1.8–3.5 kg/m²) | Combustible EN 13501-1 Class D/E (ASTM E84 Class B/C; PVC emits corrosive HCl gas) | No (see WPC vs PVC panels) | Severe thermal wave buckling (5.28 mm per 1.2 m panel at alpha_T = 80 ppm/K) if face-nailed tight & high-wind chatter → Hang loosely in slotted nail hems with 6–10 mm J-channel gaps; low-rise siding only |
4-System Exterior Engineering Comparison Matrix: Inorganic MCM vs PU/EPS Foam, Cast Concrete MSV & Polymer Siding
When an exterior elevation is exposed to direct solar radiation, seasonal temperature extremes (-20°C winter freeze to +65–80°C dark-surface summer solar peak), wind-driven rain, and negative wind suction (ASTM E330), the four faux-stone material classes diverge sharply across nine measurable engineering parameters:
| Engineering Parameter & Test Standard | 2.5–4.5 mm Inorganic MCM Flexible Stone (2.3–9.5 mm Full Series) | 25–80 mm Molded PU / EPS Foam Faux Stone Panels | 25–45 mm Wet-Cast Concrete MSV (ASTM C1670) | 18–35 mm Profile PP / PVC Polymer Siding (ASTM D7254 / D3679) |
|---|---|---|---|---|
| Core matrix & UV pigment mechanism | >= 85–90% (70–90% 3D) inorganic clay, quartz & stone powder + 10–15% waterborne elastomer on AR fiberglass mesh; through-body mineral oxides | 180–280 kg/m³ organic polyol-isocyanate PU foam (or 25–45 kg/m³ EPS) sprayed with a 0.08–0.15 mm topical acrylic/PU paint film | Vibrated Portland cement + ASTM C330 lightweight aggregate (1,450–1,850 kg/m³) molded with iron-oxide pigments | 1.5–3.5 mm injection-molded polypropylene (PP) or rigid PVC hollow shell with surface-printed acrylic/ASA topcoat |
Installed exterior wall dead load (kg/m²) | 6.0–8.5 kg/m² standard (6.0–14.4 kg/m² full series) full-bed bonded with EN 12004 C2TE S1 mortar (passes <= 15–20 kg/m² EIFS cap) | 4.5–9.0 kg/m² with gun foam / MS-polymer adhesive + corrosion-resistant screws | 52–73 kg/m² over 2.5 lb/yd² metal lath, 12 mm scratch coat & mortar bed (hits IBC 1405 73.2 kg/m² cap; fails on EIFS) | 2.5–4.5 kg/m² hung via slotted nailing hems over OSB / plywood sheathing or wood furring strips |
Multi-story fire code (EN 13501-1 / NFPA 285) | EN 13501-1 Euroclass A2-s1,d0 (PCS <= 3.0 MJ/kg, ASTM E84 Class A, 0 ppm HCN); permitted on IBC Ch. 14 Type I–IV commercial facades | EN 13501-1 Class E / D-s3,d2 (DIN 4102-1 B2, 24–28 MJ/kg, 150–450 ppm HCN); prohibited above 1–2 stories (IBC 2603) without NFPA 285 | EN 13501-1 Euroclass A1 non-combustible inorganic concrete (0 MJ/kg organic fuel); exempt from foam-plastic rules | EN 13501-1 Class D / E (ASTM E84 Class B/C combustible plastic); restricted by IBC Ch. 14 fire-separation distance & height |
Solar UV resistance (ASTM G154 QUV & T_surf) | >= 3,500–5,000 hr QUV (Delta E* <= 1.0–1.5); UV-inert mineral oxides will not chalk, blister, or peel at T_surf = 65–80°C | 1,500–2,500 hr QUV; 0.1 mm paint coat micro-cracks & chalks within 2–4 years in UV Index >= 9, exposing yellow PU foam to UV rot | UV-inert mineral oxide (> 10,000 hr zero polymer degradation), though unsealed cement pores accumulate efflorescence and dirt | 2,000–3,000 hr QUV; dark shades soften and warp above T_surf = 65–70°C (HDT limit) and gradually fade under intense sun |
Thermal expansion (alpha_T) & 1,200 mm movement | 8–12 x 10^-6 K^-1 (0.65 mm movement per 1,200 mm sheet over 55 K swing—matches concrete 10 x 10^-6 K^-1, zero shear tear) | 50–70 x 10^-6 K^-1 (3.96 mm (~4.0 mm) per 1,200 mm panel over 55 K swing—6x concrete, tearing rigid caulk & putty seams) | 10–13 x 10^-6 K^-1 (0.72 mm per 1.2 m over 55 K, distributed across individual stone mortar joints) | 65–95 x 10^-6 K^-1 (5.28 mm per 1,200 mm panel over 55 K—8x concrete, buckling panels if nailed tight) |
Vapor permeability (mu & S_d per ISO 7783) | Vapor-open mineral matrix (mu = 15–35, S_d = 0.05–0.15 m < 0.5 m Class I); lets substrate moisture escape without blistering | Closed-cell vapor barrier (mu = 100–300, S_d = 3.0–15.0 m Class III); traps outward moisture in masonry/render walls, blistering adhesive | Moderately permeable (mu = 25–50, S_d = 0.8–2.0 m), but thick scratch/mortar bed holds liquid water if drainage mat is omitted | Impermeable plastic sheet (mu > 10,000), relying entirely on ventilated air cavities behind the loose-hung siding |
Freeze-thaw cycling (ASTM C666) & wind load | Passes 50–100 freeze-thaw cycles (ASTM C666) and >= 1.0 MPa tensile bond (EN 1348) when >= 95% back-buttered with EN 12004 C2TE S1 mortar | Closed-cell foam resists internal ice, but water entering 4.0 mm split caulk seams freezes behind panel, jacking screws loose | ASTM C1670 requires <= 1.5% mass loss at 50 cycles, but saturated mortar beds spall and corroded galvanized lath delaminates | Immune to freeze-thaw absorption, but cold-brittle below -10°C impact and prone to ASTM E330 negative wind-suction chatter/blow-off |
Curved facade wrap (R_min) & 20GP payload | Cold wrap R >= 150–250 mm (2.3–3.5 mm SKUs); packs 4,500–5,500 m²/20GP (5,000 m² = $0.72/m² at $3,600/20GP) | Rigid foam cracks if bent (0 mm) unless back is kerf-slotted; cubes out 20GP volume at 800–1,400 m² (1,000 m² = $3.60/m²) | 0 mm elastic bend (requires custom radial molds or facet cuts); weights out 20GP at 380–520 m² (450 m² = $8.00/m²) | 0 mm curve across rigid molded ribs; packs 1,200–1,800 m²/20GP (1,500 m² = $2.40/m²) |
| Dominant exterior failure mode & prevention | Spot-bonding voids (< 95% coverage) or unflashed coping water entry → Full >= 95% C2TE S1 back-butter + 35–50 kg roller + drip flashing | Multi-story fire tear-out (IBC 2603 / NFPA 285), 2–4 yr UV chalking, & 4.0 mm seam splits → Low-rise shaded/moderate zones + C920 joints | EIFS overload, efflorescence, lath rust & freeze-thaw spalling → Structural backup + dual WRB + 10 mm drainage mat + SS316 lath | Thermal wave buckling (5.28 mm shift) & high-wind blow-off → Loose-nail in slots, 6–10 mm J-channel gaps & low-rise residential use |
Engineering Deep-Dive: 4 Physical Threshold Gates for Exterior Faux Stone Cladding
1. Multi-Story Exterior Wall Fire Code (IBC Chapter 14, IBC Section 2603, NFPA 285 & EN 13501-1 A2-s1,d0 vs. Combustible PU / EPS Foam)
The single costliest specification error on commercial, hospitality, retail, and multi-family residential facades is ordering 25–80 mm molded polyurethane (PU) or expanded polystyrene (EPS) faux stone panels without checking exterior envelope fire-propagation law:
- Why
IBC Chapter 14,IBC Section 2603&NFPA 285Bar UnshieldedPU / EPSFoam on Multi-Story Commercial Envelopes: MoldedPUstone (180–280 kg/m³polyol-isocyanate foam) and coatedEPSfoam panels are classified underIBC Section 2603as combustible foam plastics with a gross heat of combustion ofPCS = 24–28 MJ/kg(8x–9xthe3.0 MJ/kgceiling of non-combustibleA2mineral cladding). UnderEN 13501-1, standardPUfaux stone ratesEuroclass EorD-s3,d2(DIN 4102-1 Class B2), and underISO 5659-2pyrolysis (50 kW/m²) it generates blinding black soot (s3) carrying150–450 ppmlethal Hydrogen Cyanide (HCN,3x–9xthe50 ppm NIOSH IDLHceiling). UnderIBC Chapter 14(Section 1403 / 1404) andIBC Section 2603.5, exterior walls on Type I, II, III, and IV commercial and multi-family buildings above 1–2 stories (> 12.2 m / 40 ftor any non-combustible exterior wall assembly) strictly prohibit exposed foam plastic cladding unless the entire multi-layer wall assembly—exact stud backup, sheathing, weather-resistive barrier (WRB), adhesive/fasteners, and the specificPUpanel—has passed a full-scaleNFPA 285multi-story vertical and lateral flame-propagation test. A standalone supplier"B2"or"flame retardant additive"certificate does not satisfyNFPA 285orEN 13501-1 A2-s1,d0. - Non-Combustible Inorganic
MCMCompliance (EN 13501-1 A2-s1,d0/ASTM E84 Class A): HeyMaterials MCM flexible stone contains>= 85–90%(70–90%on deep 3D reliefs) inorganic modified clay, quartz, and crushed stone powder (PCS <= 3.0 MJ/kgperEN ISO 1716). Tested underEN 13501-1(EN 13823SBI +EN ISO 1182) andASTM E84, it achievesEuroclass A2-s1,d0(ASTM E84 Class A,FSI <= 25,SDI <= 450,0 ppmHCN) without melting droplets (d0), qualifying for multi-story commercial building envelopes alongsideA1cast stone andA1porcelain. Review fire performance.
Rule-of-Thumb 1 (Multi-Story Exterior Wall Fire Code & NFPA 285 / EN 13501-1 A2-s1,d0 Prohibition Threshold): If an exterior facade specification covers a commercial, hospitality, institutional, or multi-family building envelope above 1–2 stories (Type I–IV construction under IBC Chapter 14 & Section 2603 or any jurisdiction enforcing EN 13501-1 Euroclass A2-s1,d0 / NFPA 285), immediately eliminate unshielded 25–80 mm Class E / B2 polyurethane (PU) and EPS foam faux stone (PCS = 24–28 MJ/kg, 150–450 ppm HCN smoke) as well as Class D/E PVC/PP polymer siding, and shortlist only certified EN 13501-1 A2-s1,d0 inorganic mineral MCM or Euroclass A1 masonry/porcelain assemblies because standalone foam panels trigger mandatory authority tear-out orders without a full-scale NFPA 285 assembly test report.
2. Seasonal Solar Thermal Joint Movement (Delta_L = 4.0 mm on PU & 5.28 mm on Polymer Siding vs. 0.65 mm on Inorganic MCM)
Outdoor facades do not experience the narrow 20–25°C ambient temperature of an air-conditioned interior lobby. On a sunlit south or west exterior elevation under peak solar irradiance (I_solar = 900–1,050 W/m²), a medium-to-dark stone-look surface (solar absorptance alpha_solar = 0.65–0.85) reaches a peak surface temperature of T_surf = 65–80°C in summer while dropping to -10°C to +15°C at night or in winter—imposing a seasonal and diurnal facade temperature swing of Delta T_solar = 50–65 K (55 K engineering design baseline):
- Why
1,200 mmPUFoam & Polymer Siding Panels Tear Rigid Caulk Joints or Buckle: Organic polymers exhibit linear thermal expansion coefficients (alpha_T)5x to 9xhigher than concrete or masonry (alpha_concrete = 10 x 10^-6 K^-1). Molded polyurethane (PU) stone expands atalpha_T = 50–70 x 10^-6 K^-1(60 x 10^-6 K^-1baseline), and polypropylene/PVC siding (ASTM D7254 / D3679) expands atalpha_T = 65–95 x 10^-6 K^-1(80 x 10^-6 K^-1baseline). When installers butt1,200 mmPU panels together and fill the seam with rigid acrylic touch-up putty (or face-screw polymer siding tight to the sheathing), a55 Ktemperature swing forces4.0 mmto5.3 mmof linear movement per panel—shearing rigid caulk seams open on the first winter cold snap and admitting wind-driven rain behind the foam. - Zero Differential Shear Stress with Inorganic
MCM(alpha_T = 8–12 x 10^-6 K^-1): Because HeyMaterials MCM is>= 85–90%inorganic mineral aggregate reinforced with alkali-resistant fiberglass mesh, its linear thermal expansion coefficient isalpha_T = 8–12 x 10^-6 K^-1(9.8 x 10^-6 K^-1baseline)—virtually identical to concrete and cement render (10 x 10^-6 K^-1). Over a55 Ksolar swing, a1,200 mmMCM sheet moves by only0.65 mm, and its net differential movement relative to a concrete backup wall is<= 0.01 mm.
Quantitative Seasonal Solar Thermal Joint Movement Formula (Delta_L)
T_surf = T_amb + (alpha_solar * I_solar) / h_conv ; Delta_L = L_panel * alpha_T * Delta_T_solar
- Worked Arithmetic Example (
L_panel = 1,200 mmPanel on a Sunlit South/West Facade Subjected toDelta T_solar = 55 KSeasonal/Solar Swing, from+15°CWinter/Night toT_surf = +70°CSummer Peak):- Molded
PUFoam Faux Stone (L_panel = 1,200 mm,alpha_T = 60 x 10^-6 K^-1,Delta T_solar = 55 K):Delta_L_PU = 1,200 * (60 x 10^-6) * 55 = 3.96 mm(~4.0 mmmovement per1,200 mmpanel, or3.30 mm/m), exceeding the+-25%movement capacity of narrow rigid seam fillers and opening2.5–4.0 mmwater-entry cracks at every panel butt joint. ASTM D7254Polypropylene /PVCPolymer Siding (L_panel = 1,200 mm,alpha_T = 80 x 10^-6 K^-1,Delta T_solar = 55 K):Delta_L_PP = 1,200 * (80 x 10^-6) * 55 = 5.28 mmper panel, causing severe oil-canning wave distortion unless fasteners float loosely inside elongated nailing slots with6–10 mmJ-channel clearances.- HeyMaterials Inorganic
MCMFlexible Stone (L_panel = 1,200 mm,alpha_T = 9.8 x 10^-6 K^-1,Delta T_solar = 55 K):Delta_L_MCM = 1,200 * (9.8 x 10^-6) * 55 = 0.65 mmper sheet (6.1xlower thanPUfoam and8.1xlower than polymer siding, matching the concrete wall's0.66 mmexpansion so adhesive shear stress across theEN 12004 C2TE S1bed remains near zero).
- Molded
Rule-of-Thumb 2 (Seasonal Solar Thermal Expansion Joint Opening Threshold): If an exterior elevation experiences seasonal and diurnal solar surface temperature swings Delta T_solar >= 35–55 K (reaching T_surf = 65–80°C on dark south/west facades), never butt-joint 1,200 mm molded PU foam panels (Delta_L = 1,200 * 60e-6 * 55 = 4.0 mm per panel) or PP/PVC polymer panels (Delta_L = 5.28 mm) with rigid acrylic putty; either specify inorganic MCM flexible mineral stone (Delta_L = 0.65 mm per 1,200 mm sheet, matching concrete thermal expansion) with TCNA EJ171 movement bays every 3.6–4.8 m, or—if a low-rise residential wall uses PU foam—isolate every single 1,200 mm panel with a 6–8 mm ASTM C920 Class 25 elastomeric sealant joint over closed-cell backer rod.
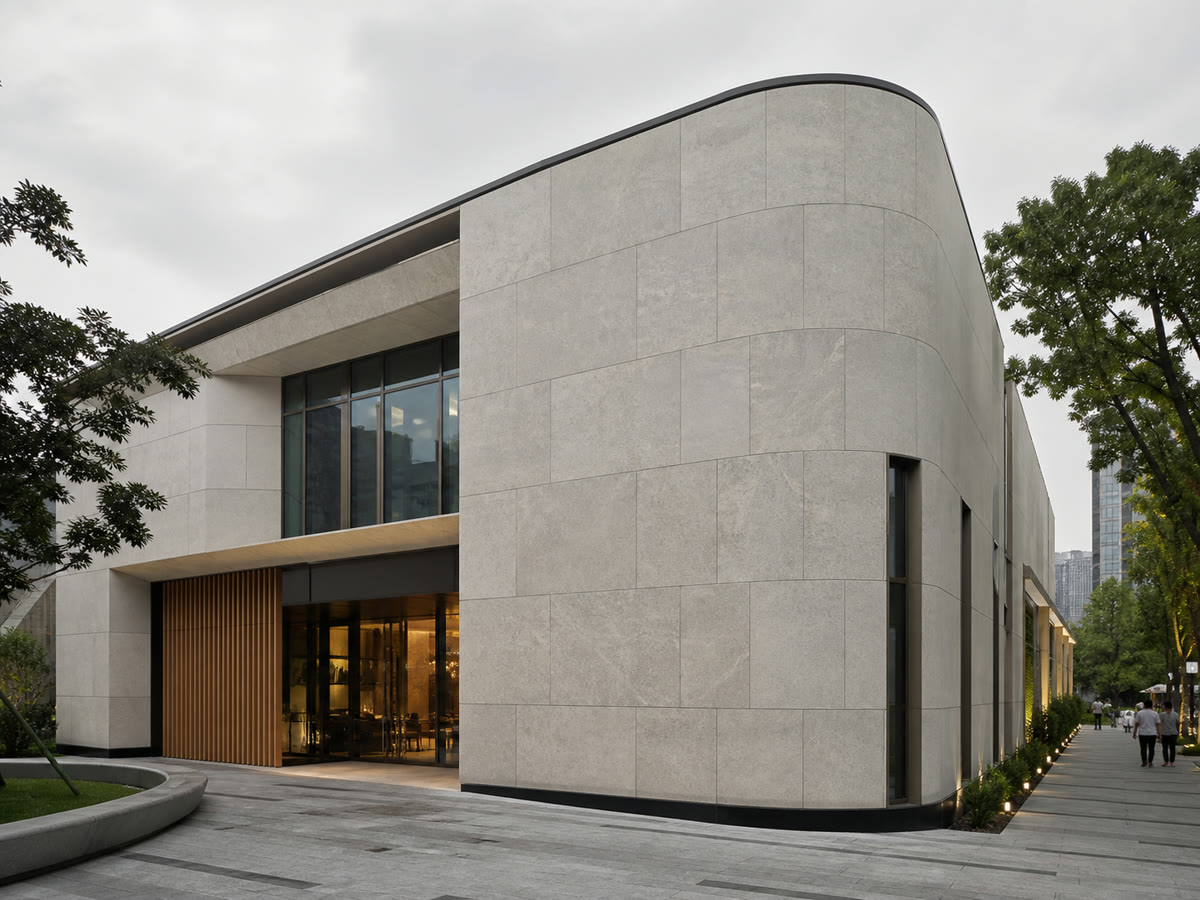
Thermal expansion compatibility and multi-story fire compliance: at alpha_T = 8–12 x 10^-6 K^-1 (0.65 mm movement per 1,200 mm sheet over a 55 K solar swing) and EN 13501-1 A2-s1,d0 non-combustibility, full-bed C2TE S1 bonded MCM sheets move in lockstep with concrete and EIFS backup walls—avoiding the 4.0 mm seam tearing and NFPA 285 fire-code barriers of Class E/B2 PU foam panels.
3. Solar UV Topcoat Chalking (ASTM G154 in UV Index >= 9 Zones) & Substrate Vapor Permeability (mu & S_d per ISO 7783)
Two weather-degradation mechanisms destroy polymer-based exterior faux stone panels long before their structural fasteners fail:
ASTM G154UV Photo-Oxidation &2–4 YearTopcoat Chalking onPUFoam vs. Through-Body Mineral Oxide inMCM:- Why Painted
PUFoam Skins Chalk & Peel in High-Insolation Climates (GCC / MENA / US Sunbelt / Mediterranean): Aromatic polyurethane foam rapidly photo-oxidizes, yellows, and turns to friable orange-brown powder when exposed to solar UV-A/UV-B wavelengths (290–400 nm). To hide the yellow foam core,PUstone manufacturers spray a0.08–0.15 mm(80–150 micron) topical acrylic or polyurethane paint film onto the mold surface. UnderASTM G154fluorescent UV-condensation testing, standard exterior PU topcoats begin chalking, losing gloss, micro-cracking, and blistering after1,500–2,500 hours. In desert, subtropical, and high-altitude zones withUV Index >= 9(> 2,500–3,200 hours/yearof intense sunlight combined withT_surf = 65–80°Cthermal cycling and windblown sand abrasion), that thin paint film breaks down within2 to 4 years—requiring expensive scaffolding and full-facade elastomeric repainting every3–4 yearsto prevent foam core erosion. - Through-Body Inorganic Mineral Pigmentation in
MCM(>= 3,500–5,000 hr ASTM G154): HeyMaterials MCM does not rely on a topical paint skin for its stone color. Natural iron-oxide and titanium-oxide mineral pigments are compounded through the entire2.3–9.5 mmmineral-clay matrix. Tested underASTM G154QUV accelerated weathering for>= 3,500–5,000 hours, MCM maintains color stability ofDelta E* <= 1.0–1.5with zero paint peeling, flaking, or polymeric yellowing. See water and weather resistance.
- Why Painted
- Water-Vapor Diffusion Resistance Factor (
mu) & Equivalent Air Layer Thickness (S_d = mu * tperISO 7783/EN 1504-2):- Exterior masonry, concrete, render, and
EIFSbackup walls must be able to dry outward when residual construction moisture, interior vapor drive, or incidental condensation migrates toward the cold exterior face. - Closed-Cell
PUFoam Vapor Trap (S_d = 3.0–15.0 m): Closed-cell180–280 kg/m³PUfoam has a water-vapor diffusion resistance factor ofmu = 100–300. At a panel thickness oft = 0.03–0.05 m(30–50 mm), its equivalent air layer thickness reachesS_d = mu * t = 3.0–15.0 m(ISO 7783/EN 1504-2Class III vapor barrier,S_d > 5.0 m), trapping vapor at the bond line, blistering the surface paint coat, and accelerating freeze-thaw spalling of the underlying render. - Vapor-Open Mineral Pore Network in
MCM(S_d = 0.05–0.15 m): Because MCM has an open capillary mineral-clay microstructure (mu = 15–35) att = 0.0025–0.0045 m(2.5–4.5 mm), its equivalent air layer thickness isS_d = mu * t = 0.05–0.15 m—well below theS_d < 0.5 m(EN 1504-2 Class Ihighly vapor-permeable) threshold, allowing trapped wall moisture to evaporate harmlessly through the cladding face when protected with a breathableEN 1504-2 Class Isilane-siloxane impregnator.
- Exterior masonry, concrete, render, and
Rule-of-Thumb 3 (Solar UV Topcoat Chalking in UV Index >= 9 Zones & Substrate Vapor Permeability Threshold): If the building is located in a high-insolation desert, tropical, or coastal region (GCC / MENA / US Sunbelt / Australia / Mediterranean with UV Index >= 9 and T_surf >= 65°C) or clads a moisture-retentive concrete/render substrate requiring outward drying (S_d < 0.5 m per EN 1504-2 Class I), reject surface-painted 25–80 mm PU foam panels (1,500–2,500 hr ASTM G154 topcoat breakdown in 2–4 years, vapor-blocking S_d = 3.0–15.0 m) and specify through-body mineral-oxide MCM (>= 3,500–5,000 hr ASTM G154, breathable S_d = 0.05–0.15 m) sealed with hydrophobic EN 1504-2 Class I silane-siloxane.
4. Freeze-Thaw Cycling (ASTM C666) & Full-Coverage >= 95% Back-Buttering with EN 12004 C2TE S1 Mortar
In cold and temperate climates experiencing cyclic winter freezing and thawing (ASTM C666 / EN 1348), exterior cladding failures almost always originate in hollow voids behind the panel rather than in the panel material itself:
- Why Spot-Dabbed Adhesives & Un-drained
ASTM C1670Mortar Beds Spall in Freeze-Thaw Zones: When installers attach panels outdoors using spot dabs of construction adhesive or un-collapsed notched trowel ridges (f_void > 15–30%hollow air pockets), rainwater or condensing vapor collects in the interconnected cavities behind the cladding. When ambient temperatures drop below0°C, trapped water freezes and expands by9.0%in volume, generating hydraulic ice-jacking pressures (> 2.0–4.0 MPa) that pop panels off the wall. Similarly, on25–45 mmASTM C1670cast concrete veneer (52–73 kg/m²), omitting a10 mmventilated drainage mat behind the metal lath traps water in the12 mmscratch coat—causing white calcium hydroxide efflorescence staining, galvanized lath rust delamination, andASTM C666freeze-thaw spalling. - Full-Coverage (
>= 95%)EN 12004 C2TE S1Bonding &50–100Cycle Freeze-Thaw Durability onMCM: For approved exterior walls, HeyMaterials MCM sheets (2.5–4.5 mmstandard; up to8.0–9.5 mmon deep reliefs) are bonded usingEN 12004 C2TE S1(ISO 13007 C2TES1/ANSI A118.15) polymer-modified deformable cementitious mortar (>= 1.0 MPatensile bond after freeze-thaw cycling perEN 1348,<= 0.5 mmvertical slipT,>= 30 minopen timeE, and>= 2.5 mmtransverse deformationS1perEN 12002). By combing the substrate with a6 x 6 mmor8 x 8 mmsquare-notch trowel in one direction, back-buttering the calibrated MCM back, and rolling the sheet from center outward with a35–50 kglaminated J-roller, installers achieve>= 95%void-free adhesive contact (f_void <= 5%,ANSI A108.5exterior standard)—eliminating water-collection pockets so the bonded assembly passes50–100ASTM C666freeze-thaw cycles. Review freeze-thaw performance and adhesives and substrates.
Rule-of-Thumb 4 (Exterior Freeze-Thaw >= 95% Back-Buttering & EN 12004 C2TE S1 Mortar Threshold): If an exterior wall is exposed to wind-driven rain or >= 15–20 annual freeze-thaw cycles (ASTM C666), strictly prohibit spot-dabbed foam/mastic adhesives and require >= 95% full-coverage directional troweling plus back-buttering (f_void <= 5%) with EN 12004 C2TE S1 (ANSI A118.15) deformable polymer-modified mortar, consolidated with a 35–50 kg roller and protected at all coping/window terminations with metal drip flashings and ASTM C920 Class 25 silicone joints, because any sub-panel void exceeding 5%–10% collects liquid water that expands 9% upon freezing and delaminates the cladding.
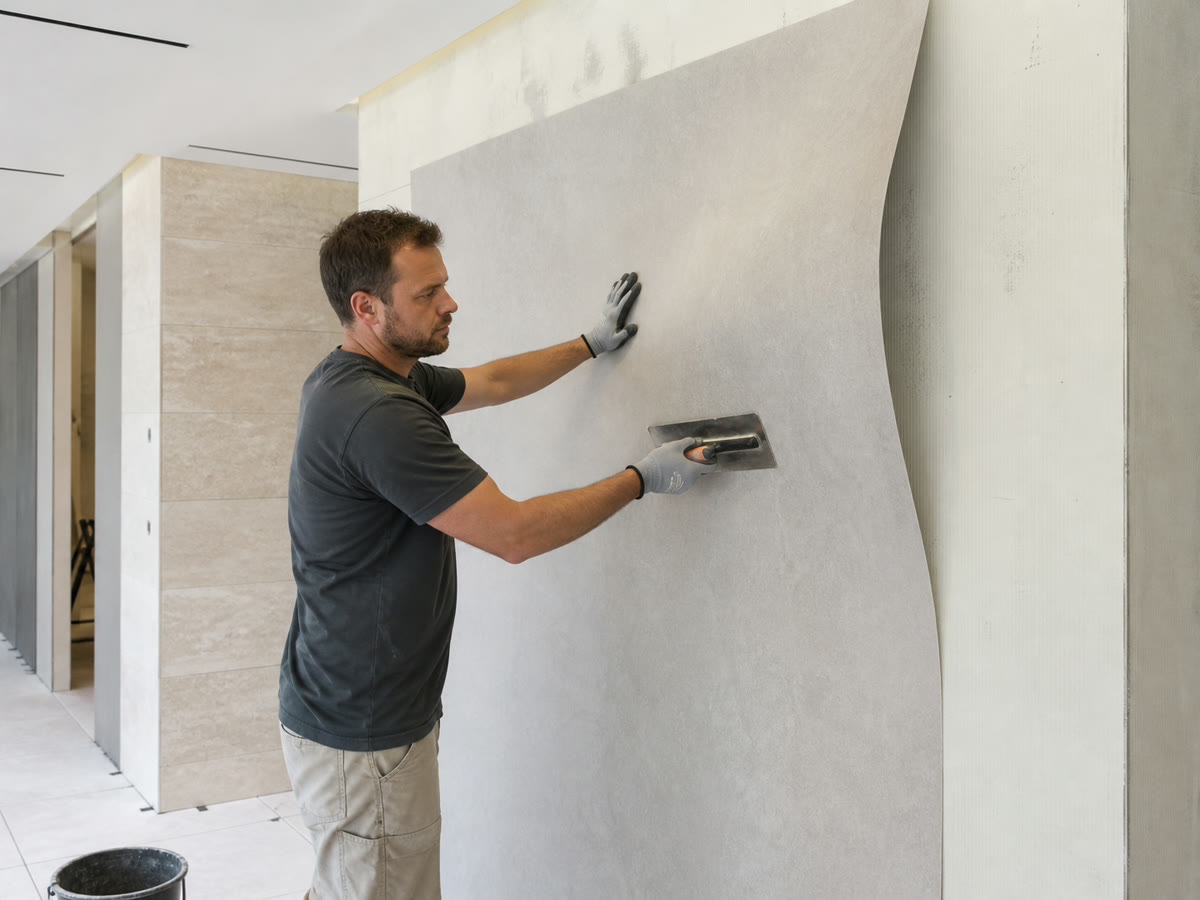
Void-free exterior bonding (>= 95% mortar contact): full-bed directional troweling and back-buttering with EN 12004 C2TE S1 (ANSI A118.15) deformable mortar eliminates sub-panel water pockets, enabling 2.5–4.5 mm MCM sheets to pass 50–100 ASTM C666 freeze-thaw cycles while keeping installed wall load at 6.0–8.5 kg/m².
When a PU, EPS foam, or Cast Stone system is the right fit vs. When to ask HeyMaterials about MCM
Neither material route fits every building envelope. Use the physical boundary rules below to route your specification:
When to source a PU foam, EPS foam, or Cast Concrete MSV system from another supplier
- Low-rise (
1–2 story) residential accent wall needing deep30–80 mminterlocking panel & plug-in corner accessories: If your project is a single-family home, garden wall, or low-rise auxiliary facade exempt fromIBC Section 2603/NFPA 285andEN 13501-1 A2-s1,d0fire codes, located in a moderate UV zone (UV Index < 7), and the design requires deeply molded30–80 mmmushroom rock or stacked ledgestone with factory-molded L-corners, ledger sills, and interlocking screw flanges from one retail supplier, choose a dedicatedPUor polymer siding supplier and engineerASTM C920expansion joints for4.0–5.3 mmpanel movement. - Low-rise structural CMU or concrete wall designed for
52–73 kg/m²ASTM C1670masonry veneer: If the structural backup wall is cast concrete or CMU masonry engineered for15 psf(73.2 kg/m²) underIBC Section 1405.10, and the architect requires individual25–45 mmthick precast concrete cobble or ashlar stones laid with hand-tooled mortar joints over dualWRB, a10 mmdrainage mat, andSS304/316metal lath, procure anASTM C1670manufactured stone veneer (MSV). In those cases, HeyMaterials will not force thinMCMsheets into a deep-projection masonry brief.
When to ask HeyMaterials about MCM flexible stone for an approved exterior wall
Send us your project drawings and exposure brief when:
- Your exterior wall requires
EN 13501-1 A2-s1,d0(ASTM E84 Class A) non-combustible compliance: Multi-story commercial facades, hotels, shopping malls, residential towers, schools, hospitals, and podium envelopes whereClass E / B2polyurethane orEPSfoam is barred byIBC Chapter 14 / Section 2603orNFPA 285. - Your facade is weight-capped (
<= 15–20 kg/m²onEIFS / ETICSor light-gauge steel studs) or retrofits over sound existing tile/render (<= 6 kg/m²panel limit): Standard2.5–4.5 mmMCM sheets weigh3.5–5.5 kg/m²dry (6.0–8.5 kg/m²bonded withEN 12004 C2TE S1mortar), eliminating the52–73 kg/m²overload ofASTM C1670cast stone and the$35–$65/m²steel sub-frame cost of mechanically hung stone. See flexible stone wall load review and tile-over-tile cost & scope. - Your climate demands
>= 3,500–5,000 hr ASTM G154UV permanence,0.65 mmthermal stability, andS_d < 0.5 mvapor breathability: High-UV desert, coastal, and tropical elevations (GCC / MENA / Sunbelt) where paintedPUfoam chalks in2–4 yearsand splits rigid caulk seams by4.0 mm. - Your elevation wraps curved columns, arches, or rounded building corners (
R_min >= 150–250 mm) or requires customOEMmatching: Every SKU in the Architectural Texture Series bends (cold wrapR >= 150–250 mmon2.3–3.5 mmsheets;R >= 350–800 mmon4.0–9.5 mm3D reliefs), and custom colors, textures, or cut sizes can be developed from an approved sample (custom flexible stone).
Read flexible stone for approved exterior walls first, then send your wall and substrate photos, dimensioned elevations, candidate SKU, climate exposure, and destination port or request physical samples to receive an order-specific quotation and verify project test files. We reply within 24 hours.
4x8 ft Exterior Faux Stone Panels (1,200 x 2,400 mm = 2.88 m²): Published Architectural Texture SKUs & Takeoff Math
In international metric construction, "4x8 faux stone panels" (~4 x 8 ft) corresponds to our 1,200 x 2,400 mm (2.88 m² per sheet) architectural large-format standard. Four published SKUs in the Architectural Texture Series list a 1,200 x 2,400 mm sheet directly in our catalog, alongside additional large-format profiles (1,220 x 2,930 mm to 1,200 x 3,000 mm) and modular 600 x 1,200 mm (0.72 m²) formats. Review how to read dimensions and weight for manufacturing tolerances (+-0.3 mm on calibrated thin sheets):
| Architectural Texture SKU & Product Page | Published Sheet Sizes W x L (mm) & Area (m²) | Thickness Range (mm) | 1,200 x 2,400 mm Sheet Weight (kg) & Dry Mass (kg/m²) | Bonded Exterior Wall Load m_installed (kg/m²) | Standard Colours (Custom Match Available) | Minimum Curve Radius R_min & Dominant Exterior Field Failure Mode / Prevention |
|---|---|---|---|---|---|---|
| FS-AT-06 Rough Rammed Earth | 600 x 1,200 (0.72 m²), 1,200 x 2,400 (2.88 m², 4x8) | 2.5–3.0 mm (+-0.3 mm back) | 12.5–13.0 kg/sheet (4.3–4.5 kg/m²) | 6.8–7.3 kg/m² (+2.5–2.8 kg/m² C2TE S1) | Grey, white, black, red | R >= 200–250 mm; Strata grain mismatch or < 95% mortar voids on 2.88 m² sheet → Follow back arrows, comb 6x6 mm notch + back-butter C2TE S1, roll with 35–50 kg |
| FS-AT-23 Aged Stone | 600 x 1,200 (0.72 m²), 1,200 x 2,400 (2.88 m², 4x8) | 3.5–6.5 mm (weathered cleft) | 24.0 kg/sheet (8.3 kg/m²) | 11.3–11.8 kg/m² (+3.0–3.5 kg/m² C2TE S1) | Black, white | R >= 350–500 mm; Water pooling in deep clefts if unsealed in freeze-thaw zones → Enforce >= 95% 8x8 mm notch C2TE S1 back-butter and seal with EN 1504-2 Class I |
| FS-AT-32 Chiseled Stone | 1,200 x 2,400 (2.88 m², 4x8) | 3.5–5.5 mm (chiseled relief) | 20.0 kg/sheet (6.9 kg/m²) | 9.9–10.4 kg/m² (+3.0–3.5 kg/m² C2TE S1) | White, black | R >= 350–500 mm; Mortar/grout smear locked into chiseled grooves → Pre-seal stone face with EN 1504-2 release coat before jointing and sponge clean within 15 min |
| FS-AT-36 Oman Linear Stone | 1,200 x 2,400 (2.88 m², 4x8) | 4.5–8.0 mm (deep fluted rib) | 23.0 kg/sheet (8.0 kg/m²) | 11.0–11.5 kg/m² (+3.0–3.5 kg/m² C2TE S1) | White, grey | R >= 400–600 mm (bend parallel to ribs); Cross-rib cracking if bent tight perpendicular to 8 mm ribs → Orient linear ribs vertically parallel to column axis on curves |
| FS-AT-03 Slate Stone | 600 x 1,200 (0.72 m²) | 2.3–2.8 mm (+-0.3 mm back) | 2.5–2.8 kg/sheet (3.5–3.9 kg/m²) | 6.0–6.4 kg/m² (+2.5 kg/m² C2TE S1) | Grey, white, black, yellow | R >= 150–200 mm; Trowel ridge telegraphing or wind-skinning (> 20 min open time) → Back-butter within 20 min and consolidate with 35–50 kg J-roller |
| FS-AT-11 Cast Concrete | 1,220 x 2,930 (3.575 m²) | 2.5–3.5 mm (+-0.3 mm back) | 17.0 kg/sheet (4.8 kg/m²) | 7.3–7.8 kg/m² (+2.5–3.0 kg/m² C2TE S1) | Grey, white, black | R >= 250–300 mm; Center air entrapment behind 3.575 m² oversized sheet → Comb parallel horizontal mortar ridges and roll outward from sheet center |
| FS-AT-42 3D Block Mosaic | 1,160 x 2,975 (3.451 m²) | 4.0–9.5 mm (3D block relief) | 36.5 kg/sheet (10.6 kg/m²) | 13.8–14.4 kg/m² (+3.2–3.8 kg/m² C2TE S1) | White, grey, yellow | R >= 600–800 mm; Vertical creep (> 0.5 mm) of 36.5 kg sheet during cure → Use thixotropic EN 12004 C2TE S1 (T <= 0.5 mm) and temporary bottom ledger support batten |
Additional profiles in the full Architectural Texture catalogue—including FS-AT-05 Linear Ribbed Stone, FS-AT-09 Grooved Stone, FS-AT-18 3D Square, FS-AT-22 Split Strip, FS-AT-26 Sawtooth Grove, and FS-AT-29 Parallel Stone—provide fluted, split-strip, and geometric stone reliefs under the same EN 13501-1 A2-s1,d0 mineral platform. Thickness and weight are published per SKU; never carry one SKU's mass figure over to another.
Sheet Area Quotient (18 / 2.88 = 6.25) vs. Gross Cutting Plan Takeoff Formula
A_sheet = W_sheet * L_sheet ; N_quotient = A_wall / A_sheet ; N_gross = ceil((A_wall / A_sheet) * (1 + f_waste))
- Worked Arithmetic Example (Assumed Inputs:
6.0 mWide x3.0 mHigh Exterior Wall =18.0 m²Using1,200 x 2,400 mm=2.88 m²FS-AT-06Sheets):- Raw Area Quotient (
N_quotient): A wall6.0 mwide and3.0 mhigh has a net area ofA_wall = 6.0 * 3.0 = 18.0 m². Dividing byA_sheet = 1.20 * 2.40 = 2.88 m²yieldsN_quotient = 18.0 / 2.88 = 6.25 sheetsbefore joints, window openings, sheet orientation, and offcut waste. - Why
6.25 SheetsIs an Area Quotient, Not an Order Count (N_gross): On a6.0 m x 3.0 melevation laid vertically with1.2 m x 2.4 msheets,5full sheets span the6.0 mwidth (5 * 1.2 m = 6.0 m) up to2.4 mheight, leaving a6.0 m x 0.6 mupper frieze band that requires5cut pieces of1.2 m x 0.6 m(cut from2additional full sheets, orN_gross = ceil(6.25 * 1.08) = 7 full sheets = 20.16 m²including an8%site cutting/trimming allowance). See our custom-size flexible stone cut plan guide for elevation nesting.
- Raw Area Quotient (
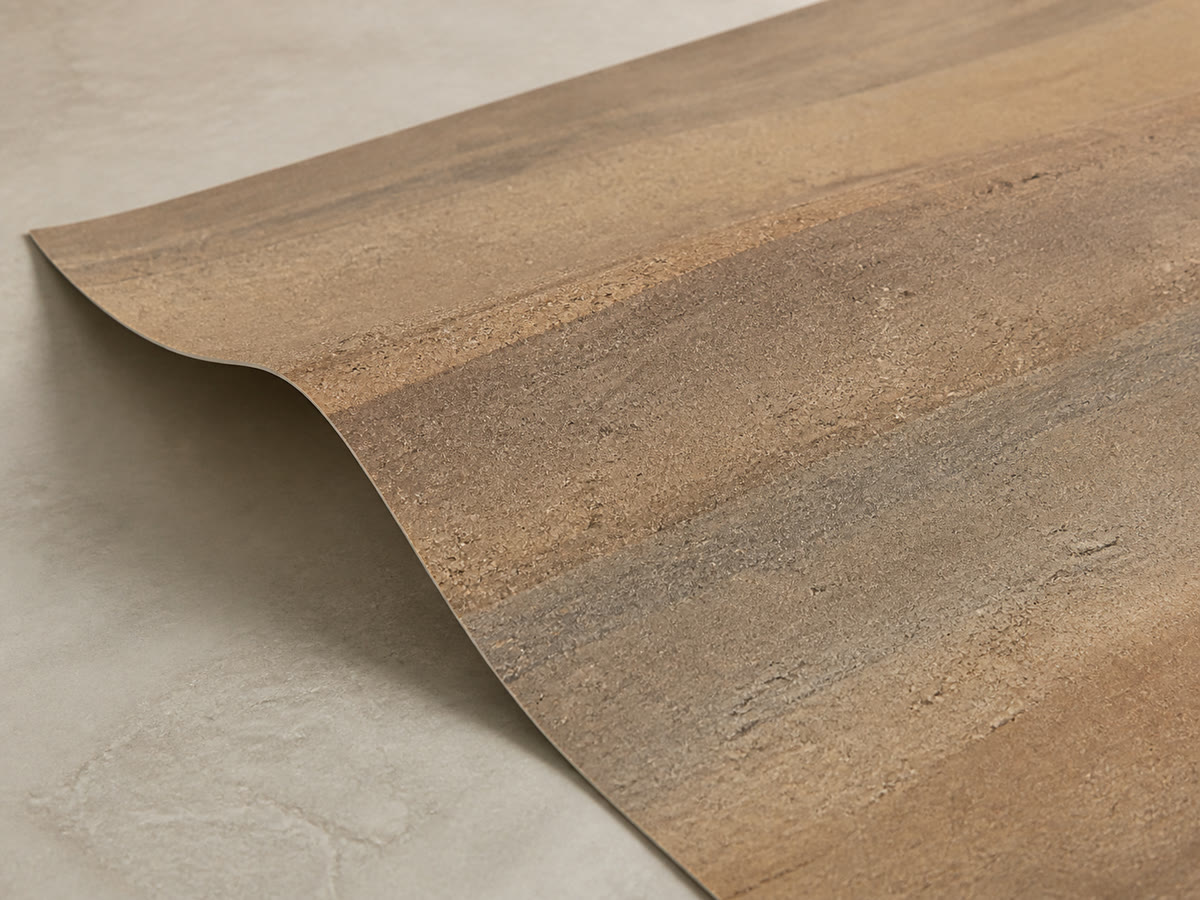
4x8 ft-class (1,200 x 2,400 mm = 2.88 m²) through-body mineral sheet: FS-AT-06 Rough Rammed Earth weighs 12.5–13.0 kg per sheet (4.3–4.5 kg/m² dry; 6.8–7.3 kg/m² bonded), bends down to R >= 200–250 mm, and resists >= 3,500–5,000 hours of ASTM G154 UV exposure without paint peeling.
Exterior Installation Engineering: 7 Wall-Assembly Details That Must Be Resolved
HeyMaterials does not publish a one-size-fits-all exterior installation method across all 30 SKUs, and no cladding panel can make a poorly detailed wall waterproof on its own. For an approved exterior project, the project engineer and installer confirm seven assembly parameters for the exact SKU:
- Substrate Structural Stiffness, Flatness & Moisture (
ASTM D4541&ANSI A108.02): Verify substrate type (cast-in-place concrete, rendered CMU, exterior cement board, or approved EIFS/ETICS basecoat mesh), deflection stiffness (>= L/360), surface flatness (<= 3 mmvariation under a2 mstraightedge), cure age (>= 28 dayson concrete/render), moisture content (<= 4% CM), and tensile pull-off strength (>= 0.5–1.0 MPaperASTM D4541). Prime porous render with alkali-resistant acrylic/silicate primer (0.15–0.25 kg/m²). See adhesives and substrates and existing surfaces. - Full-Coverage (
>= 95%)EN 12004 C2TE S1Adhesive System: Match the mortar notch size (6 x 6 mmon2.3–3.5 mmsheets;8 x 8 mmor10 x 10 mmon3.5–9.5 mmdeep 3D reliefs) to a deformableEN 12004 C2TE S1(ANSI A118.15) polymer-modified cementitious adhesive. Comb mortar ridges in one parallel direction, back-butter the MCM sheet back within the< 20 minopen-time window, and roll with a35–50 kgJ-roller to achieve>= 95%void-free transfer (f_void <= 5%). - Field Joints &
TCNA EJ171Structural Movement Bays (ASTM C920 Class 25): Detail1.5–3.0 mmclosed/grouted field seams (ISO 13007-3 CG2WAlow-absorption grout or color-matchedMS-polymer) and isolate structural movement bays every3.6–4.8 m(12–16 ft) vertically and horizontally—plus at all floor slab lines, column junctions, and substrate transitions—using6–8 mmASTM C920 Class 25neutral non-staining silicone (ASTM C1248) over closed-cell polyethylene backer rod (2:1width-to-depth ratio). See joints and sealing. - Corners, Edges & Window Reveal Terminations: Detail
90°external corners and window jambs using a43.5°–44.5°back-beveled miter (leaving a 0.5–1.0 mm factory mineral face landfilled with color-matched UV-stable elastomer), a thermoformed continuous corner wrap (50–70°Chot-air gun atR >= 100–150 mm), or an anodized / PVDF-coated aluminum L- or J-trim (3.0–8.5 mmchannel depth). Never leave raw cut edges exposed to upward-splashing rain or downward roof runoff. See corners and edges and cutting and drilling. - Top Parapet Coping, Window Head Flashing & Drainage Water Path: Water entry is a wall-assembly failure, not a panel property. Install sloped metal parapet copings with
>= 30–50 mmdrip-edge overhangs, window head Z-flashings with end dams, and base weep clearances (>= 150 mmabove soil/grade or>= 50 mmabove paved decks) so bulk rainwater cannot run behind the top edge of the MCM sheet. See water and weather resistance. - Sheet Format, Grain Direction & Elevation Layout: Mark
600 x 1,200 mmvs.1,200 x 2,400 mmsheet orientation, directional arrows (stamped on the back of strata/linear SKUs such asFS-AT-06andFS-AT-36), and cut lines on shop drawings before installation. - Curved Exterior Facades & Columns (
R_minVerification): Confirm the minimum cold or warm bending radius (R_min >= 150–250 mmon2.3–3.5 mmSKUs;R_min >= 350–800 mmon4.0–9.5 mm3D reliefs) and grain orientation on a site mock-up before wrapping curved elevations. See curved walls and columns.
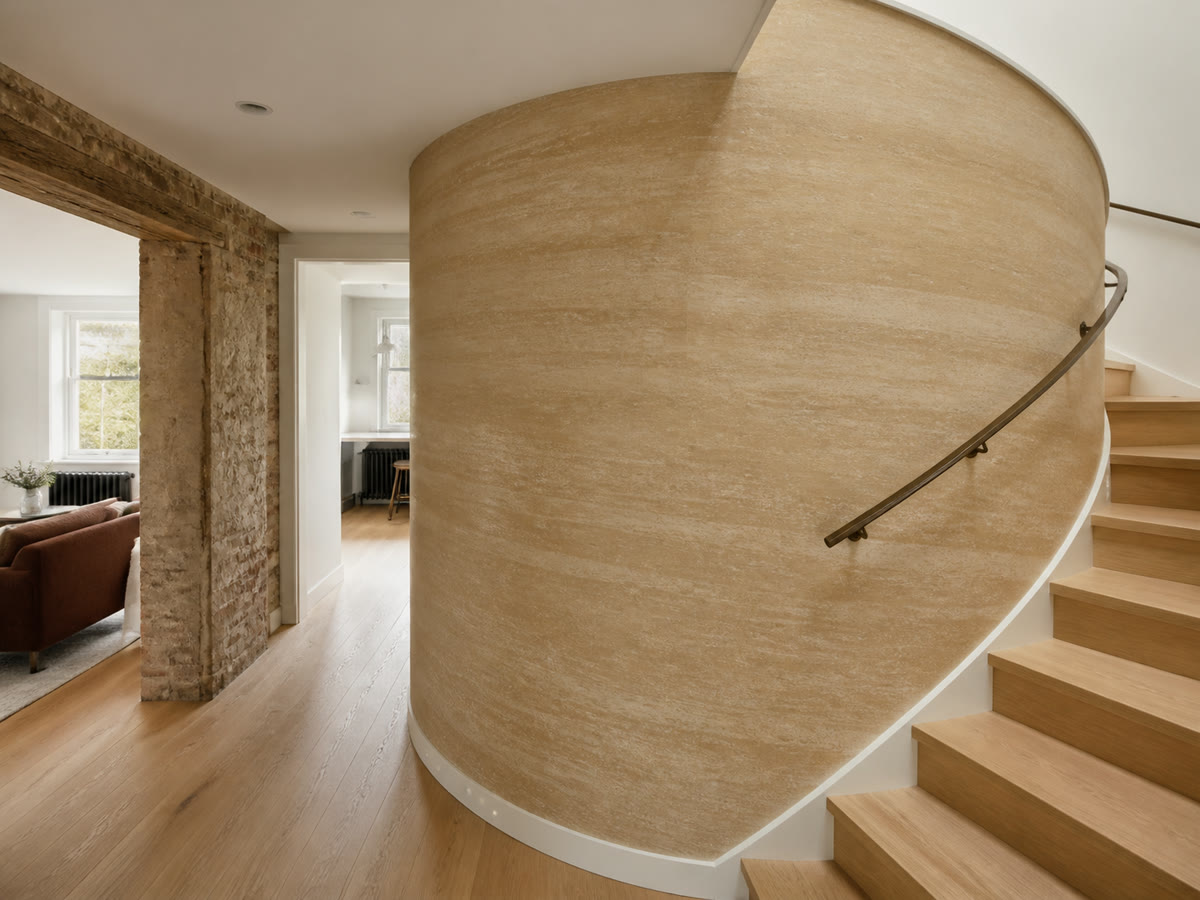
Continuous curved wall wrapping (R >= 150–250 mm): thin 2.3–3.5 mm MCM sheets bend smoothly around curved architectural walls and columns without the back kerf-slotting required on rigid 30–80 mm PU foam panels or the 15%–22% faceted strip cutting waste of rigid concrete/porcelain units.
Exterior Exposure Claims vs. Verifiable Test Evidence & Approval Protocol
Online faux-stone listings routinely advertise "100% weatherproof", "UV proof", "fire retardant", or "lifetime exterior warranty" without naming a test standard or assembly boundary. Use the engineering verification table below to audit any supplier's exterior claims:
| Marketplace Claim on Listing | Mandatory Standard & Test Report to Demand from Supplier | HeyMaterials Engineering Position & Submittal Protocol |
|---|---|---|
"Weatherproof" / "Exterior grade" | Dated ASTM G154 QUV weathering report, EN 1348 tensile bond after water/heat aging, and ASTM E330 wind-load assembly specification | Approved exterior walls only; we review city, exposure, substrate stack, EN 12004 C2TE S1 mortar, flashing, and EN 1504-2 Class I sealer per SKU (exterior walls) |
"UV resistant" / "Will not fade" | ASTM G154 / ISO 4892-3 QUV accelerated weathering hours (>= 3,500–5,000 hr vs 1,500–2,500 hr) and color shift Delta E* on the exact colourway | Through-body inorganic mineral oxide pigments (>= 3,500–5,000 hr ASTM G154, Delta E* <= 1.0–1.5); zero topical acrylic paint film to peel or chalk |
"Fireproof" / "Fire retardant" / "B1" | Full EN 13501-1 classification report (EN 13823 SBI + EN ISO 1716 PCS), ASTM E84, ISO 5659-2 smoke toxicity (HCN), and NFPA 285 (if foam plastic) | EN 13501-1 Euroclass A2-s1,d0 (PCS <= 3.0 MJ/kg, ASTM E84 Class A, 0 ppm HCN); verify dated report availability for the exact SKU via fire performance |
"Waterproof" / "Breathable" | Water-vapor diffusion resistance mu and S_d (ISO 7783 / EN 1504-2), capillary water absorption (EN 1062-3), and wall flashing/drainage detail drawings | Vapor-permeable mineral matrix (mu = 15–35, S_d = 0.05–0.15 m < 0.5 m Class I) paired with breathable EN 1504-2 Class I silane-siloxane sealer and metal drip flashings |
"Freeze-thaw resistant" | ASTM C666 / EN 1348 freeze-thaw cycle count (50–100 cycles), mass loss (%), and post-cycling tensile pull-off strength (>= 1.0 MPa) on bonded assembly | Passes 50–100 freeze-thaw cycles when full-coverage (>= 95%) back-buttered with EN 12004 C2TE S1 (ANSI A118.15) mortar; see freeze-thaw performance |
"25-Year / Lifetime Warranty" | Written warranty certificate stating coverage period, UV/chalking limits (Delta E*), thermal seam exclusions, and mandatory installation/sealer maintenance rules | Written warranty terms, scope, and maintenance conditions are issued specifically in the project quotation and order confirmation; see warranty and maintenance |
10-Year Exterior Lifecycle Cost Formula & 5-Year TCO Ledger (1,000 m² Sunlit Commercial Facade)
Comparing ex-factory (FOB) panel prices between 25–80 mm molded PU foam stone ($18–$30/m²), 25–45 mm ASTM C1670 cast concrete MSV ($28–$48/m²), ASTM D7254 polymer siding ($22–$36/m²), and 2.5–4.5 mm inorganic MCM ($20–$33/m²) without factoring in 20GP ocean container volume cube-out, metal lath/drainage installation labor, 4.0 mm thermal caulk-split repairs, and 2–4 year UV topcoat repainting on sunlit facades distorts true exterior facade budgets by 60%–140%.
Quantitative 10-Year Exterior Facade Repainting, Joint Remediation & Replacement Lifecycle Cost Formula (TCO_10yr_m2)
TCO_10yr_m2 = C_install_m2 + (N_repaint * c_repaint_m2) + (N_joint * c_joint_m2) + (p_replace * C_replace_m2)
- Worked Arithmetic Example (
1,000 m²Sunlit South/West Commercial Exterior Facade in aUV Index >= 9,Delta T_solar = 55 KClimate over 10 Years):25–80 mmMoldedPUFoam Faux Stone (C_install_m2 = $54.00/m²initial installed cost including$3.60/m²cubed-out20GPfreight;N_repaint = 2full exterior scaffold + elastomeric UV topcoat recoating cycles at Years 4 & 8 atc_repaint_m2 = $22.00/m²;N_joint = 2thermal4.0 mmcaulk-split cut-out and re-sealing cycles atc_joint_m2 = $9.50/m²;p_replace = 0.20(20%) warped/delaminated panel or fire-inspection replacement allowance atC_replace_m2 = $75.00/m²):TCO_10yr_PU = 54.00 + (2 * 22.00) + (2 * 9.50) + (0.20 * 75.00) = 54.00 + 44.00 + 19.00 + 15.00 = $132.00/m²($132,000per1,000 m², or complete tear-out if flagged underIBC Section 2603 / NFPA 285).2.5–4.5 mmHeyMaterials InorganicMCMFlexible Stone (C_install_m2 = $52.50/m²initial installed cost including$0.72/m²20GPfreight andEN 12004 C2TE S1mortar;N_repaint = 0through-body mineral oxide;N_joint = 1Year-5 breathableEN 1504-2 Class Isilane-siloxane sealer refresh atc_joint_m2 = $3.20/m²;p_replace = 0.00):TCO_10yr_MCM = 52.50 + (0 * 22.00) + (1 * 3.20) + (0.00 * 75.00) = $55.70/m²($55,700per1,000 m²—saving$76.30/m²or$76,300(57.8%) over 10 years).
5-Year Exterior Facade TCO Ledger (1,000 m² Commercial Podium & Curved Column Facade)
To compare shorter-term project capital and 5-year maintenance budgets across all four exterior faux-stone routes (see our flexible stone price guide, maintenance cost inputs, and maintenance checklist), the ledger below models a 1,000 m² exterior commercial facade (850 m² flat insulated EIFS/concrete wall + 150 m² curved columns R = 350 mm):
5-Year Exterior Cost & Scope Component (1,000 m² Net Facade Area) | 2.5–4.5 mm Inorganic MCM (EN 13501-1 A2-s1,d0, 4x8 ft / 600x1200) | 25–80 mm Molded PU / EPS Foam Faux Stone (Class E/B2) | 25–45 mm Wet-Cast Concrete MSV (ASTM C1670) | 18–35 mm PP / PVC Polymer Siding (ASTM D7254 / D3679) |
|---|---|---|---|---|
Cladding material + cutting waste (f_waste) + transit breakage | $21,200–$34,980 ($20–$33/m² + 5% cut waste + 1% breakage = 1,060 m² gross) | $20,340–$33,900 ($18–$30/m² + 10% interlock cut waste + 3% corner crush = 1,130 m² gross) | $31,360–$53,760 ($28–$48/m² + 8% cut waste + 4% corner chipping = 1,120 m² gross + radial column molds) | $25,300–$41,400 ($22–$36/m² + 12% starter/J-trim waste + 3% loss = 1,150 m² gross; cannot wrap curves) |
| Backup wall reinforcement / EIFS tear-out vs. direct substrate prep | $1,000–$1,800 ($0 structural reinforcement; 6.0–8.5 kg/m² passes <= 15–20 kg/m² EIFS shear cap) | $1,200–$2,200 (lightweight 4.5–9.0 kg/m², but fails IBC 2603 / NFPA 285 on multi-story commercial walls) | $12,000–$22,000 (52–73 kg/m² shears EIFS foam; requires EIFS strip-back or structural steel stud/CMU reinforcement) | $3,500–$6,500 (requires continuous OSB/plywood nailing sheathing or 200 mm o.c. treated furring battens) |
Bonding / lath / drainage consumables (EN 12004 C2TE S1 vs. lath/foam) | $4,500–$6,500 ($4.50–$6.50/m² for primer, >= 95% EN 12004 C2TE S1 mortar, C920 silicone & EN 1504-2) | $5,800–$9,200 ($5.80–$9.20/m² for PU gun foam / MS-polymer, stainless screws, kerf filler & touch-up paint) | $16,000–$24,000 ($16–$24/m² for dual WRB, 10 mm rainscreen drainage mat, SS304/316 metal lath, scratch & mortar bed) | $4,500–$7,500 ($4.50–$7.50/m² for housewrap WRB, starter strips, J-channels, drip caps & corrosion-proof nails) |
Exterior installation & R = 350 mm curved column wrapping labor | $17,500–$27,500 (45–65 m²/day; direct >= 95% back-butter + 35–50 kg roller; cold-wraps R = 350 mm columns) | $14,000–$22,000 (fast flat screw-hang, plus slow manual back kerf-slotting and seam puttying on 150 m² curved columns) | $38,000–$56,000 (10–16 m²/day; multi-stage lath, scratch coat cure, heavy unit buttering & hand-tooled mortar joints) | $15,000–$24,000 (fast straight-wall hang in slotted nail hems; requires faceted box framing around curved columns) |
20GP ocean container freight ($3,600 / 20GP reference baseline) | $720 (0.20 x 20GP at 5,000 m²/20GP = $0.72/m²) | $3,600 (1.00 x 20GP volume cube-out at 1,000 m²/20GP / 28 m³ = $3.60/m²—5.0x MCM freight) | $8,000 (2.22 x 20GP weight-capped at 450 m²/20GP / 22.5 t = $8.00/m²—11.1x MCM freight) | $2,400 (0.67 x 20GP at 1,500 m²/20GP = $2.40/m²—3.3x MCM freight) |
5-year UV chalking repaint, 4.0 mm caulk-split & efflorescence remediation | $2,800–$3,600 (Year 5 breathable EN 1504-2 Class I sealer refresh; 0 UV repainting, 0 seam splitting) | $24,000–$42,000 (Year 3–4 full scaffold + UV elastomeric repainting $22/m² + 4.0 mm split-seam re-caulking) | $4,500–$9,500 (acid/biocide efflorescence washing, mortar joint repointing & isolated ASTM C666 freeze-thaw spall repair) | $6,000–$12,000 (replacement of heat-buckled panels at tight nail slots & wind-chatter lock tab repairs) |
Estimated 5-Year Complete Exterior Facade TCO (1,000 m² Scope) | $47,720–$75,100 ($48–$75/m²) | $68,940–$112,900 ($69–$113/m²; barred on multi-story A2 / NFPA 285 facades) | $109,860–$173,260 ($110–$173/m²) | $56,700–$93,800 ($57–$94/m²; low-rise combustible siding only) |
Note: All cost figures represent Standard Engineering Baselines under Reference Conditions (1,000 m² commercial exterior facade, $3,600/20GP ocean freight baseline); order-specific quotations are prepared after confirming your SKU, sheet format, quantity, and destination port. See packaging and shipping and quality control.
Layout review & exterior assembly schematics
Example, assumed inputs: a 3.0 × 2.4 m (7.20 m²) exterior wall elevation comparing the two published FS-AT-06 Rough Rammed Earth formats (600 × 1,200 mm = 0.72 m² with 8 vertical + 1 horizontal joint vs 1,200 × 2,400 mm = 2.88 m² with only 2 vertical joints). Face divisions only, before window openings, TCNA EJ171 movement joints, and cutting allowances; not a final order take-off.
| Exterior Wall Zone | Mandatory Engineering Detail to Show on Shop Drawings |
|---|---|
| Top parapet / window head | Sloped metal coping (>= 30–50 mm drip overhang), window head Z-flashing with end dams, and top sealant termination preventing water entry behind the C2TE S1 mortar bed |
| Sheet field / movement bays | Sheet grain direction arrows, >= 95% EN 12004 C2TE S1 back-buttering note, 1.5–3.0 mm field seams, and TCNA EJ171 (6–8 mm ASTM C920 Class 25) bays every 3.6–4.8 m |
| External corner / base | 43.5°–44.5° back-beveled miter (0.5–1.0 mm face land), warm continuous wrap (R >= 100–150 mm), or aluminum L/J-trim, plus >= 150 mm base clearance above grade |
Published FS-AT-06 Format | Nominal Sheet Area (A_sheet) | Exterior Layout & Joint Decision |
|---|---|---|
1,200 x 2,400 mm (4x8) | 2.88 m² | Minimizes field seam linear meters by 60%; mark window cutouts, grain direction, and 35–50 kg center-outward roller consolidation |
600 x 1,200 mm | 0.72 m² | Provides modular ashlar coursing (1.4x sheet count per m²) for smaller piers, spandrel bands, and one-installer handling in wind |
Exterior wall review schematic (not to scale; project-specific shop drawings govern): resolve top drip flashings, >= 95% EN 12004 C2TE S1 mortar transfer with TCNA EJ171 movement bays, and protected corner/base edges together.
4-step exterior engineering verification sequence from SKU selection to cured 72-hour site mock-up sign-off.
Related reading
- MCM vs PU Stone, Porcelain, Natural Stone and WPC — in-depth analysis of
ISO 5659-2hydrogen cyanide (HCN) smoke toxicity (150–450 ppm), corridor impact resistance (Shore D >= 75–82vsShore D 35–50), and20GPcontainer freight math. - Alternatives to Natural Stone Cladding: A Project Selection Guide — compare
2.5–4.5 mmMCM against25–45 mmASTM C1670cast concrete veneer,6–12 mmEN 14411 BIasintered porcelain slabs,12–18 mmGRC/UHPC, andPUpanels. - Flexible Stone vs Stone Veneer (Fiberglass-Polyester Peeled Slate) — compare
EN 13501-1 A2-s1,d0inorganic mineral MCM against1.5–3.0 mmresin-backed natural stone veneers (Class C/D/E,S_d >= 15–40 mvapor barrier). - Faux Stone Panels for Interior Walls — indoor commercial lobby, hotel corridor, and renovation overlay selection rules.
FAQ
Can faux stone panels be used on multi-story exterior commercial walls?
Only when the exact panel chemistry and wall assembly satisfy the governing exterior building code (IBC Chapter 14, IBC Section 2603, NFPA 285, and EN 13501-1). Unshielded 25–80 mm molded polyurethane (PU) and EPS foam faux stone panels classify as combustible foam plastics (EN 13501-1 Class E / DIN 4102-1 B2, PCS = 24–28 MJ/kg, 150–450 ppm HCN smoke) and are prohibited on Type I–IV commercial and multi-family exterior envelopes above 1–2 stories without a full-scale NFPA 285 assembly pass. HeyMaterials 2.5–4.5 mm inorganic MCM (>= 85–90% mineral matrix) achieves EN 13501-1 Euroclass A2-s1,d0 (ASTM E84 Class A, 0 ppm HCN) for approved exterior walls.
Why do polyurethane (PU) faux stone panels crack at the seams and chalk outdoors within 2–4 years?
Two polymer physics limits drive exterior PU stone failures: (1) Thermal seam splitting (Delta_L): Polyurethane foam has a linear thermal expansion coefficient of alpha_T = 50–70 x 10^-6 K^-1 (6x concrete). Under a 55 K seasonal solar temperature swing (T_surf = 65–80°C on dark sunlit facades), each 1,200 mm PU panel expands and contracts by Delta_L = 1,200 * 60e-6 * 55 = 3.96 mm (~4.0 mm), tearing rigid caulk and putty joints. (2) UV topcoat breakdown (ASTM G154): PU stone relies on a 0.08–0.15 mm surface acrylic paint film over yellow aromatic foam; after 1,500–2,500 hours of ASTM G154 UV exposure (2–4 years in UV Index >= 9 desert/tropical zones), the paint chalks and peels. Inorganic MCM expands by just 0.65 mm per 1,200 mm sheet (alpha_T = 8–12 x 10^-6 K^-1) and uses through-body mineral oxide pigments rated for >= 3,500–5,000 hours ASTM G154.
How does 2.5–4.5 mm MCM flexible stone compare against 25–45 mm ASTM C1670 cast concrete stone veneer on exterior facades?
ASTM C1670 wet-cast concrete manufactured stone veneer (MSV) is non-combustible (Euroclass A1) and UV-stable, but weighs 40–65 kg/m² dry and 52–73 kg/m² installed over 2.5 lb/yd² metal lath and a 12 mm scratch coat—exceeding the <= 15–20 kg/m² shear dead-load ceiling of EIFS / ETICS insulated facades and requiring dual WRB, a 10 mm drainage mat, and weep screeds to prevent efflorescence and ASTM C666 freeze-thaw spalling. HeyMaterials 2.5–4.5 mm MCM weighs 3.5–5.5 kg/m² dry (6.0–8.5 kg/m² full-bed bonded with EN 12004 C2TE S1 mortar), bonds directly over approved EIFS basecoats or concrete without metal lath, bends around curved columns (R >= 150–250 mm), and packs 5,000 m²/20GP vs. 450 m²/20GP for cast stone.
Which HeyMaterials Architectural Texture SKUs come in 4x8 ft-class (1,200 x 2,400 mm) sheets?
Four published SKUs in the Architectural Texture Series list a 1,200 x 2,400 mm (2.88 m², ~4x8 ft) sheet format: FS-AT-06 Rough Rammed Earth (2.5–3.0 mm, 12.5–13.0 kg/sheet = 4.3–4.5 kg/m²), FS-AT-23 Aged Stone (3.5–6.5 mm, 24.0 kg/sheet = 8.3 kg/m²), FS-AT-32 Chiseled Stone (3.5–5.5 mm, 20.0 kg/sheet = 6.9 kg/m²), and FS-AT-36 Oman Linear Stone (4.5–8.0 mm, 23.0 kg/sheet = 8.0 kg/m²). Other Architectural Texture SKUs are manufactured in 600 x 1,200 mm (0.72 m²) or oversized 1,160 x 2,975 mm / 1,220 x 2,930 mm formats.
How do I convert wall square meters into 4x8 ft (1,200 x 2,400 mm) sheet quantities?
First compute the raw geometric area quotient N_quotient = A_wall / 2.88, then lay the 1,200 x 2,400 mm grid over your dimensioned elevation to account for sheet orientation, window cutouts, and 5%–8% cutting waste (N_gross = ceil((A_wall / 2.88) * (1 + f_waste))). For example, a 6.0 m x 3.0 m (18.0 m²) wall has a raw area quotient of 18.0 / 2.88 = 6.25 sheets, which requires 7 full sheets (20.16 m²) once the 5 vertical base sheets (6.0 x 2.4 m) and 5 top frieze cuts (6.0 x 0.6 m) are nested.
Why is 95% or greater full-coverage back-buttering with EN 12004 C2TE S1 mortar mandatory in freeze-thaw exteriors?
In exterior zones experiencing ASTM C666 freeze-thaw cycling or wind-driven rain, spot-bonding (dabbing) or un-collapsed trowel ridges (f_void > 15%) leave hollow air pockets behind the cladding where liquid water collects. When that trapped water freezes, it expands by 9.0% in volume, generating hydraulic ice-jacking pressure that shears the bond. Combing EN 12004 C2TE S1 (ANSI A118.15) deformable polymer-modified mortar in one direction, back-buttering the MCM sheet, and rolling with a 35–50 kg J-roller achieves >= 95% void-free contact (f_void <= 5%), enabling 50–100 freeze-thaw cycles.
Do exterior MCM flexible stone walls require a surface sealer and vapor-permeable substrate?
Yes. For exterior facades, we specify a breathable EN 1504-2 Class I hydrophobic silane-siloxane impregnator (water-vapor diffusion equivalent air layer thickness S_d < 0.5 m, liquid water permeability w <= 0.1 kg/(m²*h^0.5)). Unlike film-forming acrylic topcoats or closed-cell PU foam (mu = 100–300, S_d = 3.0–15.0 m) that trap substrate vapor and blister, an EN 1504-2 Class I impregnator repels wind-driven rain while preserving the vapor-open mineral pore network of MCM (mu = 15–35, S_d = 0.05–0.15 m). Note that surface sealing never replaces top parapet drip flashings or TCNA EJ171 silicone movement joints.
What project files should I send HeyMaterials to confirm an exterior MCM specification and get a quote?
Send five engineering inputs via get a quote or request samples: (1) Candidate SKU and sheet format (e.g., FS-AT-06, FS-AT-23, FS-AT-32, or FS-AT-36 in 1,200 x 2,400 mm or 600 x 1,200 mm); (2) Building height (m / stories) and required fire rating (EN 13501-1 A2-s1,d0 / ASTM E84 Class A); (3) Project city, solar UV / seasonal temperature range (Delta T_solar), and freeze-thaw exposure; (4) Dimensioned PDF elevations, receiving substrate stack (concrete, render, EIFS), coping/window flashing details, and curved column radii (R mm); and (5) Net wall area (m²) per finish, sample courier address, and destination port. We reply within 24 hours.
What to send us
Scroll the table horizontally to see all columns.
| Item | Why we need it | Example format |
|---|---|---|
| Candidate exterior faux stone route, target MCM SKU & sheet format (4x8 ft / 1200x2400 mm vs 600x1200 mm) | Screen 2.5–4.5 mm inorganic MCM against 25–80 mm PU/EPS foam panels, ASTM C1670 cast stone MSV, or polymer siding | Candidate comparison + target HeyMaterials SKU (e.g., FS-AT-06, FS-AT-23, FS-AT-32, or FS-AT-36) and reference photo |
| Building height (m / stories) & exterior fire code (IBC Ch. 14 / Sec. 2603 / NFPA 285 / EN 13501-1 A2-s1,d0) | Eliminate unshielded Class E/B2 PU and EPS foam panels (150–450 ppm HCN smoke) on multi-story commercial facades | Required fire rating (EN 13501-1 A2-s1,d0 or ASTM E84 Class A), number of stories, wall height (m), and occupancy class |
| Climate exposure: solar UV index, seasonal Delta T_solar (°C / K), ASTM C666 freeze-thaw & wind suction (kPa) | Prevent 2–4 yr PU topcoat chalking (UV Index >= 9, T_surf = 65–80°C) and 4.0 mm/1.2 m PU thermal seam splitting | Project city, facade orientation (S/W sunlit vs shaded), seasonal temperature range (°C), and freeze-thaw zone |
| Receiving wall assembly, >= 95% EN 12004 C2TE S1 back-buttering, flashing water path & curve radii (R mm) | Verify substrate shear cap (<= 15–20 kg/m2 EIFS vs CMU/concrete), S_d < 0.5 m vapor breathability, and R >= 150–250 mm wrap | Dimensioned PDF elevation, substrate layer schedule, coping/window flashing details, and curved column radii (mm) |
| Net wall area (m2), 4x8 ft sheet layout takeoff, 20GP container consolidation (5,000 m2 MCM vs 1,000 m2 PU) & port | Convert raw area quotient (e.g., 18 m2 / 2.88 m2 = 6.25 sheets) into gross order takeoff, crate count, and ocean freight | Marked elevation layout with net area per SKU (m2), courier address for physical sample box, and destination city/port |
We reply within 24 hours.
Send your project detailsWhat to send us
Scroll the table horizontally to see all columns.
| Item | Why we need it | Example format |
|---|---|---|
| Candidate exterior faux stone route, target MCM SKU & sheet format (4x8 ft / 1200x2400 mm vs 600x1200 mm) | Screen 2.5–4.5 mm inorganic MCM against 25–80 mm PU/EPS foam panels, ASTM C1670 cast stone MSV, or polymer siding | Candidate comparison + target HeyMaterials SKU (e.g., FS-AT-06, FS-AT-23, FS-AT-32, or FS-AT-36) and reference photo |
| Building height (m / stories) & exterior fire code (IBC Ch. 14 / Sec. 2603 / NFPA 285 / EN 13501-1 A2-s1,d0) | Eliminate unshielded Class E/B2 PU and EPS foam panels (150–450 ppm HCN smoke) on multi-story commercial facades | Required fire rating (EN 13501-1 A2-s1,d0 or ASTM E84 Class A), number of stories, wall height (m), and occupancy class |
| Climate exposure: solar UV index, seasonal Delta T_solar (°C / K), ASTM C666 freeze-thaw & wind suction (kPa) | Prevent 2–4 yr PU topcoat chalking (UV Index >= 9, T_surf = 65–80°C) and 4.0 mm/1.2 m PU thermal seam splitting | Project city, facade orientation (S/W sunlit vs shaded), seasonal temperature range (°C), and freeze-thaw zone |
| Receiving wall assembly, >= 95% EN 12004 C2TE S1 back-buttering, flashing water path & curve radii (R mm) | Verify substrate shear cap (<= 15–20 kg/m2 EIFS vs CMU/concrete), S_d < 0.5 m vapor breathability, and R >= 150–250 mm wrap | Dimensioned PDF elevation, substrate layer schedule, coping/window flashing details, and curved column radii (mm) |
| Net wall area (m2), 4x8 ft sheet layout takeoff, 20GP container consolidation (5,000 m2 MCM vs 1,000 m2 PU) & port | Convert raw area quotient (e.g., 18 m2 / 2.88 m2 = 6.25 sheets) into gross order takeoff, crate count, and ocean freight | Marked elevation layout with net area per SKU (m2), courier address for physical sample box, and destination city/port |
We reply within 24 hours.
Send your project details