Faux Stone Panels for Interior Walls: PU vs Flexible Stone
Updated
Specifying faux stone panels for interior walls from a marketplace photo or a generic 4x8 ft sheet label—without verifying IBC Chapter 8 Section 803 and Section 2603.4 interior egress fire codes (NFPA 286 vs EN 13501-1 A2-s1,d0), CDPH Standard Method v1.2 (French A+) indoor air quality emissions, 12.5 mm ASTM C1396 drywall paper-face shear capacity (<= 15–20 kg/m²), minimum curved-column bending radius (R_min), and fireplace radiant-heat clearance (> 75°C)—routinely triggers fire-marshal tear-out orders on combustible EN 13501-1 Class E / DIN 4102-1 B2 molded polyurethane (PU) foam panels (150–450 ppm lethal HCN smoke in exit corridors and hotel lobbies), permanent yellow-foam impact gouges from luggage carts and chairs (Shore D 35–50), 16–20 kerf-slotted facets on curved columns, and catastrophic drywall paper delamination under 52–73 kg/m² ASTM C1670 wet-cast concrete veneer. Choose a supplier-specific 25–100 mm molded PU foam panel system only when a private residential accent wall or non-egress ceiling coffer is exempt from IBC Section 803 / 2603.4 and EN 13501-1 A2-s1,d0 fire codes, sits >= 600–900 mm away from > 75°C heat sources, and requires 30–75 mm deep interlocking relief panels with matching plug-in corners from one catalog; and specify HeyMaterials 2.5–4.5 mm MCM flexible stone (2.3–9.5 mm across the Architectural Texture Series) for interior walls requiring EN 13501-1 A2-s1,d0 / ASTM E84 Class A non-combustibility, CDPH v1.2 / French A+ low-VOC compliance, R_min = 150–200 mm cold-bent curved column wrapping, and 5.5–8.0 kg/m² installed weight (SF_shear = 2.73x on 12.5 mm ASTM C1396 drywall).
Under Standard Engineering Baselines (IBC Chapter 8 Section 803 & Section 2603.4, NFPA 286, EN 13501-1, ASTM E84, ISO 5659-2, CDPH Standard Method v1.2 / French A+, ASTM C1396, ASTM C1670, and EN 12004 C2TE S1), products marketed as "faux stone panels for interior walls" divide into four opposing material sciences: (1) 2.5–4.5 mm Inorganic MCM Flexible Mineral Cladding (>= 85–90% modified clay, quartz sand, and crushed stone powder cross-linked with 10–15% waterborne elastomer on alkali-resistant fiberglass mesh; 3.5–5.5 kg/m² dry standard sheet; 5.5–8.0 kg/m² bonded with EN 12004 C2TE S1 mortar or zero-isocyanate MS-polymer) achieves Euroclass A2-s1,d0 (PCS <= 3.0 MJ/kg, ASTM E84 Class A, 0 ppm HCN), meets French A+ (TVOC < 1,000 ug/m³) and CDPH v1.2 low-VOC limits, cold-wraps R_min = 150–200 mm columns (2 sheets on a D = 600 mm column), withstands 90–120°C radiant fireplace surrounds, and delivers Shore D >= 75–82 impact hardness with a 2.25x–2.73x shear safety factor on 12.5 mm ASTM C1396 drywall; (2) 25–100 mm High-Density Molded Polyurethane (PU) Foam Panels (35–55 kg/m³ core to 150–240 kg/m³ skin; 4.0–6.0 kg/m² dry; 30–75 mm deep 3D relief with a 0.08–0.15 mm surface acrylic paint coat) classify as combustible EN 13501-1 Class E / DIN 4102-1 B2 (PCS = 24–28 MJ/kg, emitting 150–450 ppm HCN smoke—barred in commercial exit corridors, stairwells, and hotel lobbies under IBC Section 803.1 & 2603.4 without a 15-minute thermal barrier or full-scale NFPA 286 pass), soften and off-gas above 75–80°C, crack on curves (R < 600 mm) without back kerf-slotting, and dent at Shore D 35–50; (3) 1.5–3.0 mm Fiberglass-Backed Polyester Resin Natural Stone Veneer (60%–75% unsaturated polyester/epoxy resin by mass; 1.5–2.5 kg/m² dry) fails A2-s1,d0 fire codes (Class C/D/E), risks residual styrene monomer odor, requires $9–$16/m² EN 12004 R2T epoxy adhesive, and exhibits 1.5–3.0 mm cleft lippage; and (4) 25–45 mm Wet-Cast Gypsum or ASTM C1670 Concrete Veneer (25–65 kg/m² dry; 28–73 kg/m² installed) exceeds the <= 15–20 kg/m² shear limit of paper-faced ASTM C1396 drywall (SF_shear = 0.29x on cast concrete), requiring cement backer board or metal lath anchored to structural studs.
This engineering guide screens interior cladding chemistry, 4x8 ft (1,200 x 2,400 mm) and 600 x 1,200 mm sheet layouts, curved column wrapping, drywall shear loads, and submittal files. HeyMaterials does not sell PU foam, PVC panels, resin-backed peeled slate, or wet-cast concrete veneer; we manufacture inorganic modified-clay and mineral-composite MCM. Review interior-wall applications for room scope, office flexible stone wall specification for corporate reception and corridor zoning, or exterior faux stone panels for outdoor facades.
Quick answer: screening interior faux stone panels before requesting quotes
Interior Faux Stone Engineering Screening Checks (IBC Sec. 803 & 2603.4 / EN 13501-1 / ASTM C1396 Baselines)
Scroll the table horizontally to see all columns.
| Engineering Gate | Physical Screening Input | What to Confirm Before Specification |
|---|---|---|
| Egress Fire Code & VOC (IAQ) | Inorganic A2-s1,d0 / Class A MCM (0 ppm HCN, French A+) vs Class E/B2 PU foam (150–450 ppm HCN) or UP-resin veneer | Verify dated EN 13501-1 / ASTM E84 report, IBC Sec. 803 & 2603.4 / NFPA 286 corridor rules & CDPH v1.2 / French A+ IAQ |
| Drywall Shear Safety (SF_shear) | 5.5–8.0 kg/m² bonded MCM (SF_shear = 2.25–2.73x on 18 kg/m² ASTM C1396 drywall) vs 52–73 kg/m² ASTM C1670 cast stone | Audit existing paint (ASTM D3359 >= 4B), prime 12.5 mm drywall, or install ASTM C1325 cement board / lath if > 18 kg/m² |
| Curved Columns & Relief Depth | Cold-bent 2.3–3.5 mm MCM (R_min = 150–200 mm; 2 sheets on D = 600 mm column) vs rigid 30–75 mm PU foam (R < 600 mm cracks) | Check column radius R_col, grain direction, and whether brief needs 2.5–9.5 mm mineral texture or 30–75 mm molded foam |
| Heat Clearance & Corridor Impact | MCM stable to 90–120°C & Shore D >= 75–82 vs PU foam softening > 75°C & Shore D 35–50 cart/chair denting | Maintain >= 600–900 mm heat clearance for PU foam and bar soft foam below 1.2 m dado height in commercial traffic lanes |
| 4x8 ft Sheet Takeoff & Submittal | Published 1,200 x 2,400 mm (2.88 m²) & 600 x 1,200 mm (0.72 m²) MCM SKUs + 5,000 m²/20GP freight consolidation | Convert raw area quotient (7.2 m² / 2.88 m² = 2.5 -> 3 gross sheets) into a marked elevation cut plan and request sample box |
- Choose a
25–100 mmmolded PU foam panel system from a specialist accessory supplier only when the wall is in a private residential room or non-egress ceiling coffer exempt fromIBC Section 803 / 2603.4(NFPA 286) andEN 13501-1 A2-s1,d0fire codes, sits>= 600–900 mmfrom fireplace/kitchen heat sources (<= 75°C), is protected from commercial cart impact, and requires30–75 mmdeep interlocking panels with matching plug-in corners from one supplier. - Choose
25–45 mmASTM C1670cast concrete or architectural gypsum veneer only when the interior backup wall is structural CMU, concrete, or12.5 mmASTM C1325cement board / metal lath anchored to studs (>= L/360) and engineered for28–73 kg/m²dead load. - Ask HeyMaterials about
2.5–4.5 mmMCM flexible mineral stone when your interior feature wall, hotel lobby, exit corridor, office reception, or curved column requiresEN 13501-1 A2-s1,d0/ASTM E84 Class Afire safety,CDPH v1.2/French A+indoor air quality,5.5–8.0 kg/m²direct bonding onto primed12.5 mmASTM C1396drywall (SF_shear = 2.25x–2.73x), continuous cold wrapping down toR_min = 150–200 mm, or4x8 ft-class (1,200 x 2,400 mm) architectural sheets shipped at5,000 m²/20GP.
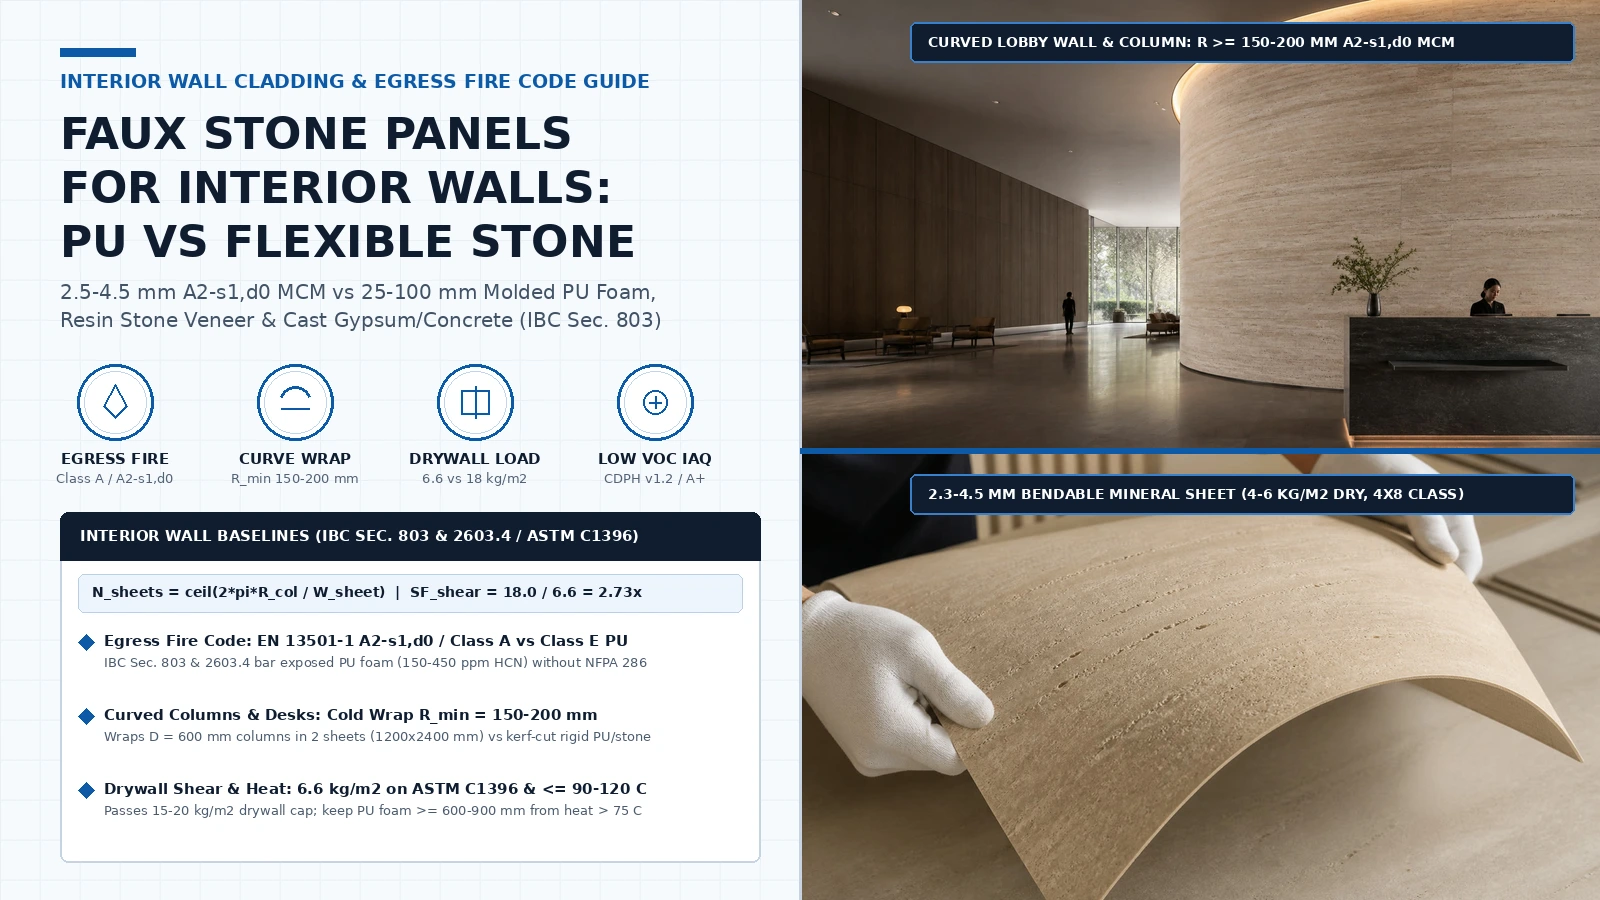
What "faux stone panels for interior walls" means across 4 distinct interior cladding families
In online marketplaces and interior fit-out schedules, search terms such as "faux stone panels for interior walls", "PU mushroom stone", "flexible stone veneer", and "4x8 stone wall panels" group four incompatible material chemistries under a single label. Use the engineering screening matrix below to separate them before writing a specification:
| Marketplace Search Term & Interior Cladding Family | Core Chemistry, Caliper & Installed Interior Mass (kg/m²) | Interior Fire Code (IBC Sec. 803 & 2603.4 / EN 13501-1) & VOC (CDPH v1.2) | Sold by HeyMaterials? | Dominant Interior Failure Mode & Engineering Prevention |
|---|---|---|---|---|
Inorganic MCM Flexible Mineral Stone ("MCM stone", "flexible stone sheet", "soft mineral stone") | >= 85–90% modified clay, quartz & stone powder + 10–15% waterborne elastomer on AR fiberglass mesh; 2.5–4.5 mm (3.5–5.5 kg/m² dry; 5.5–8.0 kg/m² bonded) | EN 13501-1 A2-s1,d0 (PCS <= 3.0 MJ/kg, ASTM E84 Class A, 0 ppm HCN); French A+ / CDPH v1.2 low-VOC | Yes (Architectural Texture Series) | Drywall paper peel or latex paint debonding if unprimed, plus telegraphing under grazing LED light (150–300 mm offset) → Audit paint (ASTM D3359 >= 4B), prime drywall, skim to <= 2 mm / 2 m, apply >= 85–95% C2TE S1 / MS-polymer, and roll with 35–50 kg J-roller |
High-Density Molded PU Foam Faux Stone Panels ("PU stone", "polyurethane mushroom rock", "3D foam stone panel") | Closed-cell polyol-isocyanate PU foam (35–55 to 150–240 kg/m³) with 0.08–0.15 mm surface acrylic paint; 25–100 mm (4.0–6.0 kg/m² dry; 5.0–7.5 kg/m² installed) | EN 13501-1 Class E / D-s3,d2 (DIN 4102-1 B2, 150–450 ppm HCN smoke); barred in commercial corridors/lobbies (IBC 2603.4) without NFPA 286 | No (see MCM vs PU stone) | Commercial fire-marshal tear-out (IBC 803 / 2603.4), cart/chair denting exposing yellow foam (Shore D 35–50), heat warp > 75°C, & puttied seam cracks → Restrict to private residential accent walls >= 600–900 mm from heat; demand dated NFPA 286 + CDPH v1.2 for commercial use |
Fiberglass-Backed Ultra-Thin Natural Stone Veneer ("peeled slate sheet", "resin-backed flexible stone veneer") | 0.5–1.2 mm split natural slate/quartzite laminated onto 1.0–2.0 mm unsaturated polyester (UP) / epoxy resin + fiberglass mat (60–75% resin; 1.5–2.5 kg/m² dry; 3.5–5.5 kg/m² bonded) | Combustible EN 13501-1 Class C / D / E (PCS = 15–22 MJ/kg, heavy black styrene soot); residual styrene monomer VOC risk | No (see MCM vs stone veneer) | A2-s1,d0 fire rejection of 60–75% polyester resin, styrene VOC odor in enclosed rooms, cement-mortar debonding on resin back, & 1.5–3.0 mm cleft lippage → Bond only with EN 12004 R2T epoxy or MS-polymer ($9–$16/m²), verify styrene cure, and bar from A2 exit corridors |
Wet-Cast Gypsum / Concrete Interior Veneer (ASTM C1670) ("cultured stone veneer", "3D architectural gypsum panel") | Molded gypsum plaster (20–35 kg/m² dry) or vibrated Portland cement + lightweight aggregate (40–65 kg/m² dry; 52–73 kg/m² installed on metal lath & mortar) | EN 13501-1 Euroclass A1 non-combustible inorganic mineral (0 MJ/kg); zero VOC | No (see alternatives to natural stone) | Catastrophic paper-face shear tear-off on 12.5 mm ASTM C1396 drywall (52–73 kg/m² vs <= 15–20 kg/m² cap; SF_shear = 0.29x), 0 mm curve ability, & gypsum moisture softening → Never bond directly to paper-faced drywall; install ASTM C1325 cement board or metal lath into studs |
4-System Interior Engineering Comparison Matrix: Inorganic MCM vs Molded PU Foam, Fiberglass-Resin Stone Veneer & Wet-Cast Gypsum/Concrete
When specifying an interior feature wall, hotel lobby, elevator bank, corridor, curved column, or fireplace surround, the four interior faux-stone families diverge across nine measurable physical parameters:
| Interior Engineering Parameter & Test Standard | 2.5–4.5 mm Inorganic MCM Flexible Stone (2.3–9.5 mm Full Series) | 25–100 mm Molded PU Foam Faux Stone Panels | 1.5–3.0 mm Fiberglass-Polyester Natural Stone Veneer | 25–45 mm Wet-Cast Concrete (ASTM C1670) / Gypsum Veneer |
|---|---|---|---|---|
| Core composition & surface pigment mechanism | >= 85–90% (70–90% 3D) inorganic modified clay, quartz & stone powder + 10–15% waterborne elastomer on AR fiberglass mesh; through-body mineral oxides | Closed-cell organic polyol-isocyanate PU foam (35–55 to 150–240 kg/m³) coated with a 0.08–0.15 mm surface acrylic/PU paint film | 0.5–1.2 mm split slate/schist skin bonded to 60–75% unsaturated polyester (UP) resin + chopped fiberglass backing | Precast Portland cement + lightweight aggregate (ASTM C1670) or molded alpha/beta gypsum plaster |
Installed interior wall dead load (m_installed) & ASTM C1396 drywall shear margin | 5.5–8.0 kg/m² standard (5.5–14.0 kg/m² full series) with C2TE S1 or MS-polymer (SF_shear = 2.25x–3.27x PASS on 18 kg/m² 12.5 mm drywall) | 5.0–7.5 kg/m² installed with PU gun foam / MS-polymer + drywall screws (SF_shear = 2.40x–3.60x PASS on drywall load, if fire-permitted) | 3.5–5.5 kg/m² installed with EN 12004 R2T epoxy or MS-polymer (SF_shear = 3.27x–5.14x PASS on drywall load) | 28–45 kg/m² (gypsum) to 52–73 kg/m² (ASTM C1670 concrete on lath; SF_shear = 0.29x FAIL—shears drywall paper face) |
Interior egress fire code (IBC Sec. 803 & 2603.4 / EN 13501-1 / ASTM E84) | EN 13501-1 Euroclass A2-s1,d0 (PCS <= 3.0 MJ/kg, ASTM E84 Class A, FSI <= 25, SDI <= 450, 0 ppm HCN); approved for commercial exit corridors & lobbies | EN 13501-1 Class E / D-s3,d2 (DIN 4102-1 B2, 24–28 MJ/kg, 150–450 ppm HCN cyanide smoke); prohibited in exit corridors/lobbies without 15-min barrier or NFPA 286 | EN 13501-1 Class C / D / E (PCS = 15–22 MJ/kg flammable polyester resin, heavy styrene soot); fails Euroclass A2 egress walls | EN 13501-1 Euroclass A1 non-combustible inorganic concrete or gypsum (0 MJ/kg organic fuel; 0 ppm HCN) |
Indoor air quality (CDPH v1.2 / French A+ VOC emissions) | French A+ (ISO 16000-9 TVOC < 1,000 ug/m³, formaldehyde < 10 ug/m³) & CDPH Standard Method v1.2 compliant; zero isocyanates or styrene | Requires batch CDPH v1.2 audit; uncured foam blowing agents, amine catalysts & solvent topcoats off-gas in warm enclosed rooms | Risk of residual styrene monomer VOC off-gassing from unsaturated polyester backing and solvent contact adhesives | Inert inorganic mineral (French A+ / CDPH v1.2 compliant unless coated with solvent-based sealers) |
Curved column & reception desk wrapping (R_min) | Cold-wraps R_min = 150–200 mm (2.3–3.5 mm SKUs; wraps D = 300–600 mm columns in 1–2 continuous sheets with hairline seams) | Rigid 30–75 mm foam cracks below R < 600 mm unless manually kerf-slotted every 25–40 mm on the back (16–20 faceted joints) | Stiff polyester-fiberglass backing snaps/delaminates below R < 300–500 mm and splinters glass fibers on cut edges | 0 mm elastic bend (R_min = infinity); requires 16–24 saw-cut narrow facets or expensive custom radial plaster/concrete molds |
Fireplace surround heat limit & corridor impact (Shore D) | Stable to 90–120°C radiant surround heat (C2TE S1 mortar); Shore D >= 75–82 solid mineral face resists luggage carts & chairs (0 hollow echo) | Softens, warps & off-gasses above 75–80°C (needs >= 600–900 mm clearance); Shore D 35–50 dents on impact, exposing yellow foam & hollow drum sound | Epoxy/polyester resin softens above 70–85°C (yellows near fireplaces); stone skin is hard (Shore D 80), but brittle over hollow spots | Concrete stable to > 150°C (Shore D >= 80); cast gypsum calcines/chalks above 50–60°C and chips easily (Shore D 55–65) |
Relief depth (mm) & grazing LED joint behavior | 2.3–3.5 mm calibrated strata/slate up to 4.5–9.5 mm architectural 3D relief; +-0.3 mm back flatness prevents step shadows under grazing LEDs | 25–100 mm (30–75 mm typical) deep molded rock relief; interlock step seams require manual puttying and touch-up painting that flash under grazing LEDs | 1.5–3.0 mm natural split-cleft variation (+-1.5 mm uncalibrated thickness) creating sharp lippage shadows at butt seams | 20–45 mm deep cast relief; heavy masonry mortar joints (8–12 mm) or taped/sanded plaster seams |
Interior installation speed & 20GP container payload | 45–65 m²/day (2-person crew, dust-free utility knife / track saw, zero wall demolition); 5,000 m²/20GP ($0.72/m² freight) | 55–80 m²/day on flat walls (drops to 12–18 m²/day when kerf-cutting curves & painting puttied seams); 1,000 m²/20GP ($3.60/m² freight) | 25–35 m²/day (requires diamond wet/dry saw with fiberglass dust PPE and slow two-part R2T epoxy mixing); 3,500 m²/20GP | 8–14 m²/day (noisy multi-day cement board / metal lath, scratch coat & wet mortar masonry); 450 m²/20GP ($8.00/m² freight) |
| Dominant interior failure mode & prevention | Unprimed drywall paper/paint peel or grazing-LED substrate telegraphing → Check paint (ASTM D3359 >= 4B), prime drywall, skim to <= 2 mm / 2 m, >= 85–95% bed + J-roller | Fire-marshal tear-out (IBC 803 / 2603.4), yellow-foam impact gouges, heat warp > 75°C & visible puttied seams → Private residential non-egress zones >= 600–900 mm from heat | A2 fire rejection of 60–75% polyester resin, styrene VOC odor, cement-mortar bond failure & cleft lippage → Use EN 12004 R2T epoxy / MS-polymer in non-A2 zones | Drywall paper shear tear-off (52–73 kg/m² > 18 kg/m² cap), 0 mm curve wrap & dusty multi-day downtime → Anchor ASTM C1325 cement board or metal lath into structural studs |
Engineering Deep-Dive: 4 Physical Threshold Gates for Interior Faux Stone Walls
1. Commercial Egress Fire Code (IBC Section 803 & 2603.4, NFPA 286, EN 13501-1 A2-s1,d0 & ISO 5659-2 HCN Toxicity) & Indoor Air Quality (CDPH v1.2 / French A+)
In interior fit-outs for hotels, offices, retail stores, restaurants, hospitals, airports, and multi-family apartment corridors, building inspectors evaluate wall panels under interior finish and foam-plastic life-safety codes—not residential home-decor standards:
- Why
IBC Section 803.1,IBC Section 2603.4&EN 13501-1Bar ExposedPUFoam Stone in Commercial Corridors & Lobbies: Molded polyurethane (PU) faux stone panels (35–240 kg/m³organic polyol-isocyanate foam) are regulated underIBC Section 803.1.2andIBC Section 2603as foam plastic interior trim/finish with a gross heat of combustion ofPCS = 24–28 MJ/kg(EN 13501-1 Class EorD-s3,d2,DIN 4102-1 B2). Worse, during an enclosed room fire (ISO 5659-2at50 kW/m²), burning polyurethane releases dense black soot (s3) and150–450 ppmof Hydrogen Cyanide (HCN) gas (3x–9xthe50 ppm NIOSH IDLHimmediate fatality threshold), incapacitating occupants inside exit corridors before sprinklers activate. UnderIBC Section 2603.4andSection 803.13, exposed foam plastics are prohibited on interior walls in commercial exit stairways, exit passageways, corridors, and high-occupancy assembly lobbies unless covered by a15-minutethermal barrier (12.7 mm / 1/2 in.gypsum board—which buries the decorative panel!) or backed by a passed full-scaleNFPA 286(UL 1715) room-corner fire test report on that exact panel thickness and density. - Why
1.5–3.0 mmFiberglass-Polyester Natural Stone Veneer FailsEuroclass A2& Off-Gasses Styrene: Although peeled slate veneer has a thin natural stone face (0.5–1.2 mm),60%–75%of its composite thickness is flammable unsaturated polyester (UP) resin + fiberglass mat (PCS = 15–22 MJ/kg,EN 13501-1 Class C / D / E), which failsEuroclass A2-s1,d0and can emit residual styrene monomer odor in unventilated rooms. - Inorganic
MCMNon-Combustible (A2-s1,d0/Class A) & Low-VOC (French A+/CDPH v1.2) Compliance: HeyMaterials MCM flexible stone contains>= 85–90%(70–90%on deep 3D reliefs) inorganic modified clay, quartz, and crushed stone powder cross-linked with waterborne elastomer (PCS <= 3.0 MJ/kgperEN ISO 1716). It achievesEN 13501-1 Euroclass A2-s1,d0andASTM E84 / UL 723 Class A(Flame Spread Index FSI <= 25,Smoke-Developed Index SDI <= 450,0 ppm HCN), and qualifies forFrench A+(TVOC < 1,000 ug/m³) andCDPH Standard Method v1.2low-emitting interior credits when installed with low-VOCEN 12004 C2TE S1mortar or zero-isocyanateMS-polymer. See fire performance.
Rule-of-Thumb 1 (Interior Egress Fire Code IBC Section 803 & 2603.4 / EN 13501-1 A2-s1,d0 & CDPH v1.2 IAQ Threshold): If an interior wall is located in a commercial exit stairway, exit passageway, corridor, hotel lobby, elevator lobby, healthcare facility, school, or assembly space governed by IBC Chapter 8 Table 803.13 (ASTM E84 Class A) or EN 13501-1 Euroclass A2-s1,d0, immediately eliminate exposed 25–100 mm Class E / B2 polyurethane (PU) foam stone (PCS = 24–28 MJ/kg, 150–450 ppm HCN smoke) and 60–75% polyester-resin fiberglass stone veneers (Class C/D/E), and specify certified EN 13501-1 A2-s1,d0 / ASTM E84 Class A inorganic mineral MCM paired with CDPH v1.2 / French A+ low-VOC adhesive because unshielded foam plastics violate IBC Section 2603.4 without a full-scale NFPA 286 room-corner fire test report.
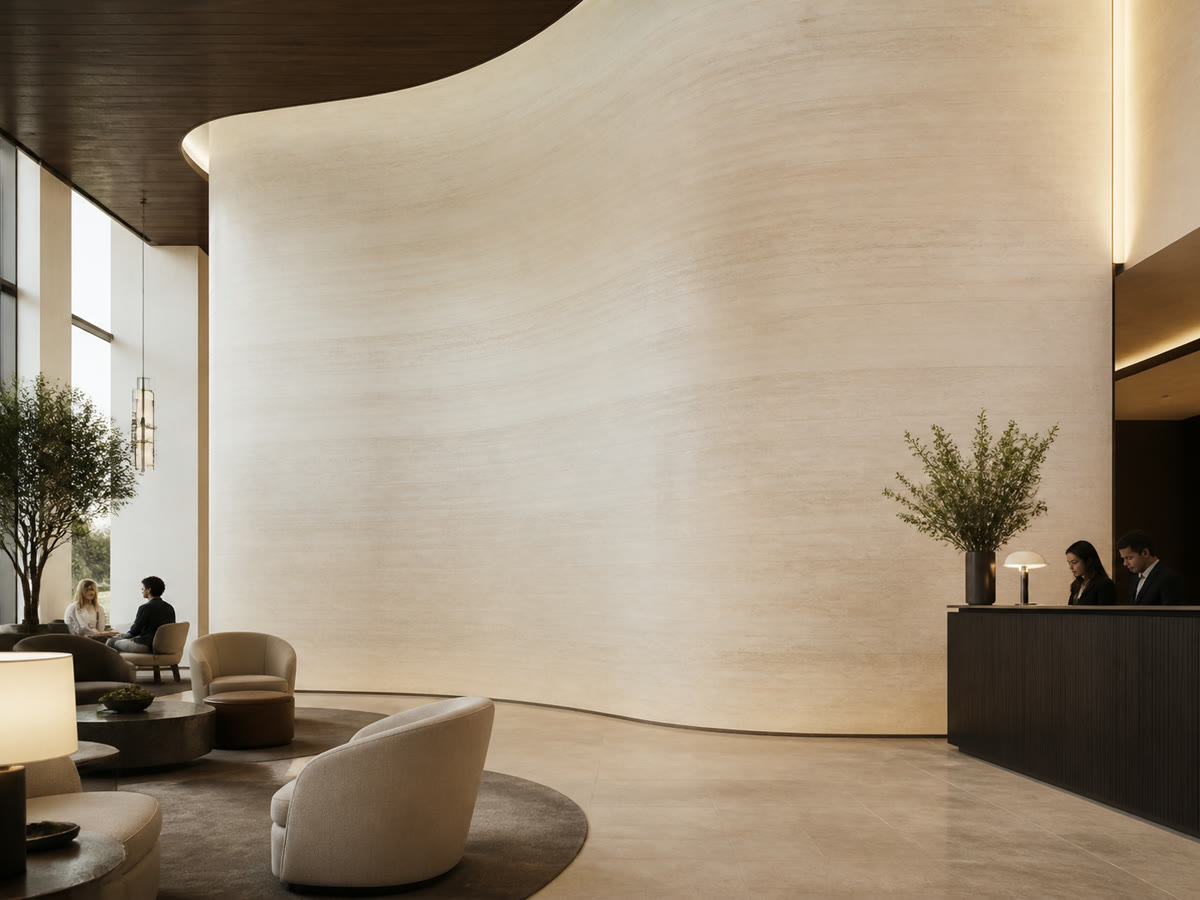
Commercial lobby and corridor compliance: at EN 13501-1 A2-s1,d0 (ASTM E84 Class A, 0 ppm HCN smoke) and French A+ / CDPH v1.2 low-VOC emissions, 2.5–4.5 mm inorganic MCM sheets satisfy IBC Chapter 8 interior finish codes and wrap curved reception walls without the NFPA 286 fire barriers or yellow-foam impact denting of Class E/B2 PU panels.
2. Curved Column Arc Wrapping (R_min = 150–200 mm) & 12.5 mm ASTM C1396 Drywall Dead-Load Shear Safety (SF_shear >= 1.50)
Interior commercial and residential projects frequently wrap structural columns (D = 300–800 mm), curved reception desks, and arched alcoves, or bond stone-look cladding onto standard 12.5 mm (1/2 in.) or 15.9 mm (5/8 in.) ASTM C1396 paper-faced gypsum drywall over steel or wood studs:
- Why
52–73 kg/m²Cast Stone Delaminates Paper-FacedASTM C1396Drywall (SF_shear < 1.0): On standard primed12.5 mmASTM C1396gypsum wallboard, the tensile and shear strength of the assembly is governed not by the gypsum core or steel studs, but by the bond between the0.4 mmmulti-ply Kraft paper facing and the gypsum core, which limits maximum adhered dead load totau_allow,drywall = 15–20 kg/m²(18.0 kg/m²engineering baseline). Bonding25–45 mmASTM C1670wet-cast concrete veneer (52–73 kg/m²installed) or heavy cast gypsum panels (28–45 kg/m²) directly to drywall exceeds the paper-face shear limit by1.6x to 4.0x, peeling the paper skin off the gypsum core. By contrast, HeyMaterials2.5–4.5 mmMCM (3.5–5.5 kg/m²dry;5.5–8.0 kg/m²installed with2.0–2.5 kg/m²EN 12004 C2TE S1mortar or1.2–1.8 kg/m²MS-polymer) stays2.25x to 3.27xbelow the18.0 kg/m²drywall shear limit—requiring zero cement-board tear-out on dry interior partitions. See flexible stone wall load review. - Why Rigid
PUFoam & Cast Stone Fail on Curved Columns (R_col = 150–500 mm): Rigid25–100 mmPUfoam panels fracture if bent belowR < 600 mmunless installers cut relief kerfs (15–25 mmdeep every25–40 mm) across the back of the foam, creating16–20polygonal facets and open front seams that require manual puttying and repainting. Thin2.3–3.5 mmMCM sheets (FS-AT-03,FS-AT-06,FS-AT-08) cold-bend smoothly down toR_min = 150–200 mm(and3.5–8.0 mm3D profiles warm-bend at50–65°Cdown toR_min = 300–600 mm), wrapping a600 mmdiameter column (R_col = 300 mm) in just2continuous1,200 mm-wide sheets. See curved walls and columns.
Explicit Curved Column Arc Sheet Count (N_sheets), Wall Area Takeoff (N_gross) & Drywall Shear Safety Factor (SF_shear) Equations
C_col = 2 * pi * R_col ; N_sheets = ceil(C_col / W_sheet) ; m_installed = m_panel + m_adhesive ; SF_shear = tau_allow_drywall / m_installed >= 1.50 ; N_quotient = A_wall / A_sheet ; N_gross = ceil(N_quotient * (1 + f_waste))
- Worked Arithmetic Example (
D = 600 mm/R_col = 300 mmInterior Column +3.0 m x 2.4 m=7.20 m²12.5 mmASTM C1396Drywall Partition withtau_allow_drywall = 18.0 kg/m²Using1,200 x 2,400 mm=2.88 m²FS-AT-06MCM Sheets):- Curved Column Sheet Count (
R_col = 300 mm,W_sheet = 1,200 mm): Column circumference isC_col = 2 * 3.1416 * 300 = 1,885 mm. Dividing byW_sheet = 1,200 mmyieldsN_sheets = ceil(1,885 / 1,200) = ceil(1.57) = 2 sheetswith only2vertical hairline seams (R_min = 200 mm <= 300 mmcold wrap), compared with16–20kerf-cut facets on rigidPUor cast stone. - Drywall Dead-Load Shear Safety Factor (
SF_shear): ForFS-AT-06 Rough Rammed Earth(m_panel = 4.4 kg/m²dry +m_adhesive = 2.2 kg/m²C2TE S1mortar =m_installed = 6.6 kg/m²), the drywall shear safety factor isSF_shear,MCM = 18.0 / 6.6 = 2.73x >= 1.50(PASS — direct bond over primedASTM C1396drywall). For25–45 mmASTM C1670cast concrete stone (m_installed = 50.0 + 12.0 = 62.0 kg/m²),SF_shear,MSV = 18.0 / 62.0 = 0.29x < 1.50(FAIL — delaminates drywall paper face). 3.0 m x 2.4 m(7.20 m²) Feature Wall Sheet Takeoff (1,200 x 2,400 mmvs600 x 1,200 mm): With1,200 x 2,400 mm(A_sheet = 2.88 m²), the raw geometric area quotient isN_quotient = 7.20 / 2.88 = 2.50 sheets, which converts toN_gross = ceil(2.50 * 1.08) = 3 full sheets(8.64 m²) (2uncut vertical sheets +1half-width600 x 2,400 mmsheet, leaving2vertical joints). With600 x 1,200 mm(A_sheet = 0.72 m²),N_quotient = 7.20 / 0.72 = 10.0 sheets(N_gross = 11 sheetswith8vertical +1horizontal joint).
- Curved Column Sheet Count (
Rule-of-Thumb 2 (ASTM C1396 Drywall Shear Limit <= 18 kg/m² & Curved Column Radius R_col < 600 mm Threshold):
- Drywall Shear Threshold: If the receiving interior wall is
12.5 mmor15.9 mmpaper-facedASTM C1396gypsum drywall (tau_allow = 15–20 kg/m²) and you want to avoid stripping the wall to installASTM C1325cement backer board or metal lath ($14–$24/m²), restrict total bonded cladding mass tom_installed <= 12.0 kg/m²(SF_shear >= 1.50) by specifying2.5–4.5 mminorganic MCM (m_installed = 5.5–8.0 kg/m²,SF_shear = 2.25x–3.27x) over acrylic-primed drywall (ASTM D3359 >= 4Bpaint adhesion), and reject25–45 mmwet-cast concrete/gypsum veneers (28–73 kg/m²). - Curved Column Threshold: If an interior column, reception desk, or arch has a radius of curvature
150 mm <= R_col < 600 mm, reject rigid25–100 mmPUfoam panels and cast stone veneers (which crack or require kerf-cutting every25–40 mm) and specify2.3–3.5 mmcold-bendable MCM sheets (R_min = 150–200 mm,N_sheets = ceil(2 * pi * R_col / W_sheet)).
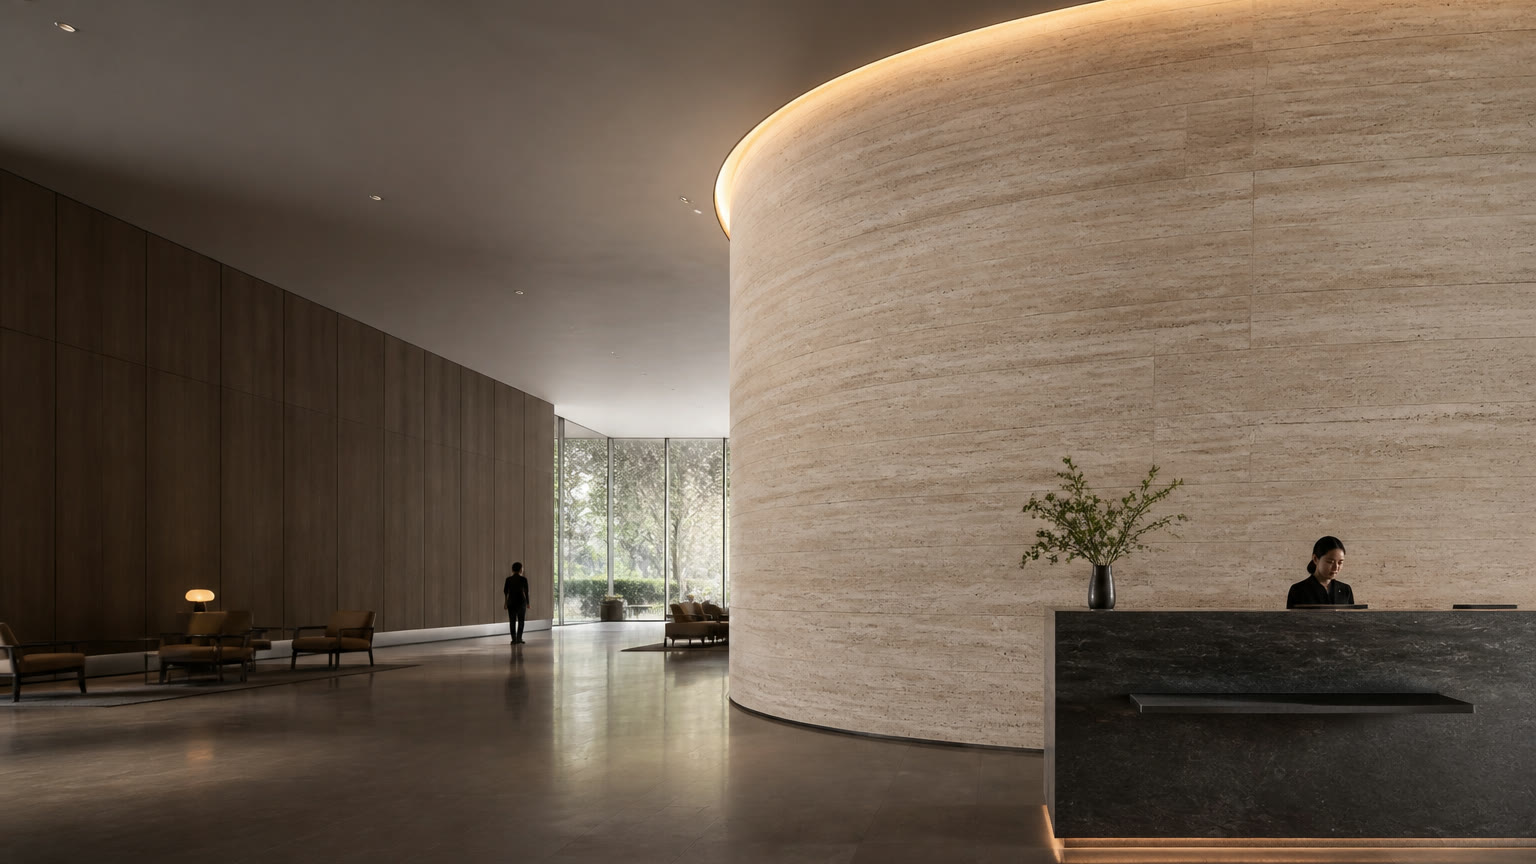
Curved column and wall geometry: thin 2.3–3.5 mm MCM sheets cold-wrap down to R_min = 150–200 mm (requiring only 2 vertical sheets on a D = 600 mm column) while imposing just 5.5–8.0 kg/m² on primed ASTM C1396 drywall (SF_shear = 2.25x–2.73x).
3. Fireplace Surround Heat Softening (> 75°C), Corridor Cart Impact (Shore D >= 75–82 vs 35–50) & Grazing LED Telegraphing
Three daily operational stresses separate mineral-composite MCM from molded PU foam on interior walls:
- Fireplace Surround & Commercial Kitchen Heat Clearance (
90–120°CMCMvs> 75°CPUFoam Softening): Decorative fireplace chimney breasts, electric/gas hearth surrounds (outside the combustion chamber), and restaurant oven hoods frequently experience continuous radiant surface temperatures of65–110°C. Molded polyurethane (PU) foam panels begin softening, warping, yellowing, and off-gassing amine/isocyanate breakdown fumes at75–80°C, requiring a strict>= 600–900 mm(24–36 in.) clearance from any heat source. When bonded with heat-resistantEN 12004 C2TE S1 / S2cementitious mortar, inorganicA2-s1,d0MCM remains dimensionally stable and odorless up to90–120°Ccontinuous surface temperature (never inside an active firebox). - Pedestrian & Luggage-Cart Impact below
1.2 mDado Height (Shore D >= 75–82vsShore D 35–50): In hotel corridors, elevator lobbies, retail aisles, and dining rooms, rolling luggage carts, strollers, and chair backs repeatedly strike walls at0.3–1.1 mheight. BecausePUstone has a soft foam core (35–240 kg/m³) under a0.1 mmpaint coat (Shore D 35–50), a cart corner easily punctures the skin—exposing bright yellow/white inner polyurethane foam and producing a hollow plastic drum sound when tapped. Full-bed bondedMCMcures into a solid mineral composite (Shore D >= 75–82) with acoustic solidity and through-body mineral oxide color. - Grazing Architectural LED Wash (
150–300 mmOffset): Ceiling-recessed LED cove slots positioned150–300 mmfrom an interior feature wall cast80°–88°grazing light down the stone face. OnPUfoam panels, puttied and hand-painted screw holes and interlocking step seams flash with a different gloss sheen than the factory paint; on uncalibrated1.5–3.0 mmpeeled slate veneer,1.5–3.0 mmcleft step lippage casts hard horizontal shadow lines. CalibratedMCM(+-0.3 mmback flatness) laid over a<= 2 mm per 2 mskimmed substrate eliminates joint step shadows.
Rule-of-Thumb 3 (Fireplace Heat Clearance > 75°C, Corridor Impact < 1.2 m Dado & Grazing LED Flatness Threshold): If an interior feature wall sits within 600–900 mm of a fireplace opening or commercial kitchen hood (60°C < T_surface <= 110°C) OR spans a pedestrian corridor, hotel lobby, or dining dado zone below 1.2 m height exposed to luggage carts and chairs, prohibit 25–100 mm PU foam stone (Shore D 35–50 yellow-foam gouging and > 75°C thermal softening/off-gassing) and specify full-bed EN 12004 C2TE S1 bonded inorganic MCM (Shore D >= 75–82, 90–120°C radiant stability) over a <= 2 mm / 2 m skimmed substrate under grazing LEDs.
When a PU foam or Cast Stone system is the right fit vs. When to ask HeyMaterials about MCM
Neither material route is universal for every room. Use these physical boundary conditions to route your interior specification:
When to source a PU foam or Cast Stone / Gypsum system from another supplier
- Private residential accent wall or ceiling coffer needing deep
30–75 mminterlocking panel & plug-in corner accessories: If your project is a private home theater, residential bedroom, or high ceiling beam exempt fromIBC Section 803 / 2603.4(NFPA 286) andEN 13501-1 A2-s1,d0commercial fire codes, sits>= 600–900 mmaway from fireplace/stove heat (<= 75°C), is above pedestrian impact zones (> 1.2 m), and requires30–75 mmdeep mushroom-stone relief with pre-molded L-corners and screw flanges from one retail supplier, choose a dedicatedPUpanel supplier. - Structural CMU/concrete wall or
ASTM C1325cement-board partition engineered for28–73 kg/m²masonry/gypsum relief: If the interior backup wall is structural masonry or steel studs sheathed in12.5 mmASTM C1325cement board with2.5 lb/yd²galvanized metal lath (>= L/360), and the brief requires25–45 mmindividual cast concrete stones (ASTM C1670) with10 mmhand-tooled mortar joints or seamless sculpted gypsum plaster panels, procure from a cast-stone or architectural-gypsum manufacturer.
When to ask HeyMaterials about MCM flexible stone for an interior wall
Send us your elevation drawings and room schedule when:
- Your interior space requires
EN 13501-1 A2-s1,d0/ASTM E84 Class Afire safety andFrench A+/CDPH v1.2low-VOC compliance: Hotel lobbies, exit corridors, elevator banks, offices, retail flagships, restaurants, airports, hospitals, and multi-family common areas where exposedClass E / B2PUfoam (150–450 ppm HCNsmoke) is prohibited underIBC Section 803 & 2603.4. - Your partition is standard
12.5 mmASTM C1396drywall (<= 18 kg/m²shear limit) or existing tile/wood renovation (<= 6 kg/m²panel weight): Standard2.5–4.5 mmMCM sheets impose only5.5–8.0 kg/m²installed (SF_shear = 2.25x–3.27x), bonding directly over primed drywall, plywood, or sound existing ceramic tile without demolition, metal lath, or door-frame relocation. See tile-over-tile cost & scope and hotel refurbishment phases. - Your design wraps curved columns (
R_min = 150–200 mm), reception desks, or fireplace chimney breasts (<= 90–120°C): Thin2.3–3.5 mmMCM sheets cold-wrapD = 300–600 mmcolumns in1–2sheets without kerf-slotting and resistShore D >= 75–82corridor impact. - You need
4x8 ft-class (1,200 x 2,400 mm) sheets,600 x 1,200 mmmodules, or customOEMcolor/texture matching: Every SKU in the Architectural Texture Series is manufactured to order with optional custom color and relief matching (custom flexible stone).
Read interior-wall applications first, then send your wall dimensions, substrate photos, candidate SKU, fire/IAQ requirements, and destination port or request physical samples to receive a project-specific quotation. We reply within 24 hours.
Published HeyMaterials Architectural Texture SKUs (600 x 1,200 mm, 4x8 ft 1,200 x 2,400 mm & 1,200 x 3,000 mm)
In commercial interior specifications, "4x8 faux stone panels" corresponds to our 1,200 x 2,400 mm (2.88 m²/sheet) format, alongside modular 600 x 1,200 mm (0.72 m²/sheet) and full-height 1,200 x 3,000 mm (3.60 m²/sheet) sheets that span standard 2.4–3.0 m interior ceiling heights with zero horizontal seams. Review sizes, thickness and weight:
| Architectural Texture SKU & Product Page | Published Sheet Sizes W x L (mm) & Area (m²) | Thickness Range (mm) | Sheet Weight (kg) & Dry Mass (kg/m²) | Bonded Interior Wall Load m_installed (kg/m²) & Drywall SF_shear | Standard Colours | Cold Curve Radius R_min & Dominant Interior Failure Mode / Prevention |
|---|---|---|---|---|---|---|
| FS-AT-03 Slate Stone | 600 x 1,200 (0.72 m²), 1,200 x 3,000 (3.60 m²) | 2.3–2.8 mm (+-0.3 mm back) | 2.5–2.8 kg (0.72 m²) / 15.0–15.5 kg (3.60 m²) = 3.5–4.3 kg/m² | 5.7–6.8 kg/m² (SF_shear = 2.65x–3.16x PASS) | Grey, white, black, yellow | R_min = 150–200 mm; Trowel ridge telegraphing under grazing LEDs → Skim drywall <= 2 mm / 2 m, use 6x6 mm notch C2TE S1 or MS-polymer + 35–50 kg J-roller |
| FS-AT-06 Rough Rammed Earth | 600 x 1,200 (0.72 m²), 1,200 x 2,400 (2.88 m², 4x8) | 2.5–3.0 mm (+-0.3 mm back) | 3.0–3.2 kg (0.72 m²) / 12.5–13.0 kg (2.88 m²) = 4.2–4.5 kg/m² | 6.4–7.0 kg/m² (SF_shear = 2.57x–2.81x PASS) | Grey, white, black, red | R_min = 200–250 mm; Strata grain mismatch across adjacent 4x8 sheets → Follow directional back arrows, dry-lay sequence before bonding, and roll center-outward |
| FS-AT-08 Rough Granite | 600 x 1,200 (0.72 m²), 1,200 x 3,000 (3.60 m²) | 3.0–4.5 mm | 17.0 kg (3.60 m²) = 4.7 kg/m² | 7.2–7.7 kg/m² (SF_shear = 2.34x–2.50x PASS) | White, black | R_min = 250–300 mm; Adhesive smear in granite micro-pits → Pre-seal face with matte EN 1504-2 release coat before grouting and sponge clean within 15 min |
| FS-AT-23 Aged Stone | 600 x 1,200 (0.72 m²), 1,200 x 2,400 (2.88 m², 4x8) | 3.5–6.5 mm (weathered cleft) | 24.0 kg/sheet (2.88 m²) = 8.3 kg/m² | 10.8–11.5 kg/m² (SF_shear = 1.57x–1.67x PASS) | Black, white | R_min = 350–500 mm; Drywall latex paint peel under 11.5 kg/m² sheet → Verify ASTM D3359 >= 4B or sand to primed gypsum paper; use 8x8 mm notch C2TE S1 |
| FS-AT-32 Chiseled Stone | 1,200 x 2,400 (2.88 m², 4x8) | 3.5–5.5 mm (chiseled relief) | 20.0 kg/sheet (2.88 m²) = 6.9 kg/m² | 9.4–10.1 kg/m² (SF_shear = 1.78x–1.91x PASS) | White, black | R_min = 350–500 mm; Shadow steps at butt joints under 150 mm cove LEDs → Butt tightly (1.5–2.0 mm) with color-matched matte mineral filler and check grazing light |
| FS-AT-34 Ridge Line Stone | 1,200 x 3,000 (3.60 m²) | 3.5–6.5 mm (linear ridge) | 22.0 kg/sheet (3.60 m²) = 6.1 kg/m² | 8.6–9.1 kg/m² (SF_shear = 1.98x–2.09x PASS) | White, black | R_min = 350–500 mm; Ridge line drift over long 10 m corridor walls → Snap laser horizontal datum line every 1.2 m before setting 3.0 m sheets |
| FS-AT-36 Oman Linear Stone | 1,200 x 2,400 (2.88 m², 4x8) | 4.5–8.0 mm (deep fluted rib) | 23.0 kg/sheet (2.88 m²) = 8.0 kg/m² | 10.5–11.2 kg/m² (SF_shear = 1.61x–1.71x PASS) | White, grey | R_min = 400–600 mm (bend parallel to ribs); Cross-rib cracking if bent perpendicular to 8 mm ribs → Orient linear ribs vertically parallel to column axis |
Additional sculpted profiles in the Architectural Texture Series—including 3D Convex Stone, 3D Concave Stone, FS-AT-42 3D Block Mosaic, FS-AT-05 Linear Ribbed Stone, FS-AT-09 Grooved Stone, FS-AT-18 3D Square, FS-AT-22 Split Strip, FS-AT-26 Sawtooth Grove, FS-AT-29 Parallel Stone, and FS-AT-11 Cast Concrete—provide geometric and linear stone reliefs on the same A2-s1,d0 mineral platform.
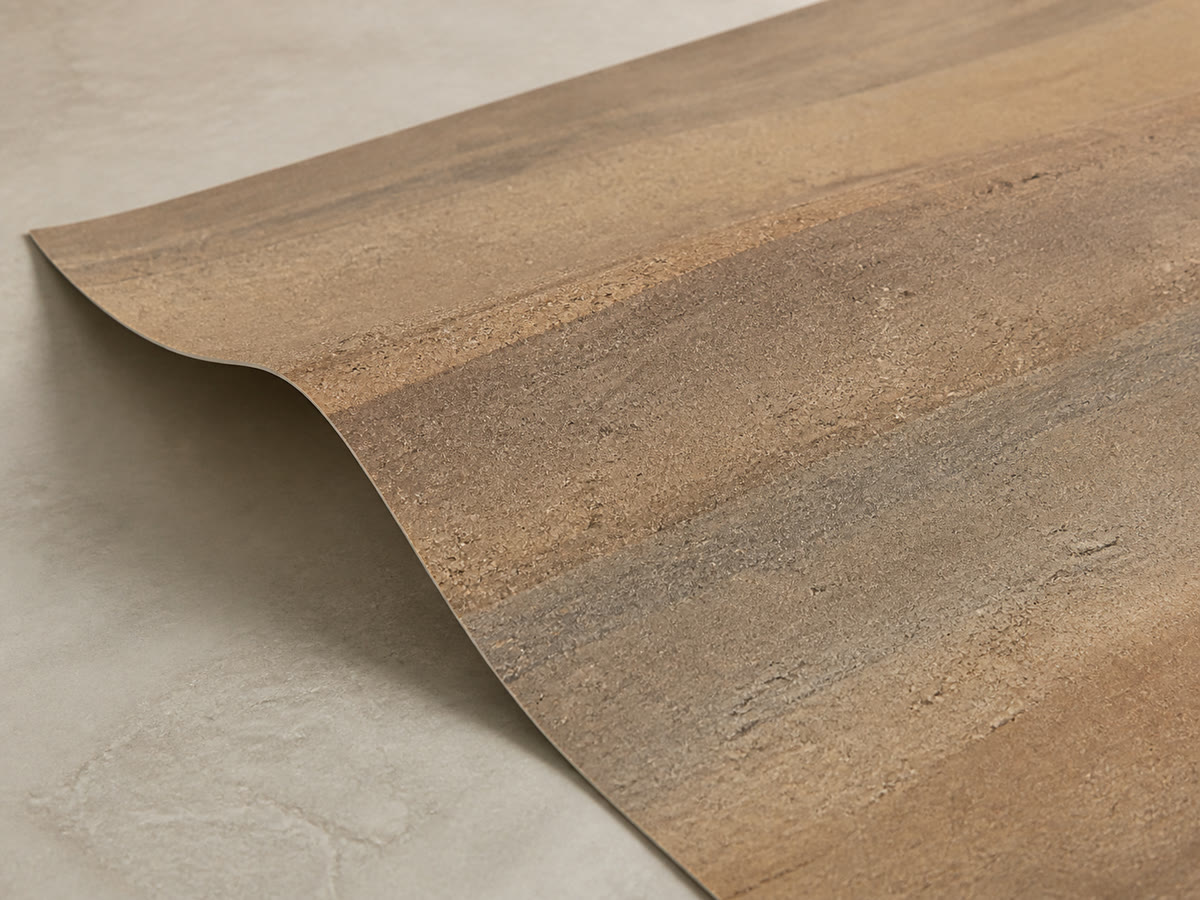
Published 4x8 ft-class (1,200 x 2,400 mm = 2.88 m²) interior sheet: FS-AT-06 Rough Rammed Earth weighs 12.5–13.0 kg per sheet (4.3–4.5 kg/m² dry; 6.6 kg/m² bonded on ASTM C1396 drywall for SF_shear = 2.73x) and wraps curved columns down to R_min = 200 mm.
Interior Installation Engineering: 7 Wall-Assembly Details That Must Be Resolved
For interior walls, the project specifier and installer must verify seven substrate and detailing gates for the exact SKU:
- Interior Substrate & Existing Paint Adhesion Audit (
ASTM C1396&ASTM D3359): Confirm the receiving wall (12.5 mm/15.9 mmASTM C1396gypsum drywall, fiber-cement board,>= 15 mmstructural plywood, concrete/plaster, or sound existing ceramic tile). On painted drywall, run anASTM D3359cross-hatch tape test: if paint adhesion is< 4B(flaking latex or chalky PVA), scrape/sand to sound board and apply0.15–0.20 kg/m²deep-penetrating acrylic primer. Under grazing LED cove lights (150–300 mmoffset), skim substrate flatness to<= 2 mmover2 m. See adhesives and substrates and existing surfaces. - Low-VOC Interior Adhesive Selection (
EN 12004 C2TE S1vs Zero-IsocyanateMS-Polymer): On cement board, plaster, or primed drywall, applyEN 12004 C2TE S1low-dust white polymer-modified mortar (6 x 6 mmnotch on2.3–3.5 mmsheets;8 x 8 mmon3.5–8.0 mmreliefs). On non-porous existing tile, metal column casings, or sealed wood carpentry, useCDPH v1.2/EC1 PlusneutralMS-polymer(1.2–1.8 kg/m²) with>= 85–95%full-bed transfer rolled with a35–50 kgJ-roller. - Interior Field Joints & Perimeter Shadow Gaps (
TCNA EJ171): Detail1.5–2.5 mmhairline butt joints or grouted masonry seams, and maintain a3–5 mmperimeter expansion/shadow gap at ceiling soffits, floor skirtings, and door casings filled with color-matched flexible acrylic/silicone sealant. See joints and sealing. - Outside Corners, Door Casings & Electrical Box Cutouts: Finish
90°outside corners and column pilasters using a43.5°–44.5°back-beveled miter (0.5–1.0 mmmineral face land), a continuous cold/warm radius wrap (R >= 100–200 mm), or brushed aluminum / brass L-trim. Cut electrical socket boxes cleanly with a utility knife or carbide hole saw (0silica cloud). See corners and edges and cutting and drilling. - Splash Zones vs. Active Shower Enclosures: Dry and intermittent-splash interiors (hotel vanity walls, powder rooms, kitchen backsplashes) use standard
C2TE S1/MS-polymerbonding with a matteEN 1504-2breathable stain-repellent sealer; direct walk-in shower wet zones require fullANSI A118.10waterproofing membrane review (bathroom & wet-area guide). - Sheet Orientation & Lot Sequencing: Check directional arrows stamped on the back of linear/strata SKUs (
FS-AT-06,FS-AT-34,FS-AT-36) and pull sheets from the same production batch on a single continuous feature wall. - Curved Column & Desk Wrapping (
R_minCheck): Cold-wrap2.3–3.5 mmsheets down toR_min = 150–200 mm; for thicker3.5–8.0 mmreliefs (FS-AT-23,FS-AT-32,FS-AT-36) on tight curves (R = 300–500 mm), pre-warm the sheet back to50–65°Cwith a hot-air gun and hold with temporary strap clamps during initial adhesive grab.
Rule-of-Thumb 4 (Interior Painted Drywall ASTM D3359 >= 4B & Grazing LED <= 2 mm / 2 m Prep Threshold): Before bonding any interior cladding onto painted ASTM C1396 gypsum drywall or under ceiling cove LEDs (150–300 mm wall offset), perform an ASTM D3359 cross-hatch tape pull test on the existing paint and check wall plane with a 2 m straightedge: if paint adhesion is < 4B or substrate wave exceeds 2 mm per 2 m, sand/prime the drywall (0.15–0.20 kg/m² acrylic primer) and skim-coat high/low joints first, because bonding over weak latex paint or un-skimmed tape joints causes paint-film peel or visible joint telegraphing under grazing light.
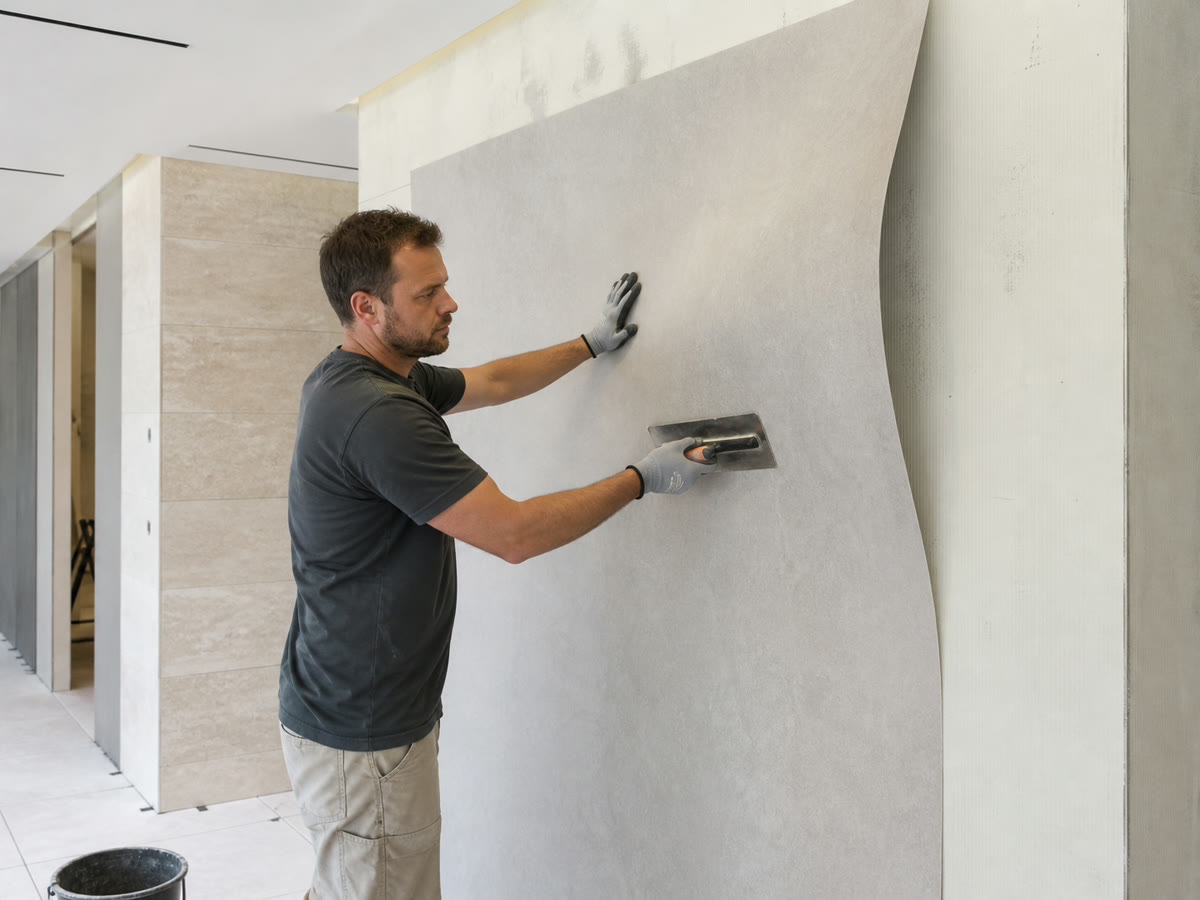
Dust-free interior installation (45–65 m²/day): full-bed troweling with low-VOC EN 12004 C2TE S1 mortar or MS-polymer adhesive over primed ASTM C1396 drywall achieves >= 85–95% contact and Shore D >= 75–82 impact resistance without the noisy metal lath or drywall tear-off of cast concrete stone.
Interior Performance Claims vs. Verifiable Test Evidence & Approval Protocol
| Marketplace Claim on Interior Listing | Mandatory Standard & Test Report to Demand from Supplier | HeyMaterials Engineering Position & Submittal Protocol |
|---|---|---|
"Fireproof" / "B1 Fire Retardant" | Full EN 13501-1 report (EN 13823 SBI + EN ISO 1716 PCS), ASTM E84, ISO 5659-2 HCN smoke, and NFPA 286 (if PU foam in commercial corridors) | EN 13501-1 Euroclass A2-s1,d0 (PCS <= 3.0 MJ/kg, ASTM E84 Class A, 0 ppm HCN); confirm dated report per SKU via fire performance |
"Zero VOC" / "Eco-friendly" | CDPH Standard Method v1.2 (California 01350) or ISO 16000-9 (French A+) 28-day chamber emission report (TVOC, formaldehyde, styrene, isocyanates) | Inert >= 85–90% mineral matrix cross-linked with waterborne elastomer (French A+ / CDPH v1.2, 0 unreacted isocyanates, 0 styrene monomer) |
"Installs directly on drywall" | Declared bonded mass (kg/m²) vs <= 15–20 kg/m² ASTM C1396 drywall shear limit (SF_shear >= 1.50), plus primer and adhesive specification | Standard 2.5–4.5 mm MCM weighs 5.5–8.0 kg/m² bonded (SF_shear = 2.25x–3.27x on 18 kg/m² drywall) when paired with acrylic primer and C2TE S1 / MS-polymer |
"Wraps any curved column" | Published minimum cold and warm bending radius R_min (mm) for the exact SKU thickness (2.5 mm vs 8.0 mm relief) without back kerf-cutting | Cold-wraps R_min = 150–200 mm on 2.3–3.5 mm SKUs (2 sheets on D = 600 mm column) and R_min = 350–600 mm on thicker 3D reliefs |
"Safe around fireplaces" | Maximum continuous radiant surface temperature (°C), thermal softening point (Vicat / HDT), and off-gassing threshold | Inorganic A2-s1,d0 MCM bonded with EN 12004 C2TE S1 mortar is stable up to 90–120°C on fireplace surrounds outside the firebox (vs > 75°C softening on PU foam) |
5-Year Interior Feature Wall & Corridor Lifecycle Cost Formula + TCO Ledger (500 m² Commercial Lobby, Corridor & Curved Column Fit-Out)
Comparing ex-factory (FOB) panel prices between 25–100 mm molded PU foam ($18–$32/m²), 1.5–3.0 mm fiberglass-polyester stone veneer ($24–$42/m²), 25–45 mm ASTM C1670 cast concrete/gypsum veneer ($28–$48/m²), and 2.5–4.5 mm inorganic MCM ($18–$32/m²) without factoring in 12.5 mm drywall cement-board reinforcement ($16–$24/m²), curved-column kerf-cutting labor, 20GP container volume cube-out, and IBC Section 803 / 2603.4 fire-marshal tear-out or Shore D 35–50 corridor impact repairs distorts commercial interior budgets by 45%–130%.
Explicit 5-Year Interior Fit-Out & Maintenance TCO Formula (TCO_5yr_interior)
TCO_5yr_m2 = c_panel_gross + c_substrate_prep + c_adhesive + c_labor + c_freight_20GP + c_5yr_repair
- Worked Arithmetic Example (
500 m²Commercial Hotel Lobby, Corridor &R_col = 300 mmCurved Column Fit-Out over Existing12.5 mmASTM C1396Drywall over 5 Years):2.5–4.5 mmHeyMaterials InorganicMCM(EN 13501-1 A2-s1,d0 / ASTM E84 Class A,FS-AT-061,200 x 2,400 mm):TCO_5yr,MCM = $25.44 (panel + 6% waste/breakage) + $1.80 (drywall primer + skim, $0 cement board) + $4.80 (C2TE S1 / MS-polymer + matte sealer) + $18.00 (fast 50 m²/day install + 2-sheet column cold wrap) + $0.72 (5,000 m²/20GP freight) + $1.50 (5-yr cleaning) = $52.26/m²($26,130for500 m²).25–100 mmMoldedPUFoam Stone (Class E/B2):TCO_5yr,PU = $28.25 (panel + 13% kerf/interlock waste) + $1.50 (prep) + $6.50 (PU foam + screws + seam putty/paint) + $21.00 (flat hang + slow column kerf-cutting & seam painting) + $3.60 (1,000 m²/20GP cubed-out freight) + $28.00 (5-yr corridor cart-dent patching & repainting, or $85/m² if ordered torn out by fire marshal under IBC Sec. 803 / 2603.4) = $88.85/m²($44,425for500 m²—or$73,000+with fire-code tear-out).25–45 mmASTM C1670Wet-Cast Concrete Veneer (52–73 kg/m²):TCO_5yr,MSV = $42.56 (stone + 12% waste) + $19.50 (mandatory ASTM C1325 cement board + metal lath over drywall because SF_shear = 0.29x fails) + $11.00 (scratch + mortar) + $42.00 (10 m²/day masonry + faceted column cuts) + $8.00 (450 m²/20GP freight) + $3.00 = $126.06/m²($63,030for500 m²).
5-Year Interior Cost & Scope Component (500 m² Lobby, Corridor & Curved Columns) | 2.5–4.5 mm Inorganic MCM (A2-s1,d0 / Class A, 4x8 ft & 600x1200) | 25–100 mm Molded PU Foam Stone (Class E/B2 Combustible) | 1.5–3.0 mm Fiberglass-Polyester Natural Stone Veneer (Class C/D/E) | 25–45 mm Wet-Cast Concrete (ASTM C1670) / Gypsum Veneer |
|---|---|---|---|---|
Cladding material + cutting waste (f_waste) + transit breakage | $9,540–$16,960 ($18–$32/m² + 5% cut waste + 1% breakage = 530 m² gross) | $10,170–$18,080 ($18–$32/m² + 10% interlock/kerf waste + 3% crush = 565 m² gross) | $13,440–$23,520 ($24–$42/m² + 9% cleft trim waste + 3% corner split = 560 m² gross) | $15,680–$26,880 ($28–$48/m² + 8% cut waste + 4% breakage = 560 m² gross) |
12.5 mm ASTM C1396 drywall reinforcement vs. direct primer prep | $750–$1,250 ($0 backer-board tear-out; 6.6 kg/m² yields SF_shear = 2.73x PASS on primed drywall) | $600–$1,000 (6.0 kg/m² passes drywall load, but violates IBC 803 / 2603.4 in commercial corridors) | $900–$1,500 (4.5 kg/m² passes load, but requires ultra-flat skimming to hide 1.5–3.0 mm cleft lippage) | $8,500–$12,500 (52–73 kg/m² yields SF_shear = 0.29x FAIL; requires ASTM C1325 cement board or metal lath into studs) |
| Interior adhesive, joint filler & matte stain-sealer consumables | $2,100–$3,100 ($4.20–$6.20/m² for acrylic primer, EN 12004 C2TE S1 or low-VOC MS-polymer & matte sealer) | $2,900–$4,500 ($5.80–$9.00/m² for PU foam adhesive, screws, kerf filler, joint putty & touch-up paint) | $4,800–$8,200 ($9.60–$16.40/m² for mandatory two-part EN 12004 R2T reactive epoxy or MS-polymer) | $4,500–$7,500 ($9.00–$15.00/m² for scratch coat, polymer mortar bed, masonry grout & sealer) |
Interior installation & R_col = 300 mm curved column wrapping labor | $8,000–$12,500 (45–65 m²/day; dust-free knife/saw cut; cold-wraps D = 600 mm columns in 2 sheets) | $9,000–$14,000 (fast flat screw-hang, plus slow back kerf-slotting every 30 mm & seam painting on columns) | $11,000–$16,500 (25–35 m²/day; diamond saw fiberglass dust control + slow R2T epoxy clamping on curves) | $18,500–$27,500 (8–14 m²/day; noisy multi-day lath, wet mortar & 16–20 faceted cuts on curved columns) |
20GP ocean container freight allocation ($3,600 / 20GP baseline) | $360 (0.10 x 20GP at 5,000 m²/20GP = $0.72/m²) | $1,800 (0.50 x 20GP cubed out at 1,000 m²/20GP = $3.60/m²—5.0x MCM freight) | $515 (0.14 x 20GP at 3,500 m²/20GP = $1.03/m²) | $4,000 (1.11 x 20GP weight-capped at 450 m²/20GP = $8.00/m²—11.1x MCM freight) |
5-year corridor impact (Shore D), heat-warp & fire-inspection remediation | $600–$1,100 (Shore D >= 75–82 mineral surface resists luggage carts; 0 fire tear-out, 0 repainting) | $11,000–$21,000 (patching/repainting Shore D 35–50 yellow-foam cart gouges & cracked putty seams; or $40,000+ fire tear-out) | $2,500–$5,000 (repairing delaminated fiberglass edges on curves & yellowing epoxy near heat/windows) | $1,500–$3,500 (repointing cracked mortar joints or patching chipped gypsum corners in traffic lanes) |
Estimated 5-Year Complete Interior Fit-Out TCO (500 m² Scope) | $21,350–$35,270 ($43–$71/m²) | $35,470–$60,380 ($71–$121/m²; barred in IBC 803 / A2 commercial corridors) | $33,155–$55,235 ($66–$110/m²; fails A2-s1,d0 fire code) | $52,680–$81,880 ($105–$164/m²) |
Note: All cost figures represent Standard Engineering Baselines under Reference Conditions (500 m² commercial interior fit-out, $3,600/20GP ocean freight baseline); project-specific quotations are prepared after confirming your SKU, format, quantity, and destination port. See flexible stone price and maintenance cost inputs.
Layout review & interior assembly schematics
Example, assumed inputs: a 3.0 × 2.4 m (7.20 m²) interior feature wall comparing the two published FS-AT-06 Rough Rammed Earth formats (600 × 1,200 mm = 0.72 m² with 8 vertical + 1 horizontal joint vs 1,200 × 2,400 mm = 2.88 m² with 2 vertical joints and 0 horizontal joints, requiring 3 gross sheets). Face divisions only, before socket cutouts and perimeter shadow gaps.
Published FS-AT-06 Format | Nominal Sheet Area (A_sheet) | 3.0 x 2.4 m (7.20 m²) Wall Takeoff & Interior Joint Decision |
|---|---|---|
1,200 x 2,400 mm (4x8) | 2.88 m² | Raw quotient 7.20 / 2.88 = 2.50 → 3 full sheets (8.64 m²); spans 2.4 m ceiling height with 0 horizontal joints and 2 vertical seams |
600 x 1,200 mm | 0.72 m² | Raw quotient 7.20 / 0.72 = 10.0 → 11 sheets (7.92 m²); creates a modular ashlar grid (8 vertical + 1 horizontal joint) for narrow alcoves |
4-step interior engineering submittal sequence from SKU mass and A2-s1,d0 / French A+ verification to grazing-LED site mock-up sign-off.
Related reading
- MCM vs PU Stone, Porcelain, Natural Stone and WPC — detailed comparison of
ISO 5659-2HCNsmoke toxicity (150–450 ppm),Shore D >= 75–82vs35–50corridor impact resistance, and20GPfreight consolidation. - Flexible Stone vs Stone Veneer (Fiberglass-Polyester Peeled Slate) — compare
EN 13501-1 A2-s1,d0inorganic MCM against1.5–3.0 mmpolyester-resin-backed natural stone veneers (60–75%organic resin,Class C/D/E). - Office Flexible Stone Wall Specification & Handover Schedule — zone-by-zone grazing lighting, acoustic/substrate checks, and facilities handover records for corporate interiors.
- Exterior Faux Stone Panels: PU and Foam vs MCM Flexible Stone — outdoor multi-story
NFPA 285fire rules,ASTM G154UV weathering, andDelta_Lsolar thermal expansion math.
FAQ
Can faux stone panels be installed directly on interior drywall?
Yes—provided the bonded system weight stays safely below the <= 15–20 kg/m² (18.0 kg/m² baseline) paper-face shear limit of primed 12.5 mm (1/2 in.) ASTM C1396 gypsum wallboard (SF_shear = tau_allow / m_installed >= 1.50). HeyMaterials 2.5–4.5 mm inorganic MCM weighs 3.5–5.5 kg/m² dry and 5.5–8.0 kg/m² installed (6.6 kg/m² on FS-AT-06), achieving a 2.25x–2.73x shear safety factor directly over acrylic-primed drywall (ASTM D3359 >= 4B paint adhesion). By contrast, 25–45 mm ASTM C1670 wet-cast concrete veneer weighs 52–73 kg/m² installed (SF_shear = 0.29x), which tears the paper facing off standard drywall and requires 12.5 mm ASTM C1325 cement backer board or metal lath anchored into structural studs.
Are polyurethane (PU) faux stone panels allowed in commercial hotel lobbies, corridors, and exit stairwells?
Under IBC Chapter 8 Section 803.1.2 and IBC Section 2603.4 (as well as European EN 13501-1 egress codes), exposed polyurethane (PU) foam panels (EN 13501-1 Class E / DIN 4102-1 B2, PCS = 24–28 MJ/kg, emitting 150–450 ppm lethal HCN cyanide smoke under ISO 5659-2) are prohibited in commercial exit stairways, exit passageways, corridors, and high-occupancy assembly lobbies unless covered by an approved 15-minute thermal barrier or backed by a passed full-scale NFPA 286 room-corner fire test report for that exact panel thickness and density. HeyMaterials 2.5–4.5 mm inorganic MCM (>= 85–90% mineral matrix) achieves EN 13501-1 Euroclass A2-s1,d0 and ASTM E84 Class A (FSI <= 25, SDI <= 450, 0 ppm HCN), qualifying for commercial egress corridors and lobbies without foam-plastic thermal barriers.
Which faux stone panels can wrap curved interior columns and reception desks without kerf-cutting?
Thin 2.3–3.5 mm HeyMaterials MCM sheets (FS-AT-03 Slate Stone, FS-AT-06 Rough Rammed Earth, FS-AT-08 Rough Granite) cold-bend smoothly down to R_min = 150–200 mm, wrapping a 600 mm diameter structural column (R_col = 300 mm, circumference 1,885 mm) in N_sheets = ceil(1,885 / 1,200) = 2 continuous 1,200 mm-wide sheets with only 2 vertical hairline seams. Rigid 25–100 mm PU foam panels fracture below R < 600 mm unless manually kerf-slotted every 25–40 mm on the back (16–20 faceted joints), and 25–45 mm cast concrete stone has 0 mm bending ability.
Can faux stone panels be used on an interior fireplace surround or commercial kitchen hood?
Only non-combustible mineral cladding rated for the surround's continuous radiant surface temperature. Molded PU foam panels soften, warp, yellow, and off-gas above 75–80°C (requiring >= 600–900 mm clearance from fireplace openings and stove hoods), and polyester-backed natural stone veneers soften and yellow above 70–85°C. When bonded with EN 12004 C2TE S1 / S2 cementitious mortar, inorganic A2-s1,d0 MCM is dimensionally stable and odorless on fireplace chimney breasts and decorative surrounds up to 90–120°C continuous surface temperature (never inside an active combustion firebox).
How do PU stone and MCM flexible stone compare under hotel luggage-cart impact and grazing LED cove lighting?
Molded PU foam panels have a soft cellular core (35–240 kg/m³) under a 0.08–0.15 mm surface acrylic paint film (Shore D 35–50); luggage carts and chair backs below 1.2 m dado height puncture the skin to expose bright yellow/white inner foam, while puttied screw holes and interlocking seams flash under 150–300 mm grazing LED cove lights. Full-bed bonded MCM cures into a solid Shore D >= 75–82 mineral surface with through-body oxide color and +-0.3 mm calibrated back flatness that eliminates step shadows over a <= 2 mm / 2 m skimmed wall.
Which HeyMaterials Architectural Texture SKUs are available in 4x8 ft (1,200 x 2,400 mm) and 1,200 x 3,000 mm interior sheets?
Four published SKUs in the Architectural Texture Series list a 1,200 x 2,400 mm (2.88 m², ~4x8 ft) format: FS-AT-06 Rough Rammed Earth (2.5–3.0 mm, 12.5–13.0 kg/sheet), FS-AT-23 Aged Stone (3.5–6.5 mm, 24.0 kg/sheet), FS-AT-32 Chiseled Stone (3.5–5.5 mm, 20.0 kg/sheet), and FS-AT-36 Oman Linear Stone (4.5–8.0 mm, 23.0 kg/sheet). In addition, FS-AT-03 Slate Stone, FS-AT-08 Rough Granite, and FS-AT-34 Ridge Line Stone are published in full-height 1,200 x 3,000 mm (3.60 m²) sheets.
What project details should I send HeyMaterials to confirm an interior specification and request samples or a quote?
Send five technical inputs via get a quote or request samples: (1) Candidate SKU and sheet format (1,200 x 2,400 mm, 600 x 1,200 mm, or 1,200 x 3,000 mm); (2) Interior occupancy zone, fire rating (EN 13501-1 A2-s1,d0 / ASTM E84 Class A), and CDPH v1.2 / French A+ IAQ target; (3) Curved column radii (R_col mm), fireplace heat clearance (mm), and grazing LED / corridor cart-traffic notes; (4) Receiving wall buildup (12.5 mm ASTM C1396 drywall, plywood, concrete, or existing tile) and paint condition; and (5) Dimensioned PDF elevation with net area (m²), sample courier address, and destination port. We reply within 24 hours.
What to send us
Scroll the table horizontally to see all columns.
| Item | Why we need it | Example format |
|---|---|---|
| Candidate interior faux stone route, target MCM SKU & sheet format (4x8 ft / 1200x2400 mm, 600x1200 mm or 1200x3000 mm) | Screen 2.5–4.5 mm inorganic MCM against 25–100 mm molded PU foam panels, 1.5–3.0 mm fiberglass-resin stone veneer, or 25–45 mm cast gypsum/concrete | Candidate comparison + target HeyMaterials SKU (e.g., FS-AT-03, FS-AT-06, FS-AT-23, FS-AT-32, FS-AT-36, 3D Convex/Concave) and reference photo |
| Interior occupancy zone, egress fire code (IBC Sec. 803 & 2603.4 / NFPA 286 / EN 13501-1 A2-s1,d0) & VOC standard (CDPH v1.2 / French A+) | Eliminate exposed Class E/B2 PU foam (150–450 ppm HCN smoke) and styrene-emitting polyester veneers in commercial corridors, lobbies, and stairwells | Occupancy class (hotel lobby, exit corridor, retail, office, residential), required fire rating (Class A / A2-s1,d0), and CDPH v1.2 / French A+ IAQ target |
| Curved column / reception desk radii (R_col mm), fireplace / kitchen heat clearance (> 75°C) & corridor cart impact zone | Verify cold-wrap R_min = 150–200 mm (N_sheets = ceil(2*pi*R_col / W_sheet)), >= 600–900 mm PU heat clearance, and Shore D >= 75–82 impact resistance | Plan drawing with column diameters/radii (mm), distance to fireplace/stove heat sources (mm), and grazing LED / pedestrian traffic notes |
| Receiving interior substrate (12.5 mm ASTM C1396 drywall, concrete, plywood, old tile) & shear safety factor (SF_shear = tau_allow / m_installed) | Verify 6.6 kg/m2 bonded MCM load against <= 15–20 kg/m2 paper-faced drywall shear cap (SF_shear >= 1.50) vs 52–73 kg/m2 cast stone tear-out | Wall buildup description, existing paint/tile pull-test photos (ASTM D3359 >= 4B), and EN 12004 C2TE S1 mortar vs low-VOC MS-polymer adhesive choice |
| Dimensioned wall elevation, 4x8 ft sheet layout takeoff (raw area quotient vs gross sheets), sample address & destination port | Convert geometric area quotient (e.g., 7.2 m2 / 2.88 m2 = 2.5 sheets -> 3 gross sheets) into cut schedule, crate count, and 5,000 m2/20GP freight | Dimensioned PDF elevation with openings and grain direction, net area per SKU (m2), courier address for sample box, and delivery city/port |
We reply within 24 hours.
Send your project detailsWhat to send us
Scroll the table horizontally to see all columns.
| Item | Why we need it | Example format |
|---|---|---|
| Candidate interior faux stone route, target MCM SKU & sheet format (4x8 ft / 1200x2400 mm, 600x1200 mm or 1200x3000 mm) | Screen 2.5–4.5 mm inorganic MCM against 25–100 mm molded PU foam panels, 1.5–3.0 mm fiberglass-resin stone veneer, or 25–45 mm cast gypsum/concrete | Candidate comparison + target HeyMaterials SKU (e.g., FS-AT-03, FS-AT-06, FS-AT-23, FS-AT-32, FS-AT-36, 3D Convex/Concave) and reference photo |
| Interior occupancy zone, egress fire code (IBC Sec. 803 & 2603.4 / NFPA 286 / EN 13501-1 A2-s1,d0) & VOC standard (CDPH v1.2 / French A+) | Eliminate exposed Class E/B2 PU foam (150–450 ppm HCN smoke) and styrene-emitting polyester veneers in commercial corridors, lobbies, and stairwells | Occupancy class (hotel lobby, exit corridor, retail, office, residential), required fire rating (Class A / A2-s1,d0), and CDPH v1.2 / French A+ IAQ target |
| Curved column / reception desk radii (R_col mm), fireplace / kitchen heat clearance (> 75°C) & corridor cart impact zone | Verify cold-wrap R_min = 150–200 mm (N_sheets = ceil(2*pi*R_col / W_sheet)), >= 600–900 mm PU heat clearance, and Shore D >= 75–82 impact resistance | Plan drawing with column diameters/radii (mm), distance to fireplace/stove heat sources (mm), and grazing LED / pedestrian traffic notes |
| Receiving interior substrate (12.5 mm ASTM C1396 drywall, concrete, plywood, old tile) & shear safety factor (SF_shear = tau_allow / m_installed) | Verify 6.6 kg/m2 bonded MCM load against <= 15–20 kg/m2 paper-faced drywall shear cap (SF_shear >= 1.50) vs 52–73 kg/m2 cast stone tear-out | Wall buildup description, existing paint/tile pull-test photos (ASTM D3359 >= 4B), and EN 12004 C2TE S1 mortar vs low-VOC MS-polymer adhesive choice |
| Dimensioned wall elevation, 4x8 ft sheet layout takeoff (raw area quotient vs gross sheets), sample address & destination port | Convert geometric area quotient (e.g., 7.2 m2 / 2.88 m2 = 2.5 sheets -> 3 gross sheets) into cut schedule, crate count, and 5,000 m2/20GP freight | Dimensioned PDF elevation with openings and grain direction, net area per SKU (m2), courier address for sample box, and delivery city/port |
We reply within 24 hours.
Send your project details